Homes like this don’t wait....and neither should you. Perfectly tucked away on a quiet cul-de-sac in the gated community of Texanna Ranch, this custom-built charmer welcomes you with a beautifully landscaped neighborhood entrance and an inviting sense of home from the very start. Step inside to discover rich wood floors throughout (no carpet!), soft neutral hues, and an airy open-concept design that feels both cozy and connected. The living room is full of character, featuring a warm brick fireplace, handsome wood beams and loads of windows so you can enjoy the view of the private oasis backyard that is just perfect for relaxed evenings. As usual, the kitchen is truly the heart of this home! Dressed in gorgeous granite with a generous center island, everyone is sure to gather around to enjoy meals, memories and conversation. On the main level, you’ll find a flexible and functional split bedroom layout with the primary suite, a secondary bedroom, and a charming office that could easily serve as a third bedroom. The second level of the home offers a spacious bonus room with a half bath, ideal for a flex space, media lounge, or creative retreat.
Out back, your own private oasis awaits! A sparkling pebble-tech coated pool glistens alongside a large grassy yard, while a beautiful wood pergola adds the perfect touch of shade and charm for outdoor lounging and entertaining. Relax around the firepit while enjoying the big Texas sky!
Additional highlights include plantation shutters, a side-entry garage for added curb appeal, multiple storage closets, and a generously sized utility room. Texanna Ranch is one of only a few gated communities in Midlothian and offers a peaceful lifestyle with a scenic pond and fountain, a neighborhood playground, and a warm community feel, minutes from new shopping and dining, with easy access to US287 and US67.
Come see it, fall in love, and make it yours before someone else’s story begins here!
Sold
Price Unknown
1305 Chisholm Trail Ct, Midlothian, TX 76065
3beds
2,321sqft
Single Family Residence
Built in 2015
0.43 Acres Lot
$555,600 Zestimate®
$--/sqft
$3,681 Estimated rent
Home value
$555,600
$511,000 - $600,000
$3,681/mo
Zestimate® history
Owner options
List your home for rent
$3,681/mo
Rent Zestimate®
Find your next renter with Zillow Rental Manager. Plus, with online applications, you can quickly screen prospective tenants – for free.
$3,681/mo
Rent Zestimate®
Refinance and save
$580/mo
Est. payment
Refinancing to a lower rate could help reduce your monthly payments and save thousands over the life of the loan.
$580/mo
Est. payment
Explore your selling options
Work with a Zillow partner agent
Leverage their expertise and Zillow's premium Showcase listings to get your home seen by more buyers.
Get startedList with your own agent
Get your home in front of millions of buyers by listing it on Zillow.
Learn how to do itSell it yourself
Take full control of how buyers see your home on Zillow by listing For Sale by Owner (FSBO).
List your homeWhat's special
Sparkling pebble-tech coated poolWarm brick fireplaceLarge grassy yardPrivate oasis backyardRich wood floors throughoutCharming officeQuiet cul-de-sac
Zillow last checked:
Listing updated:
Listed by:
Erlene Scharff 0721939 817-223-9452,
Dynamic Real Estate Group 817-223-9452
Bought with:
Ginger Pickett, 0606603
Redfin Corporation
Source: NTREIS,MLS#: 21221687
Facts & features
Interior
Bedrooms & bathrooms
- Bedrooms: 3
- Bathrooms: 3
- Full bathrooms: 2
- 1/2 bathrooms: 1
Primary bedroom
- Features: Ceiling Fan(s), En Suite Bathroom, Separate Shower, Walk-In Closet(s)
- Level: First
- Dimensions: 1 x 1
Bedroom
- Level: First
- Dimensions: 11 x 11
Primary bathroom
- Features: Built-in Features, Dual Sinks, En Suite Bathroom, Garden Tub/Roman Tub, Linen Closet, Separate Shower
- Level: First
- Dimensions: 1 x 1
Family room
- Features: Ceiling Fan(s), Fireplace
- Level: First
- Dimensions: 1 x 1
Half bath
- Level: Second
- Dimensions: 1 x 1
Living room
- Features: Ceiling Fan(s)
- Level: Second
- Dimensions: 1 x 1
Heating
- Central, Electric, Fireplace(s)
Cooling
- Central Air, Ceiling Fan(s)
Appliances
- Included: Dishwasher, Electric Cooktop, Electric Water Heater, Disposal, Microwave
- Laundry: Washer Hookup, Electric Dryer Hookup, Laundry in Utility Room
Features
- Decorative/Designer Lighting Fixtures, Double Vanity, Eat-in Kitchen, Granite Counters, High Speed Internet, Kitchen Island, Open Floorplan, Pantry, Cable TV, Walk-In Closet(s)
- Flooring: Hardwood, Luxury Vinyl Plank
- Windows: Shutters
- Has basement: No
- Number of fireplaces: 1
- Fireplace features: Family Room, Masonry, Wood Burning
Interior area
- Total interior livable area: 2,321 sqft
Property
Parking
- Total spaces: 2
- Parking features: Door-Single, Driveway, Garage, Garage Door Opener, Garage Faces Side
- Attached garage spaces: 2
Features
- Levels: Two
- Stories: 2
- Patio & porch: Covered, Front Porch
- Exterior features: Rain Gutters
- Pool features: In Ground, Pool
- Fencing: Back Yard,Fenced,High Fence,Wood
Lot
- Size: 0.43 Acres
- Features: Back Yard, Cul-De-Sac, Backs to Greenbelt/Park, Interior Lot, Lawn, Landscaped, Subdivision, Sprinkler System
Details
- Additional structures: Pergola
- Parcel number: 260926
Construction
Type & style
- Home type: SingleFamily
- Architectural style: Traditional,Detached
- Property subtype: Single Family Residence
Materials
- Brick, Concrete, Rock, Stone, Wood Siding
- Foundation: Slab
- Roof: Composition
Condition
- Year built: 2015
Utilities & green energy
- Sewer: Public Sewer
- Water: Public
- Utilities for property: Sewer Available, Underground Utilities, Water Available, Cable Available
Community & HOA
Community
- Features: Gated, Playground, Trails/Paths, Curbs
- Security: Smoke Detector(s)
- Subdivision: Texanna Ranch Ph 3 Rev
HOA
- Has HOA: Yes
- Services included: Association Management, Maintenance Grounds
- HOA fee: $580 semi-annually
- HOA name: Texanna Ranch Property Owners Association, Inc.
- HOA phone: 972-920-5474
Location
- Region: Midlothian
Financial & listing details
- Tax assessed value: $496,463
- Annual tax amount: $9,903
- Date on market: 3/28/2026
- Cumulative days on market: 30 days
- Listing terms: Cash,Conventional,FHA,VA Loan
- Exclusions: personal property, all patio furniture and decor items, signage on fence, in backyard
Price history
| Date | Event | Price |
|---|---|---|
| 5/27/2026 | Sold | -- |
Source: NTREIS #21221687 Report a problem | ||
| 5/3/2026 | Pending sale | $553,000$238/sqft |
Source: NTREIS #21221687 Report a problem | ||
| 4/30/2026 | Contingent | $553,000$238/sqft |
Source: NTREIS #21221687 Report a problem | ||
| 4/17/2026 | Price change | $553,000-0.4%$238/sqft |
Source: NTREIS #21221687 Report a problem | ||
| 3/28/2026 | Listed for sale | $555,000+76.2%$239/sqft |
Source: NTREIS #21221687 Report a problem | ||
| 10/17/2016 | Listing removed | $314,900$136/sqft |
Source: Keller Williams Central #13453408 Report a problem | ||
| 9/12/2016 | Pending sale | $314,900$136/sqft |
Source: Keller Williams - Central 75 #13453408 Report a problem | ||
| 9/10/2016 | Listed for sale | $314,900$136/sqft |
Source: Keller Williams - Central 75 #13453408 Report a problem | ||
| 9/6/2016 | Sold | -- |
Source: Agent Provided Report a problem | ||
| 9/6/2016 | Pending sale | $314,900$136/sqft |
Source: Keller Williams Central #13453408 Report a problem | ||
| 9/1/2016 | Listed for sale | $314,900$136/sqft |
Source: Keller Williams Central #13453408 Report a problem | ||
Public tax history
| Year | Property taxes | Tax assessment |
|---|---|---|
| 2025 | $5,095 -14.2% | $496,463 +5.5% |
| 2024 | $5,936 -19.3% | $470,526 -3.8% |
| 2023 | $7,355 -10.7% | $489,300 +10% |
| 2022 | $8,236 | $444,818 +10% |
| 2021 | -- | $404,380 +8.2% |
| 2020 | -- | $373,841 +10.3% |
| 2019 | $7,638 +4.9% | $338,810 +4.7% |
| 2018 | $7,278 | $323,490 +4.7% |
| 2017 | $7,278 +3.4% | $308,910 +9.4% |
| 2016 | $7,041 | $282,350 +860.4% |
| 2015 | -- | $29,400 |
Find assessor info on the county website
Neighborhood: 76065
Nearby homes
- $594,5004 bd-- ba2.7k sqft1134 Chisholm Trl, Midlothian, TX 76065Off Market
- $543,6005 bd-- ba2.4k sqft1130 Chisholm Trl, Midlothian, TX 76065Off Market
- $--3 bd2 ba2.3k sqft1309 Chisholm Trail Ct, Midlothian, TX 76065Sold

- $686,0004 bd4 ba3.7k sqft7240 Colwell Dr, Midlothian, TX 76065Off Market
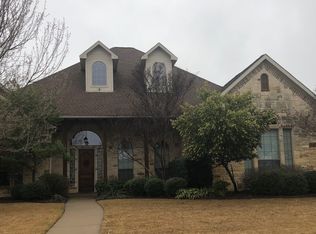
- $694,1004 bd3 ba3.6k sqft7230 Colwell Dr, Midlothian, TX 76065Off Market
- $565,400-- bd-- ba2.2k sqft1138 Chisholm Trl, Midlothian, TX 76065Off Market
- $531,8004 bd4 ba2.8k sqft1306 Chisholm Trail Ct, Midlothian, TX 76065Off Market
- $616,7004 bd-- ba3k sqft1126 Chisholm Trl, Midlothian, TX 76065Off Market
Nearby schools
GreatSchools rating
- 9/10Longbranch Elementary SchoolGrades: PK-5Distance: 0.7 mi
- 9/10Walnut Grove Middle SchoolGrades: 6-8Distance: 2.2 mi
- 7/10Midlothian Heritage High SchoolGrades: 9-12Distance: 2.5 mi
Schools provided by the listing agent
- Elementary: Longbranch
- Middle: Walnut Grove
- High: Heritage
- District: Midlothian ISD
Source: NTREIS. This data may not be complete. We recommend contacting the local school district to confirm school assignments for this home.
Get a cash offer in 3 minutes
Find out how much your home could sell for in as little as 3 minutes with a no-obligation cash offer.
Estimated market value
$555,600
Get a cash offer in 3 minutes
Find out how much your home could sell for in as little as 3 minutes with a no-obligation cash offer.
Estimated market value
$555,600
- Texas
- Ellis County
- Midlothian
- 76065
- 1305 Chisholm Trail Ct
