NEW ROOF, NEW GUTTERS, NEW PAINT...Welcome to your dream home, a property that combines luxury living complete with an exceptional backyard oasis. The outdoor living space is designed for entertainment and relaxation, featuring a covered porch, built-in grill, in-ground pool, and pergola, creating the perfect environment space. Inside you're immediately greeted by natural stone and custom woodwork, offering a cozy yet sophisticated feel. The first floor boasts an office, dining space, gourmet kitchen, utility room and three bedrooms. The master suite is complete with an expansive custom-built walk-in wardrobe and a dual fireplace visible from both the bed & bath. Upstairs, the game room features a wet bar and opens to a balcony with views of the expansive backyard retreat. The media room comes equipped with a built-in projector and oversized screen. A fourth bedroom and full bath complete the second floor, along with three walk-in attic storage spaces.
Sold
Street View
Price Unknown
7260 Colwell Dr, Midlothian, TX 76065
4beds
3,635sqft
Single Family Residence
Built in 2005
0.6 Acres Lot
$684,000 Zestimate®
$--/sqft
$4,399 Estimated rent
Home value
$684,000
$650,000 - $718,000
$4,399/mo
Zestimate® history
Owner options
List your home for rent
$4,399/mo
Rent Zestimate®
Find your next renter with Zillow Rental Manager. Plus, with online applications, you can quickly screen prospective tenants – for free.
$4,399/mo
Rent Zestimate®
Refinance and save
$200/mo
Est. payment
Refinancing to a lower rate could help reduce your monthly payments and save thousands over the life of the loan.
$200/mo
Est. payment
Explore your selling options
Work with a Zillow partner agent
Leverage their expertise and Zillow's premium Showcase listings to get your home seen by more buyers.
Get startedList with your own agent
Get your home in front of millions of buyers by listing it on Zillow.
Learn how to do itSell it yourself
Take full control of how buyers see your home on Zillow by listing For Sale by Owner (FSBO).
List your homeWhat's special
Dual fireplaceLuxury livingOversized screenBuilt - in grillOutdoor living spaceWet barGame room
Zillow last checked:
Listing updated:
Listed by:
Jessica Sigler 0762064,
Tero Real Estate 972-777-4141
Bought with:
Bonnie Lloyd
Fathom Realty
Source: NTREIS,MLS#: 20566576
Facts & features
Interior
Bedrooms & bathrooms
- Bedrooms: 4
- Bathrooms: 4
- Full bathrooms: 3
- 1/2 bathrooms: 1
Primary bedroom
- Features: Closet Cabinetry, Dual Sinks, En Suite Bathroom, Fireplace, Garden Tub/Roman Tub, Jetted Tub, Sitting Area in Primary, Separate Shower, Walk-In Closet(s)
- Level: First
- Dimensions: 18 x 16
Bedroom
- Level: First
- Dimensions: 13 x 12
Bedroom
- Level: First
- Dimensions: 14 x 13
Bedroom
- Level: Second
- Dimensions: 16 x 12
Breakfast room nook
- Features: Eat-in Kitchen
- Level: First
- Dimensions: 12 x 11
Dining room
- Features: Butler's Pantry
- Level: First
- Dimensions: 15 x 13
Game room
- Features: Built-in Features, Ceiling Fan(s), Other
- Level: Second
- Dimensions: 20 x 17
Kitchen
- Features: Breakfast Bar, Built-in Features, Butler's Pantry, Dual Sinks, Eat-in Kitchen, Granite Counters, Kitchen Island, Pantry, Stone Counters, Walk-In Pantry
- Level: First
- Dimensions: 15 x 15
Living room
- Features: Built-in Features, Fireplace
- Level: First
- Dimensions: 19 x 19
Media room
- Features: Built-in Features
- Level: Second
- Dimensions: 20 x 15
Office
- Features: Built-in Features, Ceiling Fan(s), Other
- Level: First
- Dimensions: 13 x 13
Utility room
- Features: Built-in Features, Linen Closet, Utility Room
- Level: First
- Dimensions: 12 x 8
Heating
- Central, Electric, Fireplace(s)
Cooling
- Central Air, Ceiling Fan(s), Electric
Appliances
- Included: Double Oven, Dishwasher, Electric Cooktop, Electric Oven, Electric Water Heater, Disposal, Microwave
Features
- Wet Bar, Built-in Features, Chandelier, Cathedral Ceiling(s), Decorative/Designer Lighting Fixtures, Double Vanity, Eat-in Kitchen, Granite Counters, Kitchen Island, Open Floorplan, Pantry, Vaulted Ceiling(s), Natural Woodwork, Walk-In Closet(s)
- Flooring: Carpet, Ceramic Tile, Slate, Wood
- Has basement: No
- Number of fireplaces: 2
- Fireplace features: Bedroom, Bath, Gas, Glass Doors, Gas Log, Living Room
Interior area
- Total interior livable area: 3,635 sqft
Property
Parking
- Total spaces: 3
- Parking features: Additional Parking, Door-Multi, Garage, Garage Door Opener, Inside Entrance, Oversized, Garage Faces Side
- Attached garage spaces: 3
Features
- Levels: Two
- Stories: 2
- Patio & porch: Awning(s), Covered
- Exterior features: Outdoor Grill, Rain Gutters, Storage
- Pool features: Cabana, Fenced, Gunite, In Ground, Outdoor Pool, Pool, Pool Sweep
- Fencing: Privacy,Wood
Lot
- Size: 0.6 Acres
Details
- Parcel number: 223009
- Other equipment: Home Theater, Irrigation Equipment
Construction
Type & style
- Home type: SingleFamily
- Architectural style: Detached
- Property subtype: Single Family Residence
- Attached to another structure: Yes
Materials
- Brick, Rock, Stone
- Foundation: Slab
- Roof: Asphalt
Condition
- Year built: 2005
Utilities & green energy
- Sewer: Aerobic Septic
- Water: Community/Coop
- Utilities for property: Electricity Available, Propane, Septic Available, Water Available
Community & HOA
Community
- Subdivision: Ashemore Ph Ii-Rev
HOA
- Has HOA: Yes
- Services included: Maintenance Grounds
- HOA fee: $200 annually
- HOA name: Ashemore Property Owners
- HOA phone: 214-807-8847
Location
- Region: Midlothian
Financial & listing details
- Tax assessed value: $672,475
- Annual tax amount: $9,618
- Date on market: 3/22/2024
- Cumulative days on market: 49 days
- Exclusions: Media room furniture, security cameras, personal belongings including refrigerator.
- Electric utility on property: Yes
Price history
| Date | Event | Price |
|---|---|---|
| 5/23/2024 | Sold | -- |
Source: NTREIS #20566576 Report a problem | ||
| 4/25/2024 | Contingent | $672,475$185/sqft |
Source: NTREIS #20566576 Report a problem | ||
| 4/19/2024 | Listed for sale | $672,475$185/sqft |
Source: NTREIS #20566576 Report a problem | ||
| 4/11/2024 | Pending sale | $672,475$185/sqft |
Source: NTREIS #20566576 Report a problem | ||
| 4/6/2024 | Contingent | $672,475$185/sqft |
Source: NTREIS #20566576 Report a problem | ||
| 3/22/2024 | Listed for sale | $672,475-0.4%$185/sqft |
Source: NTREIS #20566576 Report a problem | ||
| 11/21/2023 | Listing removed | -- |
Source: NTREIS #20438169 Report a problem | ||
| 10/20/2023 | Price change | $675,000-3.4%$186/sqft |
Source: NTREIS #20438169 Report a problem | ||
| 10/5/2023 | Price change | $699,000-1.5%$192/sqft |
Source: NTREIS #20438169 Report a problem | ||
| 9/22/2023 | Listed for sale | $710,000+61.7%$195/sqft |
Source: NTREIS #20438169 Report a problem | ||
| 9/6/2018 | Listing removed | $439,000$121/sqft |
Source: CENTURY 21 Judge Fite Company #13895898 Report a problem | ||
| 8/12/2018 | Pending sale | $439,000$121/sqft |
Source: Century 21 Judge Fite Co. #13895898 Report a problem | ||
| 7/26/2018 | Listed for sale | $439,000$121/sqft |
Source: Century 21 Judge Fite Co. #13895898 Report a problem | ||
Public tax history
| Year | Property taxes | Tax assessment |
|---|---|---|
| 2025 | $7,464 +4.9% | $672,475 +9.9% |
| 2024 | $7,115 -8.4% | $612,046 -5.8% |
| 2023 | $7,770 -10.7% | $650,000 +9.8% |
| 2022 | $8,702 | $591,983 +13.3% |
| 2021 | -- | $522,720 +10% |
| 2020 | -- | $475,200 +10% |
| 2019 | $7,318 +3.6% | $432,000 -1.2% |
| 2018 | $7,063 | $437,130 +10% |
| 2017 | $7,063 +9.1% | $397,410 +9.8% |
| 2016 | $6,471 +5.9% | $362,060 +5% |
| 2015 | $6,111 | $344,870 +2.7% |
| 2014 | $6,111 | $335,900 +3.9% |
| 2013 | -- | $323,270 +0.1% |
| 2012 | -- | $322,950 -0.9% |
| 2011 | -- | $325,890 -1.7% |
| 2010 | -- | $331,630 -1.9% |
| 2009 | -- | $338,040 -1.5% |
| 2008 | -- | $343,270 +0.7% |
| 2007 | -- | $340,780 +6% |
| 2006 | -- | $321,640 |
Find assessor info on the county website
Neighborhood: Ashemore
Nearby homes
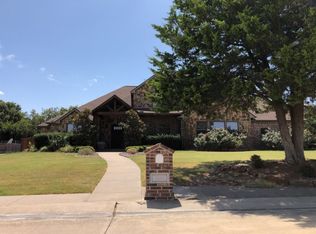
- $686,4004 bd3 ba3.7k sqft7270 Colwell Dr, Midlothian, TX 76065Off Market
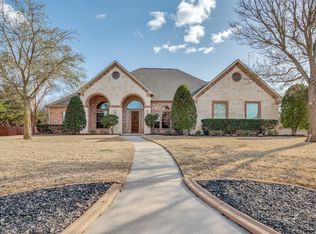
- $--5 bd4 ba3.7k sqft7250 Colwell Dr, Midlothian, TX 76065Sold
- $--3 bd2 ba2.3k sqft1309 Chisholm Trail Ct, Midlothian, TX 76065Sold

- $541,2004 bd3 ba2.9k sqft7261 Colwell Dr, Midlothian, TX 76065Off Market
- $686,0004 bd4 ba3.7k sqft7240 Colwell Dr, Midlothian, TX 76065Off Market
- $--4 bd4 ba3.6k sqft7251 Colwell Dr, Midlothian, TX 76065Sold
- $550,5004 bd2 ba2.6k sqft7271 Colwell Dr, Midlothian, TX 76065Off Market
- $614,2004 bd4 ba3k sqft7280 Colwell Dr, Midlothian, TX 76065Off Market
Nearby schools
GreatSchools rating
- 9/10Longbranch Elementary SchoolGrades: PK-5Distance: 0.8 mi
- 9/10Walnut Grove Middle SchoolGrades: 6-8Distance: 2.3 mi
- 7/10Midlothian Heritage High SchoolGrades: 9-12Distance: 2.6 mi
Schools provided by the listing agent
- Elementary: Longbranch
- Middle: Walnut Grove
- High: Heritage
- District: Midlothian ISD
Source: NTREIS. This data may not be complete. We recommend contacting the local school district to confirm school assignments for this home.
Get a cash offer in 3 minutes
Find out how much your home could sell for in as little as 3 minutes with a no-obligation cash offer.
Estimated market value
$684,000
Get a cash offer in 3 minutes
Find out how much your home could sell for in as little as 3 minutes with a no-obligation cash offer.
Estimated market value
$684,000
- Texas
- Ellis County
- Midlothian
- 76065
- Ashemore
- 7260 Colwell Dr
