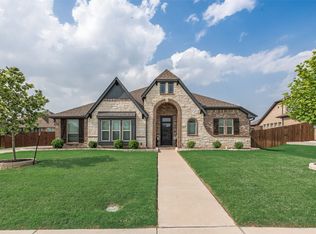
PRICE IMPROVEMENT! Beautifully maintained 4-bedroom, 2.5-bath single-story home on a .26-acre corner lot in Lawson Farms. A standout feature is the FULLY PAID 42-PANEL SOLAR SYSTEM with BATTERY BACKUP, providing energy savings, added peace of mind, and the convenience of charging your electric vehicle at home. The home faces a protected greenbelt, offering peaceful views with no homes directly in front. Just across the street is a catch-and-release fishing pond and playground, creating the perfect place to spend the afternoon fishing while the kids enjoy the playground. Residents also enjoy a community pool, walking trails, and nearby city park amenities—all within a short walk or bike ride. Inside features smart home technology, a split-bedroom floor plan, dedicated home office, wood-burning fireplace, chef’s kitchen with granite countertops, large breakfast bar, walk-in pantry, abundant storage, and a covered patio. The spacious primary suite offers a boutique-style walk-in closet, jetted tub, separate vanities, and a walk-through shower with dual shower heads. Schedule your private showing today and see everything this exceptional home has to offer!
For sale
Price cut: $5K (7/31)
$475,000
453 Lake Park Dr, Midlothian, TX 76065
4beds
2,778sqft
:
Get pre-qualified$3,405/mo
Single Family Residence
Built in 2017
0.26 Acres Lot
$473,900 Zestimate®
$171/sqft
$33/mo HOA
What's special
Wood-burning fireplaceSplit floor planCovered patioJetted tubAbundant storageSmart home technologyAcross from a greenbelt
- 153 days |
- 937 |
- 55 |
Zillow last checked:
Listing updated:
Listed by:
Gisselle Zapien 0779162 469-363-7621,
Monument Realty 214-705-7827
Source: NTREIS,MLS#: 21192599
Facts & features
Interior
Bedrooms & bathrooms
- Bedrooms: 4
- Bathrooms: 3
- Full bathrooms: 2
- 1/2 bathrooms: 1
Primary bedroom
- Features: Ceiling Fan(s), Double Vanity, Garden Tub/Roman Tub, Jetted Tub, Sitting Area in Primary, Separate Shower, Walk-In Closet(s)
- Level: First
- Dimensions: 14 x 16
Bedroom
- Features: Ceiling Fan(s), Walk-In Closet(s)
- Level: First
- Dimensions: 12 x 10
Bedroom
- Features: Ceiling Fan(s), Walk-In Closet(s)
- Level: First
- Dimensions: 12 x 11
Bedroom
- Features: Ceiling Fan(s)
- Level: First
- Dimensions: 11 x 11
Dining room
- Features: Ceiling Fan(s)
- Level: First
- Dimensions: 9 x 7
Kitchen
- Level: First
- Dimensions: 10 x 14
Living room
- Features: Ceiling Fan(s), Fireplace
- Level: First
- Dimensions: 16 x 17
Office
- Level: First
- Dimensions: 14 x 11
Utility room
- Features: Built-in Features
- Level: First
- Dimensions: 6 x 10
Heating
- Active Solar, Central, Electric, Fireplace(s), Solar
Cooling
- Central Air, Ceiling Fan(s), Electric
Appliances
- Included: Dishwasher, Electric Cooktop, Electric Oven, Electric Water Heater, Disposal, Microwave, Vented Exhaust Fan
- Laundry: Washer Hookup, Dryer Hookup, ElectricDryer Hookup, Laundry in Utility Room
Features
- Chandelier, Decorative/Designer Lighting Fixtures, Eat-in Kitchen, Granite Counters, High Speed Internet, Kitchen Island, Open Floorplan, Pantry, Smart Home, Cable TV, Vaulted Ceiling(s), Walk-In Closet(s)
- Flooring: Carpet, Tile, Wood
- Windows: Window Coverings
- Has basement: No
- Number of fireplaces: 1
- Fireplace features: Living Room, Wood Burning
Interior area
- Total interior livable area: 2,778 sqft
Video & virtual tour
Property
Parking
- Total spaces: 2
- Parking features: Covered, Door-Single, Driveway, Garage, Garage Faces Side
- Attached garage spaces: 2
Accessibility
- Accessibility features: Accessible Full Bath
Features
- Levels: One
- Stories: 1
- Patio & porch: Covered
- Exterior features: Private Yard, Rain Gutters
- Pool features: Outdoor Pool, Pool, Community
- Fencing: Back Yard,Fenced,Full,Privacy
- Has view: Yes
- View description: Park/Greenbelt
Lot
- Size: 0.26 Acres
- Features: Back Yard, Corner Lot, Backs to Greenbelt/Park, Greenbelt, Lawn, Pond on Lot, Sprinkler System
Details
- Parcel number: 237265
- Other equipment: Generator
Construction
Type & style
- Home type: SingleFamily
- Architectural style: Traditional,Detached
- Property subtype: Single Family Residence
Materials
- Brick, Rock, Stone
- Foundation: Slab
- Roof: Composition
Condition
- Year built: 2017
Utilities & green energy
- Sewer: Public Sewer
- Water: Public
- Utilities for property: Electricity Connected, Sewer Available, Water Available, Cable Available
Community & HOA
Community
- Features: Playground, Pool, Trails/Paths, Sidewalks
- Security: Fire Alarm
- Subdivision: Lawson Farms Ph 2a
HOA
- Has HOA: Yes
- Services included: All Facilities, Association Management, Maintenance Grounds
- HOA fee: $195 semi-annually
- HOA name: Goddard Management
- HOA phone: 972-920-5474
Location
- Region: Midlothian
Financial & listing details
- Price per square foot: $171/sqft
- Tax assessed value: $479,061
- Annual tax amount: $9,556
- Date on market: 3/6/2026
- Cumulative days on market: 154 days
- Listing terms: Cash,Conventional,FHA,VA Loan
- Exclusions: refrigerator
- Road surface type: Asphalt
Estimated market value
$473,900
$450,000 - $498,000
$3,373/mo
Price history
| Date | Event | Price |
|---|---|---|
| 7/31/2026 | Price change | $475,000-1%$171/sqft |
Source: NTREIS #21192599 Report a problem | ||
| 7/7/2026 | Price change | $479,999-1%$173/sqft |
Source: NTREIS #21192599 Report a problem | ||
| 6/23/2026 | Price change | $485,000-0.8%$175/sqft |
Source: NTREIS #21192599 Report a problem | ||
| 6/1/2026 | Price change | $489,000-1%$176/sqft |
Source: NTREIS #21192599 Report a problem | ||
| 5/14/2026 | Price change | $494,000-1.2%$178/sqft |
Source: NTREIS #21192599 Report a problem | ||
| 5/6/2026 | Price change | $499,9980%$180/sqft |
Source: NTREIS #21192599 Report a problem | ||
| 4/18/2026 | Price change | $499,999-2%$180/sqft |
Source: NTREIS #21192599 Report a problem | ||
| 4/10/2026 | Price change | $509,9990%$184/sqft |
Source: NTREIS #21192599 Report a problem | ||
| 3/26/2026 | Price change | $510,000-1.9%$184/sqft |
Source: NTREIS #21192599 Report a problem | ||
| 3/6/2026 | Listed for sale | $520,000+4%$187/sqft |
Source: NTREIS #21192599 Report a problem | ||
| 5/2/2023 | Sold | -- |
Source: NTREIS #20176180 Report a problem | ||
| 3/13/2023 | Contingent | $500,000$180/sqft |
Source: NTREIS #20176180 Report a problem | ||
| 1/13/2023 | Price change | $500,000-2.9%$180/sqft |
Source: NTREIS #20176180 Report a problem | ||
| 12/15/2022 | Price change | $514,9000%$185/sqft |
Source: NTREIS #20176180 Report a problem | ||
| 12/8/2022 | Price change | $515,000-11.2%$185/sqft |
Source: NTREIS #20176180 Report a problem | ||
| 11/11/2022 | Price change | $580,000+16%$209/sqft |
Source: NTREIS #20176180 Report a problem | ||
| 10/4/2022 | Price change | $500,000+16.8%$180/sqft |
Source: NTREIS #20176180 Report a problem | ||
| 9/10/2021 | Pending sale | $428,000$154/sqft |
Source: NTREIS #14623377 Report a problem | ||
| 7/20/2021 | Price change | $428,000-1.6%$154/sqft |
Source: NTREIS #14623377 Report a problem | ||
| 7/12/2021 | Listed for sale | $435,000+27.2%$157/sqft |
Source: NTREIS #14623377 Report a problem | ||
| 9/4/2020 | Listing removed | $342,000$123/sqft |
Source: CENTURY 21 Judge Fite Co. #14345430 Report a problem | ||
| 7/24/2020 | Pending sale | $342,000$123/sqft |
Source: CENTURY 21 Judge Fite Co. #14345430 Report a problem | ||
| 6/26/2020 | Price change | $342,000-1.7%$123/sqft |
Source: CENTURY 21 Judge Fite Co. #14345430 Report a problem | ||
| 6/25/2020 | Price change | $348,000-0.5%$125/sqft |
Source: CENTURY 21 Judge Fite Co. #14345430 Report a problem | ||
| 5/19/2020 | Price change | $349,900+0.3%$126/sqft |
Source: CENTURY 21 Judge Fite Co. #14345430 Report a problem | ||
| 4/28/2020 | Listed for sale | $349,000$126/sqft |
Source: KLM Real Estate #14275138 Report a problem | ||
Public tax history
| Year | Property taxes | Tax assessment |
|---|---|---|
| 2025 | $6,844 -8% | $479,061 -1.8% |
| 2024 | $7,435 -0.3% | $487,689 +3.8% |
| 2023 | $7,456 -12.1% | $470,043 +10% |
| 2022 | $8,487 | $427,312 +18.1% |
| 2021 | -- | $361,810 +17.7% |
| 2020 | -- | $307,500 -7.2% |
| 2019 | $7,460 +841.4% | $331,260 +173.5% |
| 2018 | $792 | $121,130 +303.8% |
| 2017 | $792 +561.6% | $30,000 +566.7% |
| 2016 | $120 +50% | $4,500 +50% |
| 2015 | $80 | $3,000 |
| 2014 | $80 | $3,000 |
| 2013 | -- | $3,000 |
| 2007 | -- | $3,000 |
Find assessor info on the county website
Monthly payment
Est. payment
Payment breakdown
Explore the cost of this home by adjusting the details. Changes won't be saved.Climate risks
Neighborhood: Lawson Farms
Nearby schools
GreatSchools rating
- 8/10Jean Coleman Elementary SchoolGrades: PK-5Distance: 0.5 mi
- 7/10Earl & Marthalu Dieterich MiddleGrades: 6-8Distance: 1.3 mi
- 7/10Midlothian High SchoolGrades: 9-12Distance: 1.6 mi
Schools provided by the listing agent
- Elementary: Larue Miller
- Middle: Dieterich
- High: Midlothian
- District: Midlothian ISD
Source: NTREIS. This data may not be complete. We recommend contacting the local school district to confirm school assignments for this home.
- $490,4003 bd-- ba2.3k sqft449 Lake Park Dr, Midlothian, TX 76065Off Market
- $464,1004 bd3 ba2.8k sqft446 Canterbury Dr, Midlothian, TX 76065Off Market

- $405,8002 bd-- ba2.2k sqft437 Belmont Dr, Midlothian, TX 76065Off Market
- $483,8004 bd3 ba2.8k sqft445 Lake Park Dr, Midlothian, TX 76065Off Market

- $--3 bd2 ba2k sqft442 Canterbury Dr, Midlothian, TX 76065Sold
- $433,1003 bd2 ba2.2k sqft3205 Meadow Ridge, Midlothian, TX 76065Off Market
- $461,1003 bd3 ba2.7k sqft433 Belmont Dr, Midlothian, TX 76065Off Market
- $418,6003 bd-- ba2.2k sqft429 Belmont Dr, Midlothian, TX 76065Off Market
A local agent can set up tours, give advice and negotiate with sellers.
A local lender can help you make sure your offer is ready when you are.
Similar homes
- $510,0004 bd3 ba3.3k sqft441 Lake Park Dr, Midlothian, TX 76065For Sale
 MLS ID #21308624, Jennifer O'Connell. NTREIS
 - $439,9004 bd3 ba2.4k sqft6261 Beckley Dr, Midlothian, TX 76065For SaleMLS ID #21352510, Josie White. NTREIS
- $490,0004 bd3 ba2.8k sqft605 Dusty Glen Trl, Midlothian, TX 76065For Sale
 MLS ID #21253223, Ann Weaver. NTREIS
 - $549,9504 bd3 ba2.6k sqft441 Rockaway Dr, Midlothian, TX 76065For Sale
 MLS ID #21256473, Brent Malcolm. NTREIS
 - $439,5004 bd2 ba2.4k sqft5610 Paradise Dr, Midlothian, TX 76065For SaleMLS ID #21315768, Bradley Miller. NTREIS
- $449,9995 bd3 ba2.9k sqft1105 Safrano St, Midlothian, TX 76065For SaleMLS ID #21275053, Jackie McDonald. NTREIS
- $424,5004 bd2 ba2.4k sqft5009 Prosperity Row, Midlothian, TX 76065For SaleMLS ID #21303159, Jada Greenwood. NTREIS
- $395,0004 bd3 ba2.7k sqft918 Newcastle Dr, Midlothian, TX 76065For SaleMLS ID #21346623, Justin Hardin. NTREIS
- $519,9505 bd4 ba3.4k sqft3033 Charing Cross Rd, Midlothian, TX 76065For SaleMLS ID #21330628, Cassie Nero. NTREIS
- $549,0004 bd3 ba2.4k sqft1720 Ashington Pl, Midlothian, TX 76065For SaleMLS ID #21346763, Eric Stout. NTREIS
- $510,0004 bd4 ba3.4k sqft4406 Dandelion Ln, Midlothian, TX 76065For SaleMLS ID #21209392, Leseh Palay. NTREIS
- $437,0004 bd2 ba2.3k sqft4013 Orchard Park Ln, Midlothian, TX 76065For SaleMLS ID #21306581, Byron Hunter. NTREIS
- $548,5004 bd4 ba3.3k sqft510 Zinnia Loop, Midlothian, TX 76065For SaleMLS ID #21275588, Danny Gentry. NTREIS
- $529,9003 bd2 ba2.3k sqft1309 Chisholm Trail Ct, Midlothian, TX 76065For SaleMLS ID #21279881, Alicia Ponivas. NTREIS
- $399,9004 bd2 ba2.1k sqft6030 Cynthia Dr, Midlothian, TX 76065For SaleMLS ID #21337649, Christian Holmes. NTREIS
- $460,0004 bd3 ba3.3k sqft1112 Cardinal Ridge Rd, Burleson, TX 76028For SaleMLS ID #21351892, Sterling Burney. NTREIS
- $548,0004 bd3 ba3.3k sqft311 Covington Ln, Ovilla, TX 75154For SaleMLS ID #21345658, Staci Barron. NTREIS
- $479,9954 bd2 ba2.2k sqft121 Claywood Dr, Glenn Heights, TX 75154For SaleMLS ID #21341852, Milton Perkins. NTREIS
- $499,0004 bd3 ba3k sqft4201 Garden Path Ln, Mansfield, TX 76063For SaleMLS ID #21319600, Alexis Collard. NTREIS
- $465,0004 bd3 ba1.9k sqft160 Berkshire Ln, Waxahachie, TX 75165For SaleMLS ID #21199059, Clark Wickliffe. NTREIS
