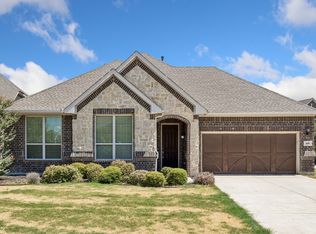
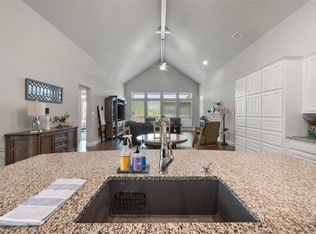
Immaculate model home that still shows like new! Here is your chance to be the second owner of this exquisite 4 bedroom home filled with natural light, high ceilings, new flooring and more. The downstairs, oversized primary bedroom is complete with an enormous bathroom and huge closet ready for your incredible shoe collection. Don't miss the HUGE upstairs game room or media room which could serve as a fifth bedroom, if needed. Storage areas abound throughout this perfect home ready for you! The oversized backyard has plenty of room to add a future pool off the patio. Designer lighting, french doors, stunning finish outs and the option to use the 4th bedroom downstairs as a study off the kitchen. 4201 Garden Lane sits in one of the most coveted neighborhoods within the top Mansfield ISD! Don't wait on this one which will go quickly. Call today to see your new home!
For sale
Price cut: $20K (8/27)
$479,000
4201 Garden Path Ln, Mansfield, TX 76063
4beds
3,075sqft
Single Family Residence
Built in 2010
0.27 Acres Lot
$476,100 Zestimate®
$156/sqft
$67/mo HOA
What's special
Oversized backyardHigh ceilingsFilled with natural lightNew flooringStorage areas aboundMedia roomHuge upstairs game room
- 101 days
- 867
- 83
Zillow last checked:
Listing updated:
Listed by:
Alexis Collard 0519010 214-893-3038,
Allie Beth Allman & Assoc. 214-521-7355
Source: NTREIS,MLS#: 21319600
Facts & features
Interior
Bedrooms & bathrooms
- Bedrooms: 4
- Bathrooms: 3
- Full bathrooms: 2
- 1/2 bathrooms: 1
Primary bedroom
- Features: Ceiling Fan(s), Dual Sinks, Garden Tub/Roman Tub, Separate Shower, Walk-In Closet(s)
- Level: First
- Dimensions: 18 x 13
Bedroom
- Level: First
- Dimensions: 12 x 11
Bedroom
- Level: First
- Dimensions: 12 x 11
Bedroom
- Level: First
- Dimensions: 10 x 12
Den
- Level: First
- Dimensions: 14 x 10
Dining room
- Level: First
- Dimensions: 13 x 12
Kitchen
- Features: Breakfast Bar, Built-in Features, Granite Counters
- Level: First
- Dimensions: 15 x 10
Living room
- Level: Second
- Dimensions: 22 x 19
Living room
- Features: Fireplace
- Level: First
- Dimensions: 18 x 17
Utility room
- Features: Utility Room
- Level: First
- Dimensions: 9 x 6
Heating
- Electric, Heat Pump
Cooling
- Central Air, Ceiling Fan(s)
Appliances
- Included: Dishwasher, Disposal, Refrigerator
- Laundry: Electric Dryer Hookup
Features
- Decorative/Designer Lighting Fixtures, High Speed Internet, Cable TV, Wired for Sound
- Flooring: Carpet, Ceramic Tile, Simulated Wood
- Windows: Bay Window(s)
- Has basement: No
- Number of fireplaces: 1
- Fireplace features: Living Room
Interior area
- Total interior livable area: 3,075 sqft
Video & virtual tour
Property
Parking
- Total spaces: 2
- Parking features: Driveway, Garage, Garage Door Opener, Lighted
- Attached garage spaces: 2
Features
- Levels: Two
- Stories: 2
- Patio & porch: Covered, Patio
- Pool features: None
Lot
- Size: 0.27 Acres
- Features: Back Yard, Corner Lot, Lawn, Landscaped
Details
- Parcel number: 41132289
Construction
Type & style
- Home type: SingleFamily
- Architectural style: Traditional,Detached
- Property subtype: Single Family Residence
Materials
- Brick, Fiber Cement, Rock, Stone
- Foundation: Slab
- Roof: Composition
Condition
- Year built: 2010
Utilities & green energy
- Sewer: Public Sewer
- Water: Public
- Utilities for property: Sewer Available, Separate Meters, Underground Utilities, Water Available, Cable Available
Community & HOA
Community
- Features: Curbs, Sidewalks
- Subdivision: Garden Heights
HOA
- Has HOA: Yes
- Services included: Association Management
- HOA fee: $800 annually
- HOA name: Goodwin
- HOA phone: 855-289-6007
Location
- Region: Mansfield
Financial & listing details
- Price per square foot: $156/sqft
- Tax assessed value: $482,852
- Annual tax amount: $10,861
- Date on market: 7/4/2026
- Cumulative days on market: 111 days
- Listing terms: Cash,Conventional,FHA,VA Loan
Estimated market value
$476,100
$452,000 - $500,000
$3,413/mo
Price history
| Date | Event | Price |
|---|---|---|
| 8/27/2026 | Price change | $479,000-4%$156/sqft |
Source: NTREIS #21319600 Report a problem | ||
| 7/4/2026 | Listed for sale | $499,000+92.7%$162/sqft |
Source: NTREIS #21319600 Report a problem | ||
| 5/27/2012 | Listing removed | $259,000$84/sqft |
Source: Rachel Quisenberry, Broker #11707013 Report a problem | ||
| 1/15/2012 | Listed for sale | $259,000$84/sqft |
Source: Rachel Quisenberry, Broker #11707013 Report a problem | ||
Public tax history
| Year | Property taxes | Tax assessment |
|---|---|---|
| 2025 | $10,861 -1.1% | $482,852 |
| 2024 | $10,981 -3.5% | $482,852 -2% |
| 2023 | $11,379 +82.6% | $492,663 +19.4% |
| 2022 | $6,232 +1.3% | $412,757 +13.9% |
| 2021 | $6,151 0% | $362,228 -0.4% |
| 2020 | $6,154 +0.6% | $363,565 +4.9% |
| 2019 | $6,116 +0.7% | $346,701 +6.2% |
| 2018 | $6,070 +1% | $326,447 +4.2% |
| 2017 | $6,009 +0.9% | $313,149 +15.2% |
| 2016 | $5,955 -1.8% | $271,877 +5.2% |
| 2015 | $6,065 | $258,545 +2% |
| 2014 | $6,065 | $253,500 +2.7% |
| 2013 | -- | $246,900 +4.9% |
| 2012 | -- | $235,300 |
| 2011 | -- | $235,300 +422.9% |
| 2010 | -- | $45,000 |
| 2009 | -- | $45,000 +23.5% |
| 2008 | -- | $36,450 |
| 2007 | -- | $36,450 |
Find assessor info on the county website
Monthly payment
Est. payment
Payment breakdown
Explore the cost of this home by adjusting the details. Changes won't be saved.Climate risks
Neighborhood: Garden Heights
Nearby schools
Schools provided by the listing agent
- Elementary: Smith
- Middle: Jones
- High: Timberview
- District: Mansfield ISD
Source: NTREIS. This data may not be complete. We recommend contacting the local school district to confirm school assignments for this home.

Similar homes
- $399,7503 bd2 ba2k sqft609 Morning Glory Ln, Mansfield, TX 76063For Sale
 MLS ID #21377272, Kevin Tally. NTREIS
 - $524,9004 bd3 ba3.4k sqft1815 Lakes Edge Blvd, Mansfield, TX 76063For Sale
 MLS ID #21336174, Joanie Karas. NTREIS
 - $525,0004 bd3 ba2.9k sqft1921 Middleton Dr, Mansfield, TX 76063For Sale
 MLS ID #21138456, Christina Danner. NTREIS
 - $507,0004 bd3 ba3.2k sqft2602 Jaxon Way, Mansfield, TX 76063For Sale
 MLS ID #21354665, Kyle Lawson. NTREIS
