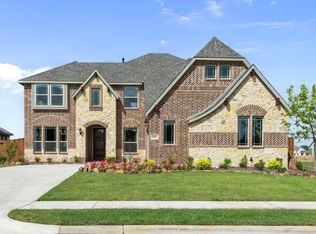
This IMPRESSIVE two-story home is a true gem, offering four GENEROUSLY SIZED bedrooms, three well-appointed bathrooms, and an office, all nestled within a SPACIOUS and THOUGHTFULLY DESIGNED floor plan. From the moment you step inside, the GRAND ROTUNDA entry sets the tone for this exceptional residence! The INVITING covered porch is perfect for quiet mornings or relaxing evenings, while the formal dining room provides a sophisticated SETTING for family meals and SPECIAL OCCASIONS. The large family room offers a COMFORTABLE SPACE for everyday living, seamlessly flowing into the kitchen, which is equipped with CUSTOM CABINETRY, a CENTRAL ISLAND, and plenty of room for all your culinary needs. The master SUITE is a PRIVATE RETREAT, featuring a spacious walk-in closet and a garden tub—ideal for unwinding after a long day. Upstairs, the home continues to impress with a VERSATILE GAME ROOM, perfect for both RELAXATION and ENTERTAINMENT, and a MEDIA ROOM designed for cozy movie nights with loved ones. A SECOND BEDROOM SUITE offers added CONVENIENCE and privacy for guests or family members. This home’s Classic Series Carolina IV floor plan provides the perfect balance of SPACE and COMFORT, making it ideal for both FAMILY LIVING and entertaining! From the WELL-APPOINTED interior to the FUNCTIONAL layout, this property offers a refined living experience in a DESIRABLE LOCATION.
For sale
Price cut: $6K (10/8)
$507,000
2602 Jaxon Way, Mansfield, TX 76063
4beds
3,262sqft
Single Family Residence
Built in 2021
7,797 Square Feet Lot
$501,600 Zestimate®
$155/sqft
$38/mo HOA
What's special
Formal dining roomGrand rotunda entryLarge family roomFour generously sized bedroomsThree well-appointed bathroomsCentral islandSpacious walk-in closet
- 61 days
- 590
- 41
Zillow last checked:
Listing updated:
Listed by:
Kyle Lawson 0722262 817-308-5221,
Peak Point Real Estate 817-291-1420
Source: NTREIS,MLS#: 21354665
Facts & features
Interior
Bedrooms & bathrooms
- Bedrooms: 4
- Bathrooms: 3
- Full bathrooms: 3
Primary bedroom
- Level: First
- Dimensions: 23 x 13
Bedroom
- Level: First
- Dimensions: 12 x 11
Bedroom
- Level: First
- Dimensions: 10 x 10
Bedroom
- Level: Second
- Dimensions: 16 x 14
Breakfast room nook
- Level: First
- Dimensions: 11 x 8
Dining room
- Level: First
- Dimensions: 15 x 14
Game room
- Level: Second
- Dimensions: 18 x 18
Kitchen
- Level: First
- Dimensions: 13 x 13
Living room
- Level: First
- Dimensions: 18 x 16
Media room
- Level: Second
- Dimensions: 14 x 14
Office
- Level: First
- Dimensions: 11 x 10
Heating
- Central, Electric
Cooling
- Central Air, Ceiling Fan(s), Electric
Appliances
- Included: Dishwasher, Electric Oven, Gas Cooktop, Disposal, Microwave
Features
- Chandelier, Decorative/Designer Lighting Fixtures, Double Vanity, Granite Counters, High Speed Internet, Kitchen Island, Open Floorplan, Cable TV, Walk-In Closet(s)
- Flooring: Carpet, Ceramic Tile, Wood
- Has basement: No
- Number of fireplaces: 1
- Fireplace features: Gas Starter, Living Room, Masonry, Wood Burning
Interior area
- Total interior livable area: 3,262 sqft
Video & virtual tour
Property
Parking
- Total spaces: 2
- Parking features: Garage Faces Front
- Attached garage spaces: 2
Features
- Levels: Two
- Stories: 2
- Patio & porch: Covered
- Pool features: None
- Fencing: Wood
Lot
- Size: 7,797 Square Feet
- Features: Back Yard, Interior Lot, Lawn, Landscaped, Subdivision, Sprinkler System
Details
- Parcel number: 42584009
Construction
Type & style
- Home type: SingleFamily
- Architectural style: Traditional,Detached
- Property subtype: Single Family Residence
Materials
- Brick
- Foundation: Slab
- Roof: Composition
Condition
- Resale
- Year built: 2021
Utilities & green energy
- Sewer: Public Sewer
- Water: Public
- Utilities for property: Sewer Available, Water Available, Cable Available
Community & HOA
Community
- Security: Smoke Detector(s)
- Subdivision: Triple Diamond Ranch Ph 1
HOA
- Has HOA: Yes
- Services included: Association Management
- HOA fee: $450 annually
- HOA name: The Property Center
- HOA phone: 817-350-6352
Location
- Region: Mansfield
Financial & listing details
- Price per square foot: $155/sqft
- Tax assessed value: $540,507
- Annual tax amount: $11,747
- Date on market: 8/8/2026
- Cumulative days on market: 62 days
- Listing terms: Cash,Conventional,FHA,VA Loan
Estimated market value
$501,600
$477,000 - $527,000
$3,958/mo
Price history
| Date | Event | Price |
|---|---|---|
| 10/8/2026 | Price change | $507,000-1.2%$155/sqft |
Source: NTREIS #21354665 Report a problem | ||
| 9/24/2026 | Price change | $512,999-1%$157/sqft |
Source: NTREIS #21354665 Report a problem | ||
| 9/14/2026 | Price change | $518,000-1%$159/sqft |
Source: NTREIS #21354665 Report a problem | ||
| 8/27/2026 | Price change | $523,000-0.9%$160/sqft |
Source: NTREIS #21354665 Report a problem | ||
| 8/8/2026 | Listed for sale | $528,000+1.6%$162/sqft |
Source: NTREIS #21354665 Report a problem | ||
| 2/14/2026 | Listing removed | $519,900$159/sqft |
Source: NTREIS #21166534 Report a problem | ||
| 2/5/2026 | Listed for sale | $519,900-1.9%$159/sqft |
Source: NTREIS #21166534 Report a problem | ||
| 8/19/2025 | Listing removed | $529,900$162/sqft |
Source: NTREIS #20725563 Report a problem | ||
| 11/18/2024 | Price change | $529,900-3.7%$162/sqft |
Source: NTREIS #20725563 Report a problem | ||
| 10/17/2024 | Price change | $550,000-4.3%$169/sqft |
Source: NTREIS #20725563 Report a problem | ||
| 9/24/2024 | Listed for sale | $575,000$176/sqft |
Source: NTREIS #20725563 Report a problem | ||
Public tax history
| Year | Property taxes | Tax assessment |
|---|---|---|
| 2025 | $9,614 -5.6% | $540,507 |
| 2024 | $10,181 +2.6% | $540,507 -4.2% |
| 2023 | $9,925 -10.4% | $564,465 +22.1% |
| 2022 | $11,079 +4015.8% | $462,383 +4523.8% |
| 2021 | $269 -1.2% | $10,000 |
| 2020 | $273 | $10,000 |
Find assessor info on the county website
Monthly payment
Est. payment
Payment breakdown
Explore the cost of this home by adjusting the details. Changes won't be saved.Climate risks
Neighborhood: 76063
Nearby schools
Schools provided by the listing agent
- Elementary: Mary Jo Sheppard
- Middle: Linda Jobe,Shepard
- High: Legacy
- District: Mansfield ISD
Source: NTREIS. This data may not be complete. We recommend contacting the local school district to confirm school assignments for this home.
Similar homes
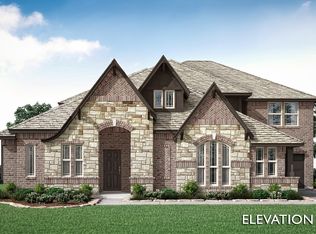
- $620,0004 bd3 ba3.4k sqft2605 Dylan Ln, Mansfield, TX 76063For Sale
 MLS ID #21381753, Terre Coble. NTREIS
 - $524,9004 bd3 ba3.4k sqft1815 Lakes Edge Blvd, Mansfield, TX 76063For Sale
 MLS ID #21336174, Joanie Karas. NTREIS
 - $479,0004 bd3 ba3k sqft4201 Garden Path Ln, Mansfield, TX 76063For Sale
 MLS ID #21319600, Alexis Collard. NTREIS
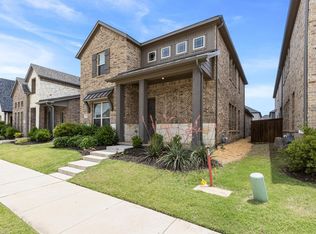
 - $509,9004 bd3 ba2.6k sqft2714 Colby Dr, Mansfield, TX 76063For Sale
 MLS ID #21257550, JR Akpan. NTREIS
