Beautifully updated and move-in ready, this spacious 3,726 sq ft home offers fresh upgrades throughout, including a brand-new roof, new carpet, and updated hardware. The thoughtful layout features a private study, a large media room, a flexible upstairs living area, and a generous primary suite on the main level. The kitchen includes granite counters, a walk-in pantry, and a butler’s pantry that adds extra storage and convenience. With five bedrooms, multiple living spaces, and a comfortable flow for everyday living or entertaining, this home provides room for everyone. Seller is offering up to $5,000 in buyer concessions, making it even easier to secure a lower rate or reduce closing costs. Located in a quiet Kennedale neighborhood with quick access to schools, parks, and major routes, this property delivers space, updates, and value.
For sale
Price cut: $5K (7/30)
$575,000
1611 Montelena Ave, Kennedale, TX 76060
5beds
3,726sqft
:
Get pre-qualified$4,321/mo
Single Family Residence
Built in 2017
9,583 Square Feet Lot
$570,500 Zestimate®
$154/sqft
$92/mo HOA
What's special
Thoughtful layoutFive bedroomsNew carpetMultiple living spacesKitchen includes granite countersUpdated hardwarePrivate study
- 66 days |
- 288 |
- 24 |
Zillow last checked:
Listing updated:
Listed by:
Julie Beeson 0744766 817-312-9132,
RE/MAX FRONTIER 469-846-0123
Source: NTREIS,MLS#: 21286534
Facts & features
Interior
Bedrooms & bathrooms
- Bedrooms: 5
- Bathrooms: 4
- Full bathrooms: 3
- 1/2 bathrooms: 1
Primary bedroom
- Features: Ceiling Fan(s), Walk-In Closet(s)
- Level: First
- Dimensions: 18 x 17
Kitchen
- Features: Built-in Features, Butler's Pantry, Granite Counters, Kitchen Island, Walk-In Pantry
- Level: First
- Dimensions: 12 x 15
Living room
- Level: First
- Dimensions: 17 x 21
Heating
- Central, Electric
Cooling
- Central Air, Ceiling Fan(s), Electric
Appliances
- Included: Dishwasher, Electric Oven, Gas Cooktop, Disposal, Gas Water Heater, Microwave, Tankless Water Heater
Features
- Decorative/Designer Lighting Fixtures, Granite Counters, Kitchen Island, Open Floorplan, Pantry, Smart Home, Cable TV, Vaulted Ceiling(s), Walk-In Closet(s), Wired for Sound
- Flooring: Carpet, Hardwood, Tile
- Windows: Window Coverings
- Has basement: No
- Number of fireplaces: 1
- Fireplace features: Gas
Interior area
- Total interior livable area: 3,726 sqft
Video & virtual tour
Property
Parking
- Total spaces: 2
- Parking features: Garage
- Attached garage spaces: 2
Features
- Levels: Two
- Stories: 2
- Patio & porch: Covered
- Pool features: None
- Fencing: Wood
Lot
- Size: 9,583 Square Feet
Details
- Parcel number: 42146672
Construction
Type & style
- Home type: SingleFamily
- Architectural style: Traditional,Detached
- Property subtype: Single Family Residence
- Attached to another structure: Yes
Materials
- Brick
- Foundation: Slab
- Roof: Shingle
Condition
- Year built: 2017
Utilities & green energy
- Sewer: Public Sewer
- Water: Public
- Utilities for property: Sewer Available, Water Available, Cable Available
Community & HOA
Community
- Features: Sidewalks
- Security: Security System, Fire Alarm, Smoke Detector(s)
- Subdivision: Vineyard Ph 2
HOA
- Has HOA: Yes
- Services included: Association Management, Maintenance Grounds
- HOA fee: $1,100 annually
- HOA name: Secure Association Mgt
- HOA phone: 940-497-7328
Location
- Region: Kennedale
Financial & listing details
- Price per square foot: $154/sqft
- Tax assessed value: $573,082
- Annual tax amount: $13,151
- Date on market: 6/1/2026
- Cumulative days on market: 67 days
- Listing terms: Cash,Conventional,FHA,VA Loan
- Exclusions: TV in media room, refrigerator, washer and dryer
Estimated market value
$570,500
$542,000 - $599,000
$3,795/mo
Price history
| Date | Event | Price |
|---|---|---|
| 7/30/2026 | Price change | $575,000-0.9%$154/sqft |
Source: NTREIS #21286534 Report a problem | ||
| 7/12/2026 | Price change | $580,000-1.7%$156/sqft |
Source: NTREIS #21286534 Report a problem | ||
| 7/2/2026 | Price change | $589,9000%$158/sqft |
Source: NTREIS #21286534 Report a problem | ||
| 6/19/2026 | Price change | $590,000-0.8%$158/sqft |
Source: NTREIS #21286534 Report a problem | ||
| 6/13/2026 | Price change | $595,000-1.7%$160/sqft |
Source: NTREIS #21286534 Report a problem | ||
| 6/1/2026 | Listed for sale | $605,000$162/sqft |
Source: NTREIS #21286534 Report a problem | ||
Public tax history
| Year | Property taxes | Tax assessment |
|---|---|---|
| 2025 | $13,152 -1.2% | $573,082 |
| 2024 | $13,317 +2.4% | $573,082 +3.3% |
| 2023 | $13,007 +2.8% | $554,683 +10.1% |
| 2022 | $12,655 +18.5% | $503,961 +24.9% |
| 2021 | $10,677 -2.1% | $403,399 -0.2% |
| 2020 | $10,910 +4.6% | $404,214 +3.6% |
| 2019 | $10,429 -2.1% | $390,078 +1.5% |
| 2018 | $10,655 | $384,393 |
Find assessor info on the county website
Monthly payment
Est. payment
Payment breakdown
Explore the cost of this home by adjusting the details. Changes won't be saved.Climate risks
Neighborhood: 76060
Nearby schools
GreatSchools rating
- NAJames A. Arthur Early Childhood CenterGrades: PK-1Distance: 1.3 mi
- 6/10Kennedale Junior High SchoolGrades: 6-8Distance: 1.6 mi
- 5/10Kennedale High SchoolGrades: 9-12Distance: 0.9 mi
Schools provided by the listing agent
- Elementary: Patterson
- Middle: Kennedale
- High: Kennedale
- District: Kennedale ISD
Source: NTREIS. This data may not be complete. We recommend contacting the local school district to confirm school assignments for this home.
- $571,100-- bd-- ba4.2k sqft1609 Montelena Ave, Kennedale, TX 76060Off Market
- $576,9005 bd3 ba3.6k sqft233 Chaplett St, Kennedale, TX 76060Off Market
- $640,6005 bd4 ba3.7k sqft1611 Montelena Avenue, Kennedale, TX 76060Off Market
- $548,600-- bd-- ba4.1k sqft1534 Quintessa Ave, Kennedale, TX 76060Off Market
- $565,700-- bd-- ba4.2k sqft1536 Quintessa Ave, Kennedale, TX 76060Off Market
- $552,200-- bd-- ba4.2k sqft1536 Quintessa Ave, Kennedale, TX 76060Off Market
- $528,0004 bd4 ba3.3k sqft1530 Quintessa Ave, Kennedale, TX 76060Off Market
- $--5 bd4 ba4k sqft1607 Montelena Ave, Kennedale, TX 76060Sold
A local agent can set up tours, give advice and negotiate with sellers.
Similar homes
- $495,0003 bd3 ba2.4k sqft508 Oak Forest Ct, Kennedale, TX 76060For Sale
 MLS ID #21337869, Becky Melton. NTREIS
 - $585,0004 bd4 ba3.2k sqft3204 Julian St, Mansfield, TX 76063For Sale
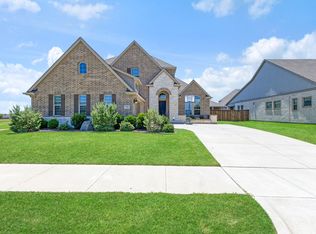 MLS ID #21345467, Jessica Orr. NTREIS
 - $513,9004 bd3 ba3k sqft6409 Vintage Lake Dr, Arlington, TX 76016For Sale
 MLS ID #21312553, Kelvin Buckner. NTREIS
 - $480,0004 bd4 ba3.8k sqft6207 Weaver Dr, Arlington, TX 76001For Sale
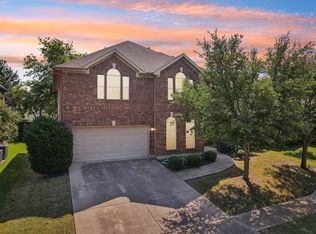 MLS ID #21344611, Tanya ONeil. NTREIS
 - $550,0004 bd4 ba3.8k sqft1308 Lacey Oak Dr, Mansfield, TX 76063For SaleMLS ID #21322492, Brandon Stewart. NTREIS
- $545,0004 bd4 ba2.8k sqft2702 Saint Charles Dr, Mansfield, TX 76063For SaleMLS ID #21254143, Rosie Vega. NTREIS
- $499,9004 bd4 ba3.6k sqft8520 Pinewood Dr, Fort Worth, TX 76123For SaleMLS ID #21350779, Flor Vanderveer. NTREIS
- $589,9005 bd4 ba4.1k sqft3022 Le Manns St, Midlothian, TX 76065For SaleMLS ID #21322155, Anthony Long. NTREIS
- $575,0004 bd4 ba3.2k sqft6828 Chase St, North Richland Hills, TX 76182For SaleMLS ID #21305664, David Chicotsky. NTREIS
- $579,0005 bd3 ba3.3k sqft2760 Explorador, Grand Prairie, TX 75054For SaleMLS ID #21252835, Martha Ramos. NTREIS
- $575,0004 bd3 ba3.4k sqft8401 Sandhill Crane Dr, Fort Worth, TX 76118For SaleMLS ID #21279387, Lana Cline. NTREIS
- $560,0005 bd4 ba3.2k sqft1116 Bear Oak Dr, Burleson, TX 76028For SaleMLS ID #21275725, Jeremy Stone. NTREIS
- $519,0004 bd3 ba3.2k sqft7239 Cana, Grand Prairie, TX 75054For SaleMLS ID #21347228, Lisa Dong. NTREIS
- $555,0004 bd4 ba3.5k sqft2605 High Bluff Dr, Mansfield, TX 76063For SaleMLS ID #21240409, Miranda Baligad. NTREIS
- $595,0004 bd3 ba2.7k sqft1000 Merion Dr, Fort Worth, TX 76126For SaleMLS ID #21218442, Sarah Padgett. NTREIS
- $519,9505 bd4 ba3.4k sqft3033 Charing Cross Rd, Midlothian, TX 76065For SaleMLS ID #21330628, Cassie Nero. NTREIS
- $599,9994 bd4 ba3.7k sqft417 Burberry Dr, Grand Prairie, TX 75052For SaleMLS ID #21232075, Nav Singh. NTREIS
- $644,9005 bd5 ba3.8k sqft7315 Vienta Point, Grand Prairie, TX 75054For SaleMLS ID #21255938, Pattie Pearson. NTREIS
- $550,0005 bd4 ba3.2k sqft2419 Loxley Dr, Venus, TX 76084For SaleMLS ID #21340973, Lanae Humbles. NTREIS
- $560,0005 bd4 ba4.3k sqft1515 Spring Hill Dr, Cedar Hill, TX 75104For SaleMLS ID #21300003, Michael Velez. NTREIS
