Welcome to this beautifully designed David Weekley home, perfectly situated on a spacious corner lot in one of Mansfield's most desirable communities. Filled with natural light, this exceptional home features an open-concept floor plan, a grand staircase, soaring vaulted ceilings, and a private home office with elegant French doors.
The spacious living room flows seamlessly into the dining area and gourmet kitchen, creating the ideal space for entertaining family and friends. The chef-inspired kitchen boasts a large center island, granite countertops, stainless steel appliances, double ovens, a gas cooktop, and abundant cabinetry.
The luxurious primary suite is conveniently located on the main level, offering privacy and comfort. Upstairs, you'll find two generously sized bedrooms, a full bath, and an expansive game room perfect for movie nights, a playroom, or additional living space.
Step outside through the impressive 9-foot sliding glass doors to an oversized covered patio—an ideal setting for relaxing, outdoor dining, or weekend gatherings.
Residents enjoy an outstanding community lifestyle with scenic walking trails, a clubhouse, resort-style swimming pool, children's playground, and nine neighborhood parks.
For sale
Price cut: $10K (10/19)
$560,000
3204 Julian St, Mansfield, TX 76063
4beds
3,286sqft
Single Family Residence
Built in 2020
8,624 Square Feet Lot
$554,200 Zestimate®
$170/sqft
$69/mo HOA
What's special
Open-concept floor planFilled with natural lightStainless steel appliancesGranite countertopsSpacious corner lotGrand staircaseSoaring vaulted ceilings
- 81 days
- 1,071
- 67
Zillow last checked:
Listing updated:
Listed by:
Jessica Orr 0725018 214-908-9021,
Avignon Realty 972-792-0004,
Allison Nguyen 0789415 682-298-6910,
Avignon Realty
Source: NTREIS,MLS#: 21345467
Facts & features
Interior
Bedrooms & bathrooms
- Bedrooms: 4
- Bathrooms: 4
- Full bathrooms: 3
- 1/2 bathrooms: 1
Primary bedroom
- Level: First
- Dimensions: 14 x 17
Bedroom
- Level: First
- Dimensions: 14 x 12
Bedroom
- Level: Second
- Dimensions: 13 x 12
Bedroom
- Level: Second
- Dimensions: 13 x 17
Living room
- Level: First
- Dimensions: 14 x 20
Living room
- Level: Second
- Dimensions: 24 x 18
Office
- Level: First
- Dimensions: 14 x 12
Heating
- Central, Natural Gas
Cooling
- Central Air
Appliances
- Included: Double Oven, Gas Cooktop
Features
- Decorative/Designer Lighting Fixtures, Granite Counters, Cable TV, Vaulted Ceiling(s)
- Has basement: No
- Number of fireplaces: 1
- Fireplace features: Gas
Interior area
- Total interior livable area: 3,286 sqft
Video & virtual tour
Property
Parking
- Total spaces: 2
- Parking features: Driveway, Garage
- Attached garage spaces: 2
Features
- Levels: Two
- Stories: 2
- Patio & porch: Covered
- Pool features: None
- Fencing: Wood
Lot
- Size: 8,624 Square Feet
Details
- Parcel number: 126405664030
Construction
Type & style
- Home type: SingleFamily
- Architectural style: Detached
- Property subtype: Single Family Residence
Materials
- Brick
- Foundation: Slab
- Roof: Composition
Condition
- Year built: 2020
Utilities & green energy
- Sewer: Public Sewer
- Water: Public
- Utilities for property: Sewer Available, Water Available, Cable Available
Community & HOA
Community
- Features: Community Mailbox
- Subdivision: Southpointe Ph 6a
HOA
- Has HOA: Yes
- Services included: All Facilities
- HOA fee: $414 semi-annually
- HOA name: South Pointe Hoa
- HOA phone: 972-359-1548
Location
- Region: Mansfield
Financial & listing details
- Price per square foot: $170/sqft
- Annual tax amount: $14,774
- Date on market: 7/30/2026
- Cumulative days on market: 82 days
- Listing terms: Cash,Conventional,FHA,VA Loan
- Exclusions: Sellers belongings.
Estimated market value
$554,200
$526,000 - $582,000
$3,936/mo
Price history
| Date | Event | Price |
|---|---|---|
| 10/19/2026 | Price change | $560,000-1.8%$170/sqft |
Source: NTREIS #21345467 Report a problem | ||
| 9/28/2026 | Price change | $570,000-1.7%$173/sqft |
Source: NTREIS #21345467 Report a problem | ||
| 8/24/2026 | Price change | $580,000-0.9%$177/sqft |
Source: NTREIS #21345467 Report a problem | ||
| 7/30/2026 | Listed for sale | $585,000-1.3%$178/sqft |
Source: NTREIS #21345467 Report a problem | ||
| 7/24/2023 | Sold | -- |
Source: NTREIS #20292236 Report a problem | ||
| 7/18/2023 | Pending sale | $593,000$180/sqft |
Source: NTREIS #20292236 Report a problem | ||
| 6/21/2023 | Contingent | $593,000$180/sqft |
Source: NTREIS #20292236 Report a problem | ||
| 5/17/2023 | Price change | $593,000-2.5%$180/sqft |
Source: NTREIS #20292236 Report a problem | ||
| 4/28/2023 | Price change | $608,000-5%$185/sqft |
Source: NTREIS #20292236 Report a problem | ||
| 4/7/2023 | Listed for sale | $639,900+18.7%$195/sqft |
Source: NTREIS #20292236 Report a problem | ||
| 11/25/2020 | Sold | -- |
Source: Agent Provided Report a problem | ||
| 11/11/2020 | Listed for sale | $539,243$164/sqft |
Source: David M. Weekley #14469912 Report a problem | ||
Public tax history
Tax history is unavailable.
Monthly payment
Est. payment
Payment breakdown
Explore the cost of this home by adjusting the details. Changes won't be saved.Climate risks
Neighborhood: 76063
Nearby schools
Schools provided by the listing agent
- Elementary: Brenda Norwood
- Middle: Charlene McKinzey,Orr
- High: Mansfield Lake Ridge
- District: Mansfield ISD
Source: NTREIS. This data may not be complete. We recommend contacting the local school district to confirm school assignments for this home.
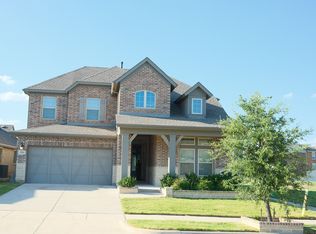
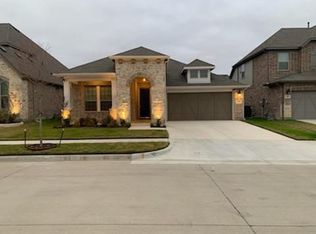

Similar homes
- $598,0004 bd3 ba2.9k sqft2501 Collier St, Mansfield, TX 76063For Sale
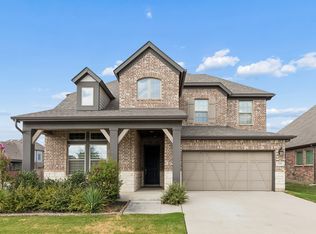 MLS ID #21362316, Yoon Park. NTREIS
 - $575,0004 bd3 ba2.9k sqft1627 Banded Ledge Dr, Mansfield, TX 76063For Sale
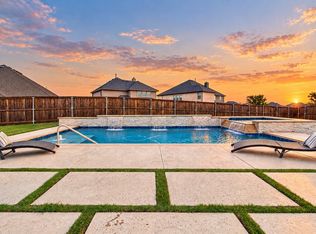 MLS ID #21233519, Diana Nieto. NTREIS
 - $550,0004 bd4 ba3k sqft912 Brenda Dr, Mansfield, TX 76063For Sale
 MLS ID #21291211, Greg Potts. NTREIS
 - $570,0005 bd4 ba3.4k sqft2705 Grainger Dr, Mansfield, TX 76063For Sale
 MLS ID #21388166, Kathy Lakatta. NTREIS
