Welcome home to this stunning, custom-built single-family residence situated on a premier corner lot within the highly sought-after, gated community of Highcroft Estates. Great neighborhood and located in the sought after Mansfield ISD. Built in 2020, this beautifully maintained 4-bedroom, 3.5-bathroom home boasts an expansive open-concept living space framed by towering vaulted ceilings and abundant natural light. The gourmet eat-in kitchen features sleek granite countertops, built-in appliances, a generous walk-in pantry, and an open floor perfect for entertaining. Designed with an ideal split-bedroom layout, the private primary suite offers a spa-like retreat with a double vanity and huge walk-in closets. Car enthusiasts and sports fans alike will love the side-facing, attached 3-car garage, which serves as a perfect year-round hangout or workshop space. Relax outdoors on your quarter-acre lot, or explore the community's extensive walking trails and pristine neighborhood parks. This home perfectly pairs modern convenience with suburban tranquility.
For sale
$525,000
4401 Tall Meadow Ct, Arlington, TX 76001
4beds
2,868sqft
:
Get pre-qualified$3,932/mo
Single Family Residence
Built in 2020
0.26 Acres Lot
$517,200 Zestimate®
$183/sqft
$67/mo HOA
What's special
Built-in appliancesAbundant natural lightQuarter-acre lotSleek granite countertopsSpa-like retreatPremier corner lotHuge walk-in closets
- 22 days |
- 383 |
- 27 |
Zillow last checked:
Listing updated:
Listed by:
Demia DuPuch 0656426 972-689-7045,
Hawk Realty 972-689-7045
Source: NTREIS,MLS#: 21324563
Facts & features
Interior
Bedrooms & bathrooms
- Bedrooms: 4
- Bathrooms: 4
- Full bathrooms: 3
- 1/2 bathrooms: 1
Primary bedroom
- Features: Ceiling Fan(s), Dual Sinks, En Suite Bathroom, Separate Shower, Walk-In Closet(s)
- Level: First
- Dimensions: 0 x 0
Game room
- Features: Ceiling Fan(s)
- Level: Second
- Dimensions: 0 x 0
Kitchen
- Features: Built-in Features, Granite Counters, Pantry, Walk-In Pantry
- Level: First
- Dimensions: 0 x 0
Living room
- Features: Ceiling Fan(s), Fireplace
- Level: First
- Dimensions: 0 x 0
Heating
- Central
Cooling
- Central Air, Ceiling Fan(s)
Appliances
- Included: Dishwasher, Electric Cooktop, Electric Oven, Electric Water Heater, Disposal, Microwave, Refrigerator
- Laundry: Washer Hookup, Electric Dryer Hookup, Laundry in Utility Room
Features
- Decorative/Designer Lighting Fixtures, Eat-in Kitchen, Granite Counters, Open Floorplan, Pantry, Cable TV, Vaulted Ceiling(s), Walk-In Closet(s)
- Flooring: Carpet, Ceramic Tile
- Windows: Window Coverings
- Has basement: No
- Has fireplace: No
Interior area
- Total interior livable area: 2,868 sqft
Video & virtual tour
Property
Parking
- Total spaces: 6
- Parking features: Concrete, Driveway, Garage Faces Front, Garage, Golf Cart Garage, Garage Door Opener, Inside Entrance, Garage Faces Side, Tandem
- Attached garage spaces: 3
- Carport spaces: 3
Features
- Levels: Two
- Stories: 2
- Patio & porch: Covered
- Exterior features: Dog Run, Rain Gutters
- Pool features: None
- Fencing: Back Yard,Privacy,Wood
- Has view: Yes
- View description: Park/Greenbelt
Lot
- Size: 0.26 Acres
- Features: Back Yard, Corner Lot, Cul-De-Sac, Lawn, Landscaped, Native Plants, Subdivision, Sprinkler System, Few Trees
- Residential vegetation: Grassed
Details
- Parcel number: 42487062
Construction
Type & style
- Home type: SingleFamily
- Architectural style: Traditional,Detached
- Property subtype: Single Family Residence
Materials
- Brick
- Foundation: Slab
- Roof: Composition
Condition
- Year built: 2020
Utilities & green energy
- Sewer: Public Sewer
- Water: Public
- Utilities for property: Sewer Available, Underground Utilities, Water Available, Cable Available
Green energy
- Energy efficient items: Appliances, HVAC, Insulation
Community & HOA
Community
- Features: Playground, Park, Trails/Paths, Curbs, Gated, Sidewalks
- Security: Security System, Gated Community, Smoke Detector(s), Security Lights
- Subdivision: Highcroft Estates
HOA
- Has HOA: Yes
- Services included: Maintenance Grounds
- HOA fee: $800 annually
- HOA name: Allied Hoa
- HOA phone: 817-200-7606
Location
- Region: Arlington
Financial & listing details
- Price per square foot: $183/sqft
- Tax assessed value: $496,074
- Annual tax amount: $11,113
- Date on market: 7/8/2026
- Listing terms: Cash,Conventional,FHA,USDA Loan,VA Loan
Estimated market value
$517,200
$491,000 - $543,000
$3,661/mo
Price history
| Date | Event | Price |
|---|---|---|
| 7/8/2026 | Listed for sale | $525,000+1.9%$183/sqft |
Source: NTREIS #21324563 Report a problem | ||
| 12/21/2022 | Sold | -- |
Source: NTREIS #20204975 Report a problem | ||
| 11/26/2022 | Pending sale | $515,000$180/sqft |
Source: NTREIS #20204975 Report a problem | ||
| 11/18/2022 | Contingent | $515,000$180/sqft |
Source: NTREIS #20204975 Report a problem | ||
| 11/11/2022 | Listed for sale | $515,000$180/sqft |
Source: NTREIS #20204975 Report a problem | ||
Public tax history
| Year | Property taxes | Tax assessment |
|---|---|---|
| 2025 | $11,113 +0.5% | $496,074 |
| 2024 | $11,057 -0.7% | $496,074 -0.2% |
| 2023 | $11,136 +4.2% | $497,122 +16.9% |
| 2022 | $10,685 +14.2% | $425,181 +19.1% |
| 2021 | $9,360 +618.8% | $357,003 +628.6% |
| 2020 | $1,302 +596.1% | $49,000 +600% |
| 2019 | $187 | $7,000 |
Find assessor info on the county website
Monthly payment
Est. payment
Payment breakdown
Explore the cost of this home by adjusting the details. Changes won't be saved.Climate risks
Neighborhood: Southwest
Nearby schools
GreatSchools rating
- 10/10Nancy Neal Elementary SchoolGrades: PK-4Distance: 1.5 mi
- 7/10Linda Jobe Middle SchoolGrades: 7-8Distance: 1.3 mi
- 5/10Mansfield Legacy High SchoolGrades: 9-12Distance: 3.3 mi
Schools provided by the listing agent
- Elementary: Nancy Neal
- Middle: Linda Jobe
- High: Legacy
- District: Mansfield ISD
Source: NTREIS. This data may not be complete. We recommend contacting the local school district to confirm school assignments for this home.
- $415,300-- bd-- ba2.3k sqft4403 Tall Meadow Ct, Arlington, TX 76001Off Market
- $550,500-- bd-- ba2.8k sqft4404 Sugargrove Ln, Arlington, TX 76001Off Market
- $417,0004 bd2 ba2.2k sqft4406 Sugargrove Ln, Arlington, TX 76001Off Market

- $430,600-- bd-- ba2.3k sqft4405 Tall Meadow Ct, Arlington, TX 76001Off Market
- $521,000-- bd-- ba3.2k sqft7809 Kettle Creek Dr, Arlington, TX 76001Off Market
- $425,900-- bd-- ba2.3k sqft7807 Kettle Creek Dr, Arlington, TX 76001Off Market
- $412,800-- bd-- ba2.3k sqft7811 Kettle Creek Dr, Arlington, TX 76001Off Market
- $443,6004 bd2 ba2.2k sqft4402 Tall Meadow Ct, Arlington, TX 76001Off Market
A local agent can set up tours, give advice and negotiate with sellers.
Similar homes
- $425,0004 bd2 ba2.2k sqft4408 Sugargrove Ln, Arlington, TX 76001For Sale
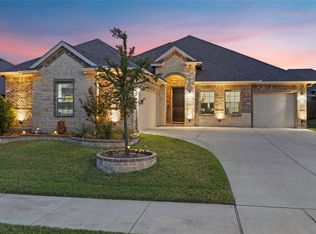 MLS ID #21318627, Dorothy Michel. NTREIS
 - $435,0004 bd3 ba2.5k sqft7815 Kettle Creek Dr, Arlington, TX 76001For Sale
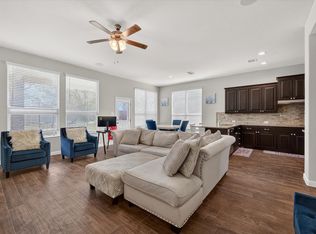 MLS ID #21197971, Carrie Ingram. NTREIS
 - $479,0004 bd3 ba2.5k sqft2814 Grand Lookout Ln, Arlington, TX 76001For Sale
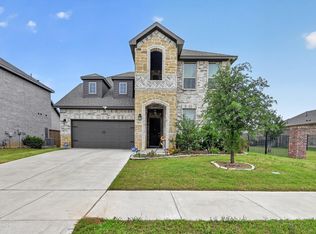 MLS ID #21274845, Dave Lawson. NTREIS
 - $460,0003 bd3 ba2.2k sqft7223 Fallen Crest Ln, Arlington, TX 76001For Sale
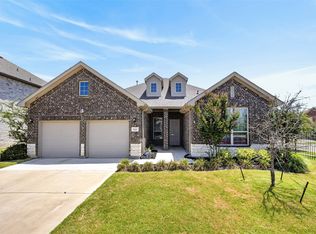 MLS ID #21339514, Keleisha Anderson. NTREIS
 - $540,0004 bd4 ba3k sqft1007 Dover Heights Trl, Mansfield, TX 76063For SaleMLS ID #21319751, Christian Padilla. NTREIS
- $425,0004 bd3 ba2.3k sqft9215 Moon River Ct, Arlington, TX 76002For SaleMLS ID #21339656, Keith Stone. NTREIS
- $539,5004 bd3 ba2.7k sqft2403 High Bluff Dr, Mansfield, TX 76063For SaleMLS ID #21307555, Tameca Miles. NTREIS
- $499,0004 bd3 ba3k sqft4201 Garden Path Ln, Mansfield, TX 76063For SaleMLS ID #21319600, Alexis Collard. NTREIS
- $554,9995 bd4 ba3.8k sqft306 Dover Heights Trl, Mansfield, TX 76063For SaleMLS ID #21261719, Anthony Martinez. NTREIS
- $435,0004 bd2 ba2.1k sqft1233 Collett Sublett Rd, Kennedale, TX 76060For SaleMLS ID #21320115, Chris Jones. NTREIS
- $540,0005 bd4 ba2.9k sqft3207 Woodford Dr, Venus, TX 76084For SaleMLS ID #21320923, Stephanie Denlar. NTREIS
- $489,9004 bd3 ba2.7k sqft1905 Silver Falls Dr, Burleson, TX 76028For SaleMLS ID #21240689, Sarah Padgett. NTREIS
- $559,0004 bd4 ba3k sqft2617 High Bluff Dr, Mansfield, TX 76063For SaleMLS ID #21282107, Katt Watton. NTREIS
- $395,0004 bd2 ba2k sqft5104 Chatfield Pl, Arlington, TX 76017For SaleMLS ID #21321731, Missie Craig. NTREIS
- $435,0003 bd2 ba2.2k sqft669 Harris Ridge Dr, Arlington, TX 76002For SaleMLS ID #21305626, Christina Kang. NTREIS
- $550,0004 bd4 ba3k sqft912 Brenda Dr, Mansfield, TX 76063For SaleMLS ID #21291211, Greg Potts. NTREIS
- $499,9995 bd4 ba3.3k sqft3619 Twin Pines Dr, Midlothian, TX 76065For SaleMLS ID #21295676, Brendon Case. NTREIS
- $529,9994 bd4 ba2.7k sqft11000 Wanamaker Dr, Benbrook, TX 76126For SaleMLS ID #21320677, Brittany Mccann. NTREIS
- $555,0004 bd4 ba3.5k sqft2605 High Bluff Dr, Mansfield, TX 76063For SaleMLS ID #21240409, Miranda Baligad. NTREIS
- $510,0004 bd4 ba3.4k sqft4406 Dandelion Ln, Midlothian, TX 76065For SaleMLS ID #21209392, Leseh Palay. NTREIS
