Situated on a corner lot, this stunning home impresses upon arrival! You'll notice the beautiful luxury vinyl flooring as you enter, which continues throughout the home and into the main living spaces. First, check out the office, with a versatile layout that includes access to the kitchen. This space is designed with the ultimate flexibility in mind. Use it as a work area, den, play area, guest accommodations, the options are limitless! In the open great room, the kitchen serves as the heart of the home. With an expansive island, preparing meals and offering casual seating is a breeze. Sleek stainless steel appliances, modern fixtures and hardware, plus quartz countertops gives this space a fresh and contemporary feel. In the private master suite, you're treated to a spacious retreat with a large bathroom, complete with dual sinks, a large walk in closet, and a walk in shower. With two spare bedrooms, another full bath plus half bath, this home has ample space. Even the laundry room features large custom-built cabinets offering extra storage. In the backyard, you have privacy and space to play and relax. Blue tooth speakers located in the family room, primary bedroom and backyard porch. All this within easy access to shopping, entertainment, parks and schools.
For sale
Price cut: $5K (9/7)
$455,000
7223 Fallen Crest Ln, Arlington, TX 76001
3beds
2,268sqft
Single Family Residence
Built in 2020
7,318 Square Feet Lot
$450,600 Zestimate®
$201/sqft
$58/mo HOA
What's special
Modern fixtures and hardwareTwo spare bedroomsSleek stainless steel appliancesOpen great roomPrivate master suiteQuartz countertopsCorner lot
- 82 days
- 224
- 18
Zillow last checked:
Listing updated:
Listed by:
Keleisha Anderson 0648682,
The Vibe Brokerage, LLC 972-900-9992
Source: NTREIS,MLS#: 21339514
Facts & features
Interior
Bedrooms & bathrooms
- Bedrooms: 3
- Bathrooms: 3
- Full bathrooms: 2
- 1/2 bathrooms: 1
Primary bedroom
- Level: First
- Dimensions: 14 x 17
Bedroom
- Level: First
- Dimensions: 14 x 13
Bedroom
- Level: First
- Dimensions: 14 x 13
Dining room
- Level: First
- Dimensions: 10 x 10
Kitchen
- Level: First
- Dimensions: 15 x 10
Living room
- Level: First
- Dimensions: 17 x 17
Office
- Level: First
- Dimensions: 16 x 11
Heating
- Central, Natural Gas
Cooling
- Central Air, Electric
Appliances
- Included: Dishwasher, Electric Oven, Gas Cooktop, Disposal, Microwave
- Laundry: Laundry in Utility Room
Features
- Decorative/Designer Lighting Fixtures, Eat-in Kitchen, High Speed Internet, Kitchen Island, Open Floorplan, Cable TV
- Flooring: Carpet, Ceramic Tile, Laminate
- Has basement: No
- Number of fireplaces: 1
- Fireplace features: Gas Log, Gas Starter
Interior area
- Total interior livable area: 2,268 sqft
Video & virtual tour
Property
Parking
- Total spaces: 2
- Parking features: Driveway
- Attached garage spaces: 2
Features
- Levels: One
- Stories: 1
- Pool features: None
Lot
- Size: 7,318 Square Feet
Details
- Parcel number: 42329475
Construction
Type & style
- Home type: SingleFamily
- Architectural style: Detached
- Property subtype: Single Family Residence
Materials
- Brick, Rock, Stone
- Foundation: Slab
Condition
- Resale
- Year built: 2020
Utilities & green energy
- Sewer: Public Sewer
- Water: Public
- Utilities for property: Sewer Available, Water Available, Cable Available
Community & HOA
Community
- Subdivision: Twin Hills Ph 2
HOA
- Has HOA: Yes
- Services included: Association Management
- HOA fee: $700 annually
- HOA name: Lewis Capital Property Management
- HOA phone: 817-563-7600
Location
- Region: Arlington
Financial & listing details
- Price per square foot: $201/sqft
- Tax assessed value: $426,827
- Annual tax amount: $9,562
- Date on market: 7/24/2026
- Cumulative days on market: 83 days
Estimated market value
$450,600
$428,000 - $473,000
$2,996/mo
Price history
| Date | Event | Price |
|---|---|---|
| 9/7/2026 | Price change | $455,000-1.1%$201/sqft |
Source: NTREIS #21339514 Report a problem | ||
| 7/24/2026 | Listed for sale | $460,000+4.8%$203/sqft |
Source: NTREIS #21339514 Report a problem | ||
| 4/6/2023 | Listing removed | -- |
Source: NTREIS #20064832 Report a problem | ||
| 8/12/2022 | Sold | -- |
Source: NTREIS #20096435 Report a problem | ||
| 7/14/2022 | Pending sale | $439,000$194/sqft |
Source: NTREIS #20096435 Report a problem | ||
| 7/9/2022 | Contingent | $439,000$194/sqft |
Source: NTREIS #20096435 Report a problem | ||
| 7/6/2022 | Listed for sale | $439,000$194/sqft |
Source: NTREIS #20096435 Report a problem | ||
| 6/30/2022 | Pending sale | $439,000$194/sqft |
Source: NTREIS #20096435 Report a problem | ||
| 6/24/2022 | Listed for sale | $439,000$194/sqft |
Source: NTREIS #20096435 Report a problem | ||
| 6/15/2022 | Listing removed | $439,000$194/sqft |
Source: NTREIS #20064832 Report a problem | ||
| 6/12/2022 | Contingent | $439,000$194/sqft |
Source: NTREIS #20064832 Report a problem | ||
| 6/8/2022 | Price change | $439,000-2.2%$194/sqft |
Source: NTREIS #20064832 Report a problem | ||
| 5/22/2022 | Listed for sale | $449,000$198/sqft |
Source: NTREIS #20064832 Report a problem | ||
Public tax history
| Year | Property taxes | Tax assessment |
|---|---|---|
| 2025 | $9,562 +0.5% | $426,827 |
| 2024 | $9,514 -5.1% | $426,827 -4.6% |
| 2023 | $10,025 +41.6% | $447,513 +27.5% |
| 2022 | $7,080 -4.4% | $350,858 +5.3% |
| 2021 | $7,408 +519.4% | $333,309 +640.7% |
| 2020 | $1,196 -0.6% | $45,000 |
| 2019 | $1,203 +479% | $45,000 +500% |
| 2018 | $208 | $7,500 |
Find assessor info on the county website
Monthly payment
Est. payment
Payment breakdown
Explore the cost of this home by adjusting the details. Changes won't be saved.Climate risks
Neighborhood: Southwest
Nearby schools
Schools provided by the listing agent
- Elementary: Carol Holt
- Middle: Howard
- High: Summit
- District: Mansfield ISD
Source: NTREIS. This data may not be complete. We recommend contacting the local school district to confirm school assignments for this home.
Similar homes
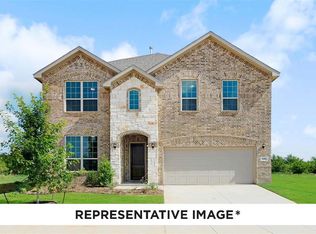
- $465,0004 bd3 ba2.5k sqft2814 Grand Lookout Ln, Arlington, TX 76001For Sale
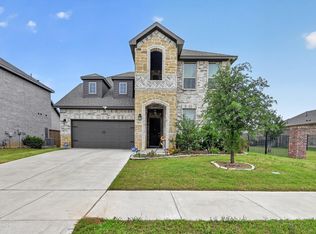 MLS ID #21397623, Dave Lawson. NTREIS
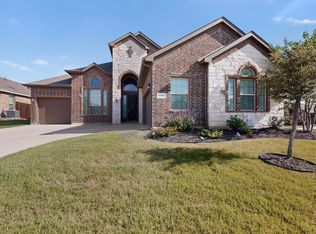
 - $419,0004 bd3 ba2.2k sqft4424 Terraview Dr, Arlington, TX 76001For Sale
 MLS ID #21341160, Chau Phung. NTREIS
 - $525,0004 bd4 ba2.8k sqft4401 Tall Meadow Ct, Arlington, TX 76001For Sale
 MLS ID #21324563, Demia DuPuch. NTREIS
 - $469,9004 bd3 ba2.9k sqft523 William Ct, Arlington, TX 76002For Sale
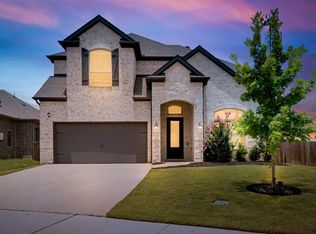 MLS ID #21313585, Binson Ly. NTREIS
