Welcome to 1304 Mountain View Lane—a spacious 4-bedroom, 3.5-bathroom home offering approximately 3,345 square feet in The Glen of Village Creek! The striking brick-and-stone exterior opens to a thoughtfully designed two-story floor plan featuring two generous living areas and a private study with French doors—perfect for working from home. Hand-scraped hardwood floors add warmth and character throughout the main living spaces. At the heart of the home, the open-concept kitchen features a large center island, abundant cabinetry and counter space, a walk-in pantry, and an easy flow into the main living area—ideal for everyday living and entertaining. The spacious first-floor primary suite provides privacy and convenience, while three additional bedrooms and flexible living space offer plenty of room to spread out. An oversized two-car garage provides additional parking and storage. Built in 2018 and conveniently located in Kennedale with easy access to Arlington, Fort Worth, major highways, shopping, dining, and entertainment, this move-in-ready North Texas home delivers the space, location, and versatility today’s buyers are searching for. Schedule your private showing today! 3D tour available online!
For sale
$490,000
1304 Mountain View Ln, Kennedale, TX 76060
4beds
3,344sqft
Single Family Residence
Built in 2018
7,927 Square Feet Lot
$-- Zestimate®
$147/sqft
$75/mo HOA
What's special
Striking brick-and-stone exteriorHand-scraped hardwood floorsOversized two-car garageSpacious first-floor primary suiteOpen-concept kitchenLarge center islandWalk-in pantry
- 7 days
- 134
- 12
Likely to sell faster than
Zillow last checked:
Listing updated:
Listed by:
Bree Steele 0737531 972-954-4791,
Redfin Corporation 972-954-4791
Source: NTREIS,MLS#: 21376285
Facts & features
Interior
Bedrooms & bathrooms
- Bedrooms: 4
- Bathrooms: 4
- Full bathrooms: 3
- 1/2 bathrooms: 1
Primary bedroom
- Features: En Suite Bathroom, Walk-In Closet(s)
- Level: First
- Dimensions: 13 x 23
Bedroom
- Features: Walk-In Closet(s)
- Level: Second
- Dimensions: 14 x 15
Bedroom
- Features: Walk-In Closet(s)
- Level: Second
- Dimensions: 17 x 14
Bedroom
- Features: Walk-In Closet(s)
- Level: Second
- Dimensions: 11 x 15
Primary bathroom
- Features: Dual Sinks, Double Vanity, Garden Tub/Roman Tub, Separate Shower
- Level: First
- Dimensions: 18 x 16
Dining room
- Level: First
- Dimensions: 10 x 9
Family room
- Level: Second
- Dimensions: 19 x 31
Other
- Level: Second
- Dimensions: 8 x 5
Other
- Level: Second
- Dimensions: 6 x 8
Half bath
- Level: First
- Dimensions: 5 x 5
Kitchen
- Features: Breakfast Bar, Eat-in Kitchen, Kitchen Island, Pantry
- Level: First
- Dimensions: 14 x 18
Laundry
- Level: First
- Dimensions: 9 x 6
Living room
- Level: First
- Dimensions: 14 x 19
Office
- Level: First
- Dimensions: 14 x 12
Heating
- Electric
Cooling
- Electric
Appliances
- Included: Dishwasher, Electric Cooktop, Electric Oven, Electric Water Heater, Disposal, Microwave, Vented Exhaust Fan, Water Purifier
Features
- Eat-in Kitchen, Kitchen Island, Open Floorplan, Pantry, Walk-In Closet(s)
- Flooring: Carpet, Hardwood, Tile
- Has basement: No
- Has fireplace: No
Interior area
- Total interior livable area: 3,344 sqft
Video & virtual tour
Property
Parking
- Total spaces: 2
- Parking features: Garage Faces Front, Garage, Garage Door Opener, Oversized
- Attached garage spaces: 2
Features
- Levels: Two
- Stories: 2
- Pool features: None
Lot
- Size: 7,927 Square Feet
Details
- Parcel number: 42288710
Construction
Type & style
- Home type: SingleFamily
- Architectural style: Detached
- Property subtype: Single Family Residence
Materials
- Foundation: Slab
- Roof: Shingle
Condition
- Resale
- Year built: 2018
Utilities & green energy
- Sewer: Public Sewer
- Water: Public
- Utilities for property: Electricity Available, Electricity Connected, Sewer Available, Separate Meters, Water Available
Community & HOA
Community
- Features: Community Mailbox
- Security: Fire Alarm, Smoke Detector(s)
- Subdivision: Glen Vlg Crk
HOA
- Has HOA: Yes
- Services included: Association Management, Maintenance Grounds
- HOA fee: $900 annually
- HOA name: The Glen Of Village Creek Hoa
- HOA phone: 214-234-2555
Location
- Region: Kennedale
Financial & listing details
- Price per square foot: $147/sqft
- Tax assessed value: $455,000
- Annual tax amount: $10,442
- Date on market: 9/15/2026
- Cumulative days on market: 7 days
- Listing terms: Cash,Conventional,FHA,VA Loan
- Exclusions: Cameras, Fridge, Washer & Dryer, TV Mounts
Estimated market value
Not available
Estimated sales range
Not available
Not available
Price history
| Date | Event | Price |
|---|---|---|
| 9/15/2026 | Listed for sale | $490,000+7.7%$147/sqft |
Source: NTREIS #21376285 Report a problem | ||
| 3/20/2023 | Sold | -- |
Source: NTREIS #20234338 Report a problem | ||
| 2/7/2023 | Pending sale | $455,000$136/sqft |
Source: NTREIS #20234338 Report a problem | ||
| 1/9/2023 | Listed for sale | $455,000-4.9%$136/sqft |
Source: NTREIS #20234338 Report a problem | ||
| 11/11/2022 | Listing removed | $478,500$143/sqft |
Source: NTREIS #20079991 Report a problem | ||
| 9/29/2022 | Price change | $478,500-1.5%$143/sqft |
Source: NTREIS #20079991 Report a problem | ||
| 9/17/2022 | Price change | $485,900-1.8%$145/sqft |
Source: NTREIS #20079991 Report a problem | ||
| 9/13/2022 | Price change | $494,900-1%$148/sqft |
Source: NTREIS #20079991 Report a problem | ||
| 7/2/2022 | Price change | $499,900-3.8%$149/sqft |
Source: NTREIS #20079991 Report a problem | ||
| 6/27/2022 | Price change | $519,500-1%$155/sqft |
Source: NTREIS #20079991 Report a problem | ||
| 6/22/2022 | Listed for sale | $525,000$157/sqft |
Source: NTREIS #20079991 Report a problem | ||
Public tax history
| Year | Property taxes | Tax assessment |
|---|---|---|
| 2025 | $8,527 -6.2% | $455,000 |
| 2024 | $9,095 -0.9% | $455,000 -9.1% |
| 2023 | $9,177 -5.6% | $500,742 +14% |
| 2022 | $9,727 +2.8% | $439,137 +18.7% |
| 2021 | $9,465 -5.4% | $369,881 -0.2% |
| 2020 | $10,004 +98.3% | $370,647 +96.4% |
| 2019 | $5,046 | $188,729 |
Find assessor info on the county website
Monthly payment
Est. payment
Payment breakdown
Explore the cost of this home by adjusting the details. Changes won't be saved.Climate risks
Neighborhood: 76060
Nearby schools
Schools provided by the listing agent
- Elementary: Delaney
- Middle: Kennedale
- High: Kennedale
- District: Kennedale ISD
Source: NTREIS. This data may not be complete. We recommend contacting the local school district to confirm school assignments for this home.
- $441,1004 bd3 ba2.8k sqft1308 Mountain View Ln, Kennedale, TX 76060Off Market
- $385,100-- bd-- ba1.9k sqft1312 Mountain View Ln, Kennedale, TX 76060Off Market
- $366,900-- bd-- ba1.9k sqft1316 Mountain View Ln, Kennedale, TX 76060Off Market
- $1-- bd-- ba-- sqft1311 Mountain View Ln, Kennedale, TX 76060Off Market
Similar homes
- $--4 bd3 ba2.7k sqft22 Country Club Ct, Pantego, TX 76013Auction
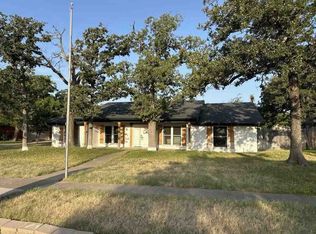 ServiceLink Auction
 - $429,0004 bd3 ba3.1k sqft2015 Wimbledon Dr, Arlington, TX 76017For Sale
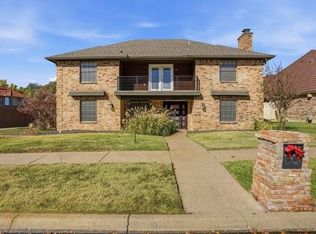 MLS ID #21258832, Quintin Huckaby. NTREIS
 - $--3 bd2 ba1.7k sqft3305 Leith Ave, Fort Worth, TX 76133Auction
 Auction.com 1
 - $515,0004 bd3 ba3.1k sqft7817 Longbow Ln, Arlington, TX 76002For Sale
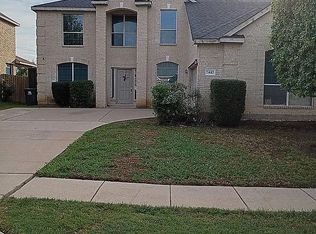 MLS ID #21285120, Stephen Eaton. NTREIS
