Price Improvement!
Welcome to this beautifully 5 bedrooms updated home in the highly desirable Arlington Lake area, offering an impressive 3,273 square feet of thoughtfully designed living space on a generous 8,665-square-foot interior lot. Built in 2000, this spacious residence blends comfort, style, and functionality in an unbeatable location.
Step inside to discover soaring vaulted ceilings, abundant natural light, open-concept floor plan, rich wood flooring throughout the main living areas, fresh interior paint, and updated decorative lighting that create a bright, warm, and move-in-ready atmosphere.
Designed for both everyday living and entertaining, the spacious kitchen features a gas cooktop, center island, freshly painted cabinetry, laminate countertops with a stylish backsplash, ceramic tile flooring, stainless steel appliances, a walk-in pantry, and a breakfast bar that flows seamlessly into the living and dining areas.
A dedicated home office provides the perfect space for working remotely, studying, or managing daily tasks, can easily serve as a 6th bedroom or home gym. The garage is also equipped with an EV charging outlet, adding convenience for electric vehicle owners.
Enjoy peace of mind with numerous major updates, including a brand-new 2025 composition roof with a transferable lifetime warranty, a 2020 water heater, energy-efficient thermo blinds, and a well-maintained HVAC system.
Ideally located near Martin High School, Bowman Springs Park with boating and fishing opportunities, as well as shopping, dining, entertainment, and numerous parks. Commuters will appreciate the convenient access to I-20, Loop 820, and Highway 287, while sports and entertainment enthusiasts are just 20 minutes from AT&T Stadium and Globe Life Field.
Schedule your private showing today!
For sale
Price cut: $10.1K (9/15)
$449,900
7708 Buccaneer Cir, Arlington, TX 76016
5beds
3,273sqft
Single Family Residence
Built in 2000
8,668 Square Feet Lot
$446,800 Zestimate®
$137/sqft
$47/mo HOA
What's special
Dedicated home officeFresh interior paintOpen-concept floor planUpdated decorative lightingFreshly painted cabinetryAbundant natural lightStainless steel appliances
- 116 days
- 255
- 22
Zillow last checked:
Listing updated:
Listed by:
Amy Dang 0817525 817-203-4566,
Cerulean Realty 817-203-4566
Source: NTREIS,MLS#: 21311246
Facts & features
Interior
Bedrooms & bathrooms
- Bedrooms: 5
- Bathrooms: 4
- Full bathrooms: 3
- 1/2 bathrooms: 1
Primary bedroom
- Features: Ceiling Fan(s), En Suite Bathroom, Garden Tub/Roman Tub, Sink, Walk-In Closet(s)
- Level: First
- Dimensions: 17 x 15
Bedroom
- Features: Ceiling Fan(s), Walk-In Closet(s)
- Level: Second
- Dimensions: 14 x 13
Bedroom
- Features: Ceiling Fan(s), Walk-In Closet(s)
- Level: Second
- Dimensions: 13 x 13
Bedroom
- Features: Ceiling Fan(s)
- Level: Second
- Dimensions: 12 x 12
Bedroom
- Features: Ceiling Fan(s)
- Level: Second
- Dimensions: 12 x 11
Primary bathroom
- Features: Built-in Features, En Suite Bathroom, Sink
- Level: First
- Dimensions: 14 x 9
Dining room
- Level: First
- Dimensions: 14 x 11
Dining room
- Level: First
- Dimensions: 13 x 10
Kitchen
- Features: Built-in Features, Dual Sinks, Kitchen Island, Pantry, Walk-In Pantry
- Level: First
- Dimensions: 13 x 12
Living room
- Features: Ceiling Fan(s), Fireplace
- Level: First
- Dimensions: 23 x 18
Loft
- Features: Ceiling Fan(s)
- Level: Second
- Dimensions: 17 x 16
Office
- Level: First
- Dimensions: 16 x 11
Heating
- Central
Cooling
- Central Air, Ceiling Fan(s)
Appliances
- Included: Built-In Gas Range, Dishwasher, Gas Cooktop, Gas Oven, Microwave, Vented Exhaust Fan
- Laundry: Washer Hookup, Dryer Hookup, Laundry in Utility Room
Features
- Decorative/Designer Lighting Fixtures, High Speed Internet, Kitchen Island, Loft, Open Floorplan, Pantry, Cable TV, Vaulted Ceiling(s), Walk-In Closet(s)
- Flooring: Laminate, Tile, Vinyl
- Windows: Window Coverings
- Has basement: No
- Number of fireplaces: 1
- Fireplace features: Wood Burning
Interior area
- Total interior livable area: 3,273 sqft
Video & virtual tour
Property
Parking
- Total spaces: 2
- Parking features: Additional Parking, Door-Multi, Driveway, Garage Faces Front, Garage
- Attached garage spaces: 2
Features
- Levels: Two
- Stories: 2
- Pool features: None
- Fencing: Other,Wood
- Body of water: Arlington
Lot
- Size: 8,668 Square Feet
- Features: Interior Lot
Details
- Parcel number: 07351496
Construction
Type & style
- Home type: SingleFamily
- Architectural style: Traditional,Detached
- Property subtype: Single Family Residence
Materials
- Brick, Concrete
- Foundation: Slab
- Roof: Composition
Condition
- Resale
- Year built: 2000
Utilities & green energy
- Sewer: Public Sewer
- Water: Public
- Utilities for property: Sewer Available, Water Available, Cable Available
Community & HOA
Community
- Features: Boat Facilities, Fishing, Lake, Sidewalks
- Security: Carbon Monoxide Detector(s), Smoke Detector(s)
- Subdivision: Waterfront @ Enchanted Bay-Arl
HOA
- Has HOA: Yes
- Services included: Association Management
- HOA fee: $141 quarterly
- HOA name: Waterfront @ Enchanted Bay
- HOA phone: 214-368-4030
Location
- Region: Arlington
Financial & listing details
- Price per square foot: $137/sqft
- Tax assessed value: $360,000
- Annual tax amount: $7,870
- Date on market: 6/25/2026
- Cumulative days on market: 116 days
- Listing terms: Cash,Conventional,FHA,VA Loan
Estimated market value
$446,800
$424,000 - $469,000
$3,694/mo
Price history
| Date | Event | Price |
|---|---|---|
| 9/15/2026 | Price change | $449,900-2.2%$137/sqft |
Source: NTREIS #21311246 Report a problem | ||
| 8/7/2026 | Price change | $460,000-2.1%$141/sqft |
Source: NTREIS #21311246 Report a problem | ||
| 7/17/2026 | Price change | $470,000-2.1%$144/sqft |
Source: NTREIS #21311246 Report a problem | ||
| 6/25/2026 | Listed for sale | $480,000$147/sqft |
Source: NTREIS #21311246 Report a problem | ||
Public tax history
| Year | Property taxes | Tax assessment |
|---|---|---|
| 2025 | $7,870 -10% | $360,000 -10% |
| 2024 | $8,742 -1% | $400,000 |
| 2023 | $8,826 -5.4% | $400,000 +6.7% |
| 2022 | $9,326 +31.3% | $374,968 +35.4% |
| 2021 | $7,104 -1.3% | $277,034 |
| 2020 | $7,198 -1% | $277,034 -4.4% |
| 2019 | $7,274 -3.6% | $289,654 -0.2% |
| 2018 | $7,543 +10.8% | $290,350 +11.6% |
| 2017 | $6,809 +3.1% | $260,182 +4.8% |
| 2016 | $6,606 +25.6% | $248,202 +7.2% |
| 2015 | $5,260 | $231,445 +5% |
| 2014 | $5,260 | $220,400 +11.3% |
| 2013 | -- | $198,000 +1% |
| 2012 | -- | $196,100 |
| 2011 | -- | $196,100 +5.9% |
| 2010 | -- | $185,200 -13.1% |
| 2009 | -- | $213,100 |
| 2008 | -- | $213,100 |
| 2007 | -- | $213,100 -6% |
| 2006 | -- | $226,700 |
| 2005 | -- | $226,700 |
| 2004 | -- | $226,700 -6.8% |
| 2003 | -- | $243,200 -1.6% |
| 2002 | -- | $247,100 +86.3% |
| 2001 | -- | $132,600 +373.6% |
| 2000 | -- | $28,000 |
Find assessor info on the county website
Monthly payment
Est. payment
Payment breakdown
Explore the cost of this home by adjusting the details. Changes won't be saved.Climate risks
Neighborhood: West
Nearby schools
Schools provided by the listing agent
- Elementary: Miller
- Middle: Young
- High: Martin
- District: Arlington ISD
Source: NTREIS. This data may not be complete. We recommend contacting the local school district to confirm school assignments for this home.
Similar homes
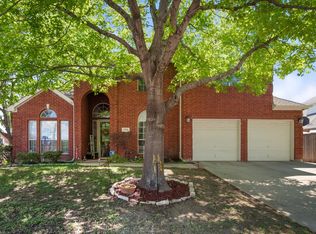
- $420,0004 bd4 ba2.5k sqft7108 Cadillac Blvd, Arlington, TX 76016For Sale
 MLS ID #21397530, Nancy Granby. NTREIS
 - $449,9005 bd4 ba3.2k sqft1080 Estates Dr, Kennedale, TX 76060For Sale
 MLS ID #21288868, Pamela Earnest. NTREIS
 - $435,0005 bd4 ba2.7k sqft1823 Barbados Dr, Mansfield, TX 76063For Sale
 MLS ID #21409396, Julez Ann Usrey. NTREIS
 - $490,0004 bd4 ba3.3k sqft1304 Mountain View Ln, Kennedale, TX 76060For Sale
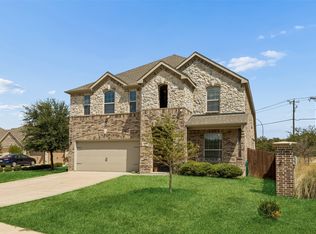 MLS ID #21376285, Bree Steele. NTREIS
