Solid house, cosmetic updates, and a pool — in an established North Richland Hills neighborhood. Priced to sell!
This one has good bones. A recent full inspection report is available in supplements: structure, systems, and roof came back in good condition, so what's left is finishes — paint, flooring, fixtures. Buy the equity instead of paying someone else's markup for it. The layout is unusual in a way that rewards a walkthrough, and out back there's a pool and a genuinely large yard.
Please read before writing: price is firm. Seller payoff obligations require full list price with no concessions, no seller-paid closing costs, and no repair allowances. Offers below list cannot be accepted regardless of terms.
Bring your contractor. Inspection report on file — review it before you tour and come with a real number.
For sale
$449,900
7929 Whispering Woods Ln, North Richland Hills, TX 76182
4beds
2,113sqft
Single Family Residence
Built in 1989
8,058 Square Feet Lot
$444,100 Zestimate®
$213/sqft
$-- HOA
What's special
Sparkling poolSpacious backyard
- 75 days
- 485
- 48
Zillow last checked:
Listing updated:
Listed by:
Allie Scott 817-542-3965,
Summit Cove Realty, Inc. 817-542-3965
Source: NTREIS,MLS#: 21303639
Facts & features
Interior
Bedrooms & bathrooms
- Bedrooms: 4
- Bathrooms: 3
- Full bathrooms: 2
- 1/2 bathrooms: 1
Primary bedroom
- Features: Dual Sinks, Separate Shower, Walk-In Closet(s)
- Level: Second
- Dimensions: 16 x 13
Living room
- Level: First
- Dimensions: 16 x 16
Heating
- Central, Natural Gas
Cooling
- Central Air, Ceiling Fan(s), Electric
Appliances
- Included: Dishwasher, Electric Cooktop, Electric Range, Disposal, Vented Exhaust Fan
Features
- Built-in Features, Decorative/Designer Lighting Fixtures, High Speed Internet, Cable TV, Vaulted Ceiling(s)
- Flooring: Carpet
- Has basement: No
- Number of fireplaces: 1
- Fireplace features: Gas Log, Gas Starter
Interior area
- Total interior livable area: 2,113 sqft
Video & virtual tour
Property
Parking
- Total spaces: 2
- Parking features: Garage Faces Front
- Attached garage spaces: 2
Features
- Levels: Two
- Stories: 2
- Pool features: Gunite, Heated, In Ground, Pool, Pool Sweep, Pool/Spa Combo, Sport
Lot
- Size: 8,058 Square Feet
- Features: Back Yard, Interior Lot, Lawn, Landscaped, Subdivision, Sprinkler System
Details
- Parcel number: 06305075
Construction
Type & style
- Home type: SingleFamily
- Architectural style: Detached
- Property subtype: Single Family Residence
Materials
- Foundation: Slab
- Roof: Composition
Condition
- Year built: 1989
Utilities & green energy
- Sewer: Public Sewer
- Water: Public
- Utilities for property: Sewer Available, Water Available, Cable Available
Community & HOA
Community
- Security: Fire Alarm, Smoke Detector(s)
- Subdivision: Ember Oaks Add
HOA
- Has HOA: No
Location
- Region: North Richland Hills
Financial & listing details
- Price per square foot: $213/sqft
- Tax assessed value: $369,188
- Annual tax amount: $7,930
- Date on market: 6/18/2026
- Cumulative days on market: 30 days
- Listing terms: Cash,Conventional,FHA,VA Loan
Estimated market value
$444,100
$422,000 - $466,000
$3,435/mo
Price history
| Date | Event | Price |
|---|---|---|
| 8/24/2026 | Listed for sale | $449,900$213/sqft |
Source: NTREIS #21303639 Report a problem | ||
| 7/16/2026 | Pending sale | $449,900$213/sqft |
Source: NTREIS #21303639 Report a problem | ||
| 7/10/2026 | Contingent | $449,900$213/sqft |
Source: NTREIS #21303639 Report a problem | ||
| 6/18/2026 | Listed for sale | $449,900+36.3%$213/sqft |
Source: NTREIS #21303639 Report a problem | ||
| 9/14/2016 | Sold | -- |
Source: Agent Provided Report a problem | ||
| 8/16/2016 | Pending sale | $330,000$156/sqft |
Source: Keller Williams - Dallas DFW #13440726 Report a problem | ||
| 8/11/2016 | Listed for sale | $330,000$156/sqft |
Source: Keller Williams Realty #13440726 Report a problem | ||
Public tax history
| Year | Property taxes | Tax assessment |
|---|---|---|
| 2025 | $5,636 -20.5% | $369,188 -11% |
| 2024 | $7,088 +4.2% | $414,988 -0.6% |
| 2023 | $6,804 -10.7% | $417,528 +17.9% |
| 2022 | $7,622 -0.9% | $354,144 +4.2% |
| 2021 | $7,688 +8.3% | $340,030 +12.3% |
| 2020 | $7,101 -0.6% | $302,886 -0.6% |
| 2019 | $7,147 +2.8% | $304,754 +6% |
| 2018 | $6,953 +5.3% | $287,419 +5.8% |
| 2017 | $6,603 +37.9% | $271,721 +22.3% |
| 2016 | $4,788 +7.3% | $222,181 +23.3% |
| 2015 | $4,461 | $180,200 |
| 2014 | $4,461 | $180,200 +1.9% |
| 2013 | -- | $176,900 +0.7% |
| 2012 | -- | $175,600 +15.1% |
| 2011 | -- | $152,500 -0.3% |
| 2010 | -- | $152,900 -5.2% |
| 2009 | -- | $161,300 |
| 2008 | -- | $161,300 |
| 2007 | -- | $161,300 |
| 2006 | -- | $161,300 |
| 2005 | -- | $161,300 |
| 2004 | -- | $161,300 +4.5% |
| 2003 | -- | $154,300 +5.5% |
| 2002 | -- | $146,300 +8.1% |
| 2001 | -- | $135,300 +6% |
| 2000 | -- | $127,600 |
Find assessor info on the county website
Monthly payment
Est. payment
Payment breakdown
Explore the cost of this home by adjusting the details. Changes won't be saved.Climate risks
Neighborhood: Ember Oaks
Nearby schools
Schools provided by the listing agent
- Elementary: Greenvalle
- Middle: Northridge
- High: Richland
- District: Birdville ISD
Source: NTREIS. This data may not be complete. We recommend contacting the local school district to confirm school assignments for this home.
- $371,2003 bd2 ba1.7k sqft7925 Whispering Woods Ln, North Richland Hills, TX 76182Off Market
- $420,8004 bd2 ba2.3k sqft7933 Whispering Woods Ln, North Richland Hills, TX 76182Off Market
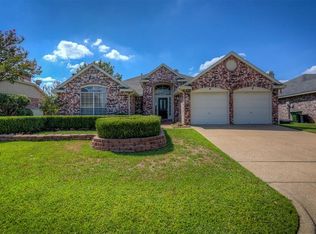
- $543,8004 bd2 ba3.2k sqft7920 Ember Oaks Dr, North Richland Hills, TX 76182Off Market
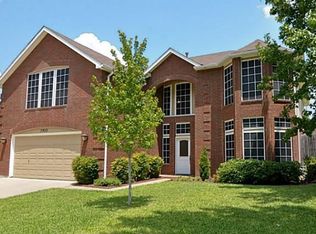
- $407,9004 bd2 ba2.1k sqft7916 Ember Oaks Dr, North Richland Hills, TX 76182Off Market
Similar homes
- $485,0004 bd2 ba2.1k sqft7312 Cottonwood Ct, North Richland Hills, TX 76182For Sale
 MLS ID #21324187, Rusty Hall. NTREIS
 - $369,9903 bd2 ba1.4k sqft8516 Crestview Dr, North Richland Hills, TX 76182For Sale
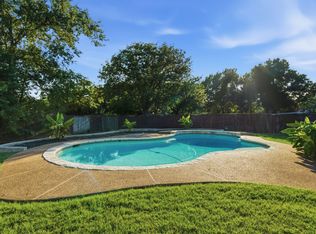 MLS ID #21293771, Bruce Cobb. NTREIS
 - $420,0004 bd3 ba2.3k sqft6736 Corona Dr, North Richland Hills, TX 76180For Sale
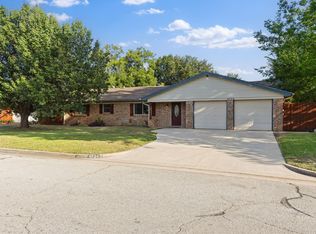 MLS ID #21318380, Blake Edwards. NTREIS
 - $449,9993 bd2 ba1.9k sqft729 Bent Tree Ct, Hurst, TX 76054For Sale
 MLS ID #21361918, Todd Espy. NTREIS
