A beauty, recently remodeled with HVAC, Roof and a few appliances replaced approximately two years ago. This roomy home has vaulted ceilings in living , primary bedroom and one other bedroom. It has luxury vinyl flooring in main areas and bedrooms. Primary bedroom has his and her closets in addition to two other closets. Laundry room has extra storage and dinning area overlooks the lush backyard.
For sale
Price cut: $10K (8/19)
$339,900
7508 Jamie Renee Ln, North Richland Hills, TX 76182
3beds
1,716sqft
Single Family Residence
Built in 1986
8,015 Square Feet Lot
$336,100 Zestimate®
$198/sqft
$-- HOA
What's special
Lush backyard
- 53 days |
- 614 |
- 55 |
Zillow last checked:
Listing updated:
Listed by:
Eric English 0377863 817-860-0074,
English Realty, LLC 817-860-0074
Source: NTREIS,MLS#: 21070574
Facts & features
Interior
Bedrooms & bathrooms
- Bedrooms: 3
- Bathrooms: 2
- Full bathrooms: 2
Primary bedroom
- Features: Ceiling Fan(s), En Suite Bathroom
- Level: First
- Dimensions: 15 x 13
Bedroom
- Features: Ceiling Fan(s)
- Level: First
- Dimensions: 11 x 10
Bedroom
- Features: Ceiling Fan(s)
- Level: First
- Dimensions: 12 x 10
Primary bathroom
- Features: Built-in Features, Linen Closet, Solid Surface Counters
- Level: First
- Dimensions: 12 x 10
Dining room
- Level: First
- Dimensions: 12 x 11
Kitchen
- Features: Solid Surface Counters
- Level: First
- Dimensions: 12 x 10
Laundry
- Level: First
- Dimensions: 8 x 5
Living room
- Features: Fireplace
- Level: First
- Dimensions: 18 x 13
Heating
- Central, Electric
Cooling
- Central Air, Electric
Appliances
- Included: Dishwasher, Electric Oven, Electric Water Heater, Disposal
- Laundry: Washer Hookup, Electric Dryer Hookup, Laundry in Utility Room
Features
- Chandelier, Granite Counters, Vaulted Ceiling(s)
- Flooring: Carpet, Ceramic Tile, Luxury Vinyl Plank
- Windows: Window Coverings
- Has basement: No
- Number of fireplaces: 1
- Fireplace features: Raised Hearth, Wood Burning
Interior area
- Total interior livable area: 1,716 sqft
Video & virtual tour
Property
Parking
- Total spaces: 2
- Parking features: Door-Single, Driveway, Garage Faces Front, Garage, Garage Door Opener
- Attached garage spaces: 2
Features
- Levels: One
- Stories: 1
- Patio & porch: Covered
- Exterior features: Rain Gutters
- Pool features: None
- Fencing: Back Yard,Fenced,Wood
Lot
- Size: 8,015 Square Feet
- Features: Back Yard, Interior Lot, Lawn
Details
- Parcel number: 05635519
Construction
Type & style
- Home type: SingleFamily
- Architectural style: Traditional,Detached
- Property subtype: Single Family Residence
Materials
- Brick
- Foundation: Slab
- Roof: Composition
Condition
- Year built: 1986
Utilities & green energy
- Sewer: Public Sewer
- Water: Public
- Utilities for property: Electricity Connected, Sewer Available, Water Available
Community & HOA
Community
- Features: Curbs
- Subdivision: Fox Hollow Add
HOA
- Has HOA: No
Location
- Region: North Richland Hills
Financial & listing details
- Price per square foot: $198/sqft
- Tax assessed value: $81,000
- Annual tax amount: $6,901
- Date on market: 7/3/2026
- Cumulative days on market: 69 days
Estimated market value
$336,100
$319,000 - $353,000
$2,129/mo
Price history
| Date | Event | Price |
|---|---|---|
| 8/19/2026 | Price change | $339,900-2.9%$198/sqft |
Source: NTREIS #21070574 Report a problem | ||
| 7/3/2026 | Listed for sale | $349,900-2.8%$204/sqft |
Source: NTREIS #21070574 Report a problem | ||
| 10/13/2025 | Listing removed | $359,900$210/sqft |
Source: NTREIS #21070574 Report a problem | ||
| 9/26/2025 | Listed for sale | $359,900$210/sqft |
Source: NTREIS #21070574 Report a problem | ||
| 6/30/2020 | Listing removed | $1,700$1/sqft |
Source: Eagle Realty LLC #14371607 Report a problem | ||
| 6/23/2020 | Listed for rent | $1,700$1/sqft |
Source: Eagle Realty LLC #14371607 Report a problem | ||
| 8/28/2019 | Listing removed | $1,700$1/sqft |
Source: Eagle Realty Partners #14142515 Report a problem | ||
| 8/22/2019 | Price change | $1,700-2.9%$1/sqft |
Source: Eagle Realty Partners #14142515 Report a problem | ||
| 7/20/2019 | Listed for rent | $1,750+12.9%$1/sqft |
Source: Eagle Realty Partners #14142515 Report a problem | ||
| 8/2/2016 | Listing removed | $1,550+3.7%$1/sqft |
Source: Eagle Realty Partners #13420683 Report a problem | ||
| 7/9/2015 | Listing removed | $1,495$1/sqft |
Source: Eagle Realty Partners #13159555 Report a problem | ||
| 6/26/2015 | Price change | $1,495-3.5%$1/sqft |
Source: Eagle Realty Partners #13159555 Report a problem | ||
| 6/12/2015 | Listed for rent | $1,550$1/sqft |
Source: Eagle Realty Partners #13159555 Report a problem | ||
| 10/13/2010 | Sold | -- |
Source: Public Record Report a problem | ||
Public tax history
| Year | Property taxes | Tax assessment |
|---|---|---|
| 2025 | $1,740 -10.9% | $81,000 -74.5% |
| 2024 | $1,953 -70.3% | $318,000 +6% |
| 2023 | $6,581 | $300,000 +4.5% |
| 2022 | -- | $287,017 +23.1% |
| 2021 | $5,816 +14.3% | $233,238 +16.6% |
| 2020 | $5,089 +0% | $200,000 |
| 2019 | $5,089 +22% | $200,000 +26.3% |
| 2018 | $4,171 -1.7% | $158,400 -1% |
| 2017 | $4,244 +7.9% | $160,000 +9.4% |
| 2016 | $3,934 +27.3% | $146,200 +27.1% |
| 2015 | $3,089 | $115,000 |
| 2014 | $3,089 | $115,000 |
| 2013 | -- | $115,000 |
| 2012 | -- | $115,000 |
| 2011 | -- | $115,000 -2.5% |
| 2010 | -- | $117,900 -2.2% |
| 2009 | -- | $120,500 |
| 2008 | -- | $120,500 |
| 2007 | -- | $120,500 +3.3% |
| 2006 | -- | $116,600 |
| 2005 | -- | $116,600 |
| 2004 | -- | $116,600 |
| 2003 | -- | $116,600 +0.9% |
| 2002 | -- | $115,600 +7.3% |
| 2001 | -- | $107,700 |
Find assessor info on the county website
Monthly payment
Est. payment
Payment breakdown
Explore the cost of this home by adjusting the details. Changes won't be saved.Climate risks
Neighborhood: Fox Hollow
Nearby schools
GreatSchools rating
- 9/10Smithfield Elementary SchoolGrades: PK-5Distance: 0.7 mi
- 10/10Smithfield Middle SchoolGrades: 6-8Distance: 1 mi
- 6/10Birdville High SchoolGrades: 9-12Distance: 1.7 mi
Schools provided by the listing agent
- Elementary: Smithfield
- Middle: Smithfield
- High: Birdville
- District: Birdville ISD
Source: NTREIS. This data may not be complete. We recommend contacting the local school district to confirm school assignments for this home.
- $353,2003 bd2 ba1.5k sqft7512 Jamie Renee Ln, North Richland Hills, TX 76182Off Market

- $333,5003 bd2 ba1.6k sqft7504 Jamie Renee Ln, North Richland Hills, TX 76182Off Market
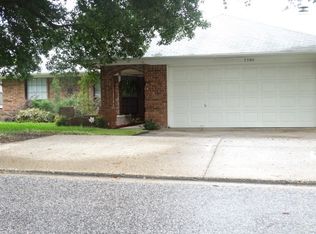
- $352,8003 bd2 ba1.8k sqft7516 Jamie Renee Ln, North Richland Hills, TX 76182Off Market
- $348,7004 bd2 ba1.7k sqft7500 Jamie Renee Ln, North Richland Hills, TX 76182Off Market
- $315,0003 bd2 ba1.6k sqft7509 Sean Dr, North Richland Hills, TX 76182Off Market
- $366,0003 bd2 ba2.3k sqft7513 Sean Dr, North Richland Hills, TX 76182Off Market
- $328,6003 bd2 ba1.5k sqft7505 Sean Dr, North Richland Hills, TX 76182Off Market
- $323,6003 bd2 ba1.6k sqft7517 Sean Dr, North Richland Hills, TX 76182Off Market
A local agent can set up tours, give advice and negotiate with sellers.
Similar homes
- $339,0003 bd2 ba1.7k sqft7659 Crosstimbers Ln, North Richland Hills, TX 76182For Sale
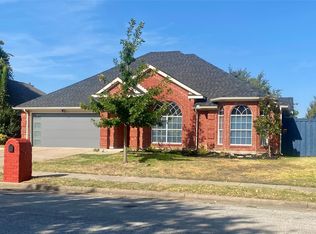 MLS ID #21365283, Victor Aves. NTREIS
 - $369,9903 bd2 ba1.4k sqft8516 Crestview Dr, North Richland Hills, TX 76182For Sale
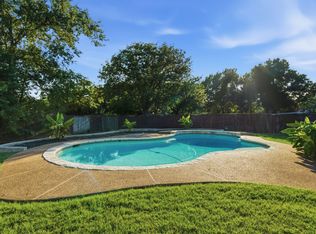 MLS ID #21293771, Bruce Cobb. NTREIS
 - $329,5003 bd2 ba1.8k sqft5341 Bob Dr, North Richland Hills, TX 76180For Sale
 MLS ID #21315767, Nanette Ecklund-Luker. NTREIS
 - $365,0004 bd3 ba2.3k sqft7654 Moss Ct, North Richland Hills, TX 76182For Sale
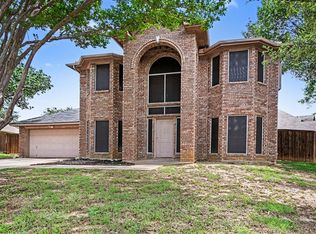 MLS ID #21300528, Natalie Martinez. NTREIS
 - $330,0003 bd2 ba1.8k sqft6717 Wooddale Dr, Watauga, TX 76148For SaleMLS ID #21301999, Ginger Pickett. NTREIS
- $381,1224 bd2 ba2.5k sqft5353 Lynda Ct, North Richland Hills, TX 76180For SaleMLS ID #21230580, David Garcia. NTREIS
- $282,0003 bd2 ba1.3k sqft7516 S College Cir, North Richland Hills, TX 76180For SaleMLS ID #21322030, John Pena. NTREIS
- $375,0004 bd2 ba2k sqft4301 Jester Ct, North Richland Hills, TX 76180For SaleMLS ID #21282855, Carlisa Vera. NTREIS
- $345,4003 bd2 ba1.9k sqft6021 Dusty Rd, Watauga, TX 76148For SaleMLS ID #21222415, Daniel Murphy. NTREIS
- $325,0003 bd2 ba1.8k sqft7204 Mesa Verde Trl, Fort Worth, TX 76137For SaleMLS ID #21327497, Rachel Mann. NTREIS
- $375,0003 bd3 ba2.2k sqft7589 Juliet Ln, Fort Worth, TX 76137For SaleMLS ID #21365902, Kelly Oshel. NTREIS
- $349,0003 bd2 ba1.7k sqft4605 Angelina Way, Fort Worth, TX 76137For SaleMLS ID #21300044, Leigh Barnes. NTREIS
- $339,0004 bd2 ba1.8k sqft8624 Corral Cir, Fort Worth, TX 76244For SaleMLS ID #21352544, Heath Hartman. NTREIS
- $449,9004 bd3 ba2.1k sqft7929 Whispering Woods Ln, North Richland Hills, TX 76182For SaleMLS ID #21303639, Allie Scott. NTREIS
- $300,0003 bd2 ba1.8k sqft5440 Trout Creek Ct, Watauga, TX 76137For SaleMLS ID #21337035, Garrett Lamb. NTREIS
- $339,0003 bd2 ba1.8k sqft7806 Quiet Waters Dr, Arlington, TX 76016For SaleMLS ID #21368225, Sang Nguyen. NTREIS
- $270,0003 bd2 ba1.2k sqft6312 Beetle Dr, Watauga, TX 76148For SaleMLS ID #21349094, Lori Mira. NTREIS
- $344,9994 bd2 ba1.9k sqft11513 Netleaf Ln, Fort Worth, TX 76244For SaleMLS ID #21355487, Bola Morgan. NTREIS
- $348,0004 bd2 ba2k sqft8149 Keechi Creek Ct, Fort Worth, TX 76137For SaleMLS ID #21168838, Nikki Eche. NTREIS
- $449,9993 bd2 ba1.9k sqft729 Bent Tree Ct, Hurst, TX 76054For SaleMLS ID #21361918, Todd Espy. NTREIS
