**OWNER FINANCE AVAILABLE, Not For Invstors.** Welcome to 7516 South College Circle, North Richland Hills a beautifully remodeled home that combines modern style, quality finishes, and an unbeatable location in the heart of the DFW Metroplex.
This move-in-ready home has been thoughtfully updated from top to bottom with stunning **granite countertops**, **all-new cabinetry**, **completely remodeled kitchen and bathrooms**, **new flooring throughout**, and **fresh interior paint** that creates a bright, contemporary feel. Every detail has been carefully selected to provide both style and functionality.
Step outside and enjoy the **newly built patio**, perfect for entertaining guests, relaxing with family, or enjoying your morning coffee. The extensive renovations make this home feel fresh, inviting, and ready for its next owner.
Situated in one of **North Richland Hills' most desirable neighborhoods**, this property offers the perfect balance of comfort and convenience. Its central location provides easy access to major highways, shopping, dining, parks, entertainment, and top employers throughout the Metroplex, making commuting in any direction simple.
Whether you're looking for a turnkey family home or a beautifully updated property in an exceptional location, 7516 South College Circle delivers outstanding value, modern upgrades, and timeless appeal. Don't miss the opportunity to own this exceptional home in one of the area's most sought-after communities.
For sale
$282,000
7516 S College Cir, North Richland Hills, TX 76180
3beds
1,332sqft
Single Family Residence
Built in 1960
8,494 Square Feet Lot
$278,800 Zestimate®
$212/sqft
$-- HOA
What's special
Fresh interior paintNew flooring throughoutGranite countertopsNewly built patioAll-new cabinetry
- 55 days
- 903
- 109
Zillow last checked:
Listing updated:
Listed by:
John Pena 0771166 817-798-0090,
Indwell 817-907-8699
Source: NTREIS,MLS#: 21322030
Facts & features
Interior
Bedrooms & bathrooms
- Bedrooms: 3
- Bathrooms: 2
- Full bathrooms: 2
Primary bedroom
- Level: First
- Dimensions: 12 x 12
Living room
- Level: First
- Dimensions: 12 x 15
Heating
- Central, Electric
Cooling
- Central Air, Ceiling Fan(s), Electric
Appliances
- Included: Microwave, Vented Exhaust Fan
- Laundry: Washer Hookup, Dryer Hookup
Features
- Double Vanity, Eat-in Kitchen, Granite Counters, Open Floorplan, Pantry
- Flooring: Carpet, Engineered Hardwood
- Has basement: No
- Has fireplace: No
Interior area
- Total interior livable area: 1,332 sqft
Video & virtual tour
Property
Parking
- Total spaces: 2
- Parking features: Concrete, Driveway, Garage
- Attached garage spaces: 2
Features
- Levels: One
- Stories: 1
- Patio & porch: Rear Porch, Patio
- Pool features: None
Lot
- Size: 8,494 Square Feet
Details
- Parcel number: 00565318
Construction
Type & style
- Home type: SingleFamily
- Architectural style: Detached
- Property subtype: Single Family Residence
Materials
- Foundation: Slab
- Roof: Composition
Condition
- Year built: 1960
Utilities & green energy
- Sewer: Public Sewer
- Water: Public
- Utilities for property: Electricity Connected, Sewer Available, Water Available
Community & HOA
Community
- Features: Curbs
- Security: Smoke Detector(s)
- Subdivision: College Hills Add
HOA
- Has HOA: No
Location
- Region: North Richland Hills
Financial & listing details
- Price per square foot: $212/sqft
- Tax assessed value: $108,773
- Annual tax amount: $2,336
- Date on market: 7/6/2026
- Cumulative days on market: 55 days
- Listing terms: Cash,Conventional,FHA 203(k),FHA,Owner Will Carry,VA Loan
- Road surface type: Asphalt
Estimated market value
$278,800
$265,000 - $293,000
$2,091/mo
Price history
| Date | Event | Price |
|---|---|---|
| 7/30/2026 | Listed for sale | $282,000$212/sqft |
Source: NTREIS #21322030 Report a problem | ||
| 7/17/2026 | Contingent | $282,000$212/sqft |
Source: NTREIS #21322030 Report a problem | ||
| 7/16/2026 | Listed for sale | $282,000$212/sqft |
Source: NTREIS #21322030 Report a problem | ||
| 7/15/2026 | Contingent | $282,000$212/sqft |
Source: NTREIS #21322030 Report a problem | ||
| 7/6/2026 | Listed for sale | $282,000$212/sqft |
Source: NTREIS #21322030 Report a problem | ||
Public tax history
| Year | Property taxes | Tax assessment |
|---|---|---|
| 2025 | $61 -5.2% | $108,773 |
| 2024 | $64 -11% | $108,773 +5.8% |
| 2023 | $72 | $102,792 +16.7% |
| 2022 | -- | $88,115 +3.4% |
| 2021 | $86 +10.2% | $85,205 +4.3% |
| 2020 | $78 +25.2% | $81,666 -3.1% |
| 2019 | $62 +844.1% | $84,271 +24.1% |
| 2018 | $7 -80% | $67,921 +7.8% |
| 2017 | $33 +60.2% | $63,000 +12.2% |
| 2016 | $21 -87.1% | $56,133 -15.3% |
| 2015 | $159 | $66,300 |
| 2014 | $159 | $66,300 |
| 2013 | -- | $66,300 +50.7% |
| 2012 | -- | $44,000 |
| 2011 | -- | $44,000 -0.9% |
| 2010 | -- | $44,400 -7.7% |
| 2009 | -- | $48,100 |
| 2008 | -- | $48,100 |
| 2007 | -- | $48,100 |
| 2006 | -- | $48,100 |
| 2005 | -- | $48,100 |
| 2004 | -- | $48,100 -26.6% |
| 2003 | -- | $65,500 +121.3% |
| 2002 | -- | $29,600 |
| 2001 | -- | $29,600 |
Find assessor info on the county website
Monthly payment
Est. payment
Payment breakdown
Explore the cost of this home by adjusting the details. Changes won't be saved.Climate risks
Neighborhood: College Hills
Nearby schools
Schools provided by the listing agent
- Elementary: Holiday
- Middle: Norichland
- High: Richland
- District: Birdville ISD
Source: NTREIS. This data may not be complete. We recommend contacting the local school district to confirm school assignments for this home.
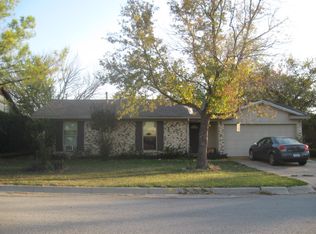
- $230,1213 bd2 ba1.1k sqft7520 S College Cir, North Richland Hills, TX 76180Off Market
- $271,6083 bd2 ba1.6k sqft7512 S College Cir, North Richland Hills, TX 76180Off Market
- $328,2003 bd2 ba1.5k sqft7617 N Richland Blvd, North Richland Hills, TX 76180Off Market
- $267,2003 bd2 ba1.3k sqft7524 S College Cir, North Richland Hills, TX 76180Off Market
Similar homes
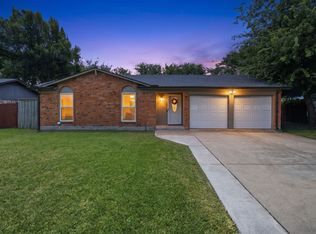
- $350,0003 bd2 ba1.8k sqft7521 Susan Ct, North Richland Hills, TX 76180For Sale
 MLS ID #21370254, Rush Kittle. NTREIS
 - $275,0003 bd2 ba1.4k sqft6929 Declaration St, Watauga, TX 76148For Sale
 MLS ID #21304989, Brian Carr. NTREIS
 - $270,0003 bd2 ba1.2k sqft6312 Beetle Dr, Watauga, TX 76148For Sale
 MLS ID #21349094, Lori Mira. NTREIS
 - $289,0003 bd2 ba1.2k sqft4408 Mink Dr, Haltom City, TX 76117For Sale
 MLS ID #21321548, Mirna Ramirez. NTREIS
