At Home in Hurst — Welcome to this 3-bedroom, 2-bath home that's been redone from top to bottom and is truly ready for you to move right in. This 1,734 sq ft home has had every major update handled: a roof that's only 4 years old, a water heater that's new, and an HVAC system in great working shape. Step inside to a kitchen with granite countertops, new appliances, and a tile backsplash — the kind of space that makes cooking dinner or pouring morning coffee feel good. Both bathrooms have new tile and new vanities, and the whole home has new flooring and carpet, new paint inside and out, new light fixtures, and all-new windows and doors. Nothing here has been overlooked. Out back, a large yard with an enclosed porch gives you room for barbecues, kids playing, or just relaxing after a long day. Located in Hurst with easy access to shopping, restaurants, and freeways, and zoned to top-notch HEB ISD schools. No HOA, priced at to sell, and genuinely move-in ready. Come see it for yourself.
For sale
Price cut: $5.1K (9/10)
$299,900
408 Simmons Dr, Hurst, TX 76053
3beds
1,734sqft
Single Family Residence
Built in 1960
7,448 Square Feet Lot
$299,300 Zestimate®
$173/sqft
$-- HOA
What's special
New light fixturesNew appliancesNew flooring and carpetKitchen with granite countertopsAll-new windows and doorsTile backsplash
- 77 days
- 306
- 33
Zillow last checked:
Listing updated:
Listed by:
Daniel Hooley 0767566 817-920-7700,
Keller Williams Fort Worth 817-920-7700
Source: NTREIS,MLS#: 21341842
Facts & features
Interior
Bedrooms & bathrooms
- Bedrooms: 3
- Bathrooms: 2
- Full bathrooms: 2
Primary bedroom
- Features: En Suite Bathroom
- Level: First
- Dimensions: 11 x 10
Bedroom
- Level: First
- Dimensions: 16 x 20
Bedroom
- Level: First
- Dimensions: 11 x 10
Dining room
- Level: First
- Dimensions: 10 x 9
Kitchen
- Features: Built-in Features, Pantry
- Level: First
- Dimensions: 12 x 7
Laundry
- Level: First
- Dimensions: 8 x 7
Living room
- Level: First
- Dimensions: 16 x 12
Living room
- Level: First
- Dimensions: 18 x 15
Heating
- Central, Fireplace(s)
Cooling
- Central Air, Ceiling Fan(s)
Appliances
- Included: Dishwasher, Electric Range, Gas Cooktop, Disposal, Gas Oven, Gas Water Heater, Ice Maker, Vented Exhaust Fan
- Laundry: Washer Hookup, Electric Dryer Hookup, Laundry in Utility Room
Features
- Decorative/Designer Lighting Fixtures, Granite Counters, Kitchen Island, Open Floorplan, Pantry
- Flooring: Carpet, Luxury Vinyl Plank, Tile
- Has basement: No
- Number of fireplaces: 1
- Fireplace features: Family Room, Wood Burning
Interior area
- Total interior livable area: 1,734 sqft
Video & virtual tour
Property
Parking
- Total spaces: 2
- Parking features: Driveway
- Carport spaces: 2
Features
- Levels: One
- Stories: 1
- Patio & porch: Patio
- Pool features: None
- Fencing: Wood
Lot
- Size: 7,448 Square Feet
Details
- Parcel number: 00040118
Construction
Type & style
- Home type: SingleFamily
- Architectural style: Traditional,Detached
- Property subtype: Single Family Residence
Materials
- Brick
- Foundation: Slab
- Roof: Asphalt
Condition
- Year built: 1960
Utilities & green energy
- Sewer: Public Sewer
- Water: Public
- Utilities for property: Natural Gas Available, Sewer Available, Separate Meters, Water Available
Community & HOA
Community
- Security: Smoke Detector(s)
- Subdivision: Anderson-Hurst Add
HOA
- Has HOA: No
Location
- Region: Hurst
Financial & listing details
- Price per square foot: $173/sqft
- Tax assessed value: $290,497
- Annual tax amount: $6,113
- Date on market: 7/26/2026
- Cumulative days on market: 77 days
- Listing terms: Cash,Conventional,FHA,VA Loan
Estimated market value
$299,300
$284,000 - $314,000
$2,137/mo
Price history
| Date | Event | Price |
|---|---|---|
| 9/10/2026 | Price change | $299,900-1.7%$173/sqft |
Source: NTREIS #21341842 Report a problem | ||
| 9/1/2026 | Price change | $305,000-3%$176/sqft |
Source: NTREIS #21341842 Report a problem | ||
| 7/26/2026 | Listed for sale | $314,500+57.3%$181/sqft |
Source: NTREIS #21341842 Report a problem | ||
| 4/6/2026 | Sold | -- |
Source: NTREIS #21184641 Report a problem | ||
| 3/11/2026 | Pending sale | $199,900$115/sqft |
Source: NTREIS #21184641 Report a problem | ||
| 3/10/2026 | Contingent | $199,900$115/sqft |
Source: NTREIS #21184641 Report a problem | ||
| 2/25/2026 | Listed for sale | $199,900-11.1%$115/sqft |
Source: eXp Realty #21184641 Report a problem | ||
| 1/27/2026 | Sold | -- |
Source: Public Record Report a problem | ||
| 12/12/2025 | Listed for sale | $224,900+0.2%$130/sqft |
Source: NTREIS #21131807 Report a problem | ||
| 12/5/2025 | Listing removed | $224,400$129/sqft |
Source: NTREIS #21051641 Report a problem | ||
| 12/2/2025 | Price change | $224,400-0.2%$129/sqft |
Source: NTREIS #21051641 Report a problem | ||
| 10/24/2025 | Price change | $224,900-5.9%$130/sqft |
Source: NTREIS #21051641 Report a problem | ||
| 10/17/2025 | Price change | $239,000-4.2%$138/sqft |
Source: NTREIS #21051641 Report a problem | ||
| 9/4/2025 | Listed for sale | $249,500+137.6%$144/sqft |
Source: NTREIS #21051641 Report a problem | ||
| 4/22/2011 | Listing removed | $105,000$61/sqft |
Source: BOXER PROPERTY MANAGEMENT CORP. #11519619 Report a problem | ||
| 12/24/2010 | Listed for sale | $105,000$61/sqft |
Source: BOXER PROPERTY MANAGEMENT CORP. #11519619 Report a problem | ||
| 1/14/2000 | Sold | -- |
Source: Public Record Report a problem | ||
| 10/9/1995 | Sold | -- |
Source: Public Record Report a problem | ||
Public tax history
| Year | Property taxes | Tax assessment |
|---|---|---|
| 2025 | $6,113 +3% | $290,497 |
| 2024 | $5,933 -0.9% | $290,497 -2.8% |
| 2023 | $5,988 +5.6% | $298,891 +21.4% |
| 2022 | $5,671 +9.1% | $246,283 +12.3% |
| 2021 | $5,197 +22% | $219,337 +24.2% |
| 2020 | $4,258 +0.4% | $176,568 +0.2% |
| 2019 | $4,241 +14.7% | $176,286 +16.6% |
| 2018 | $3,699 +4.9% | $151,146 +5.1% |
| 2017 | $3,525 +4.4% | $143,744 +7.7% |
| 2016 | $3,378 +10.1% | $133,474 +14.1% |
| 2015 | $3,068 | $117,000 |
| 2014 | $3,068 | $117,000 +7.6% |
| 2013 | -- | $108,700 +7.6% |
| 2012 | -- | $101,000 |
| 2011 | -- | $101,000 -7.5% |
| 2010 | -- | $109,200 +6.7% |
| 2009 | -- | $102,300 |
| 2008 | -- | $102,300 |
| 2007 | -- | $102,300 |
| 2006 | -- | $102,300 |
| 2005 | -- | $102,300 |
| 2004 | -- | $102,300 |
| 2003 | -- | $102,300 +13% |
| 2002 | -- | $90,500 +10% |
| 2001 | -- | $82,300 +14.9% |
| 2000 | -- | $71,600 |
Find assessor info on the county website
Monthly payment
Est. payment
Payment breakdown
Explore the cost of this home by adjusting the details. Changes won't be saved.Climate risks
Neighborhood: Anderson
Nearby schools
Schools provided by the listing agent
- Elementary: Trinity Lakes
- Middle: Hurst
- High: Bell
- District: Hurst-Euless-Bedford ISD
Source: NTREIS. This data may not be complete. We recommend contacting the local school district to confirm school assignments for this home.
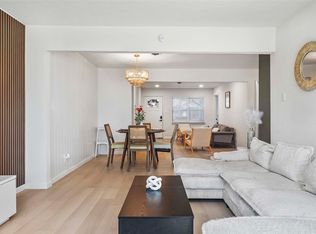
Similar homes
- $300,0004 bd2 ba1.6k sqft404 Simmons Dr, Hurst, TX 76053For Sale
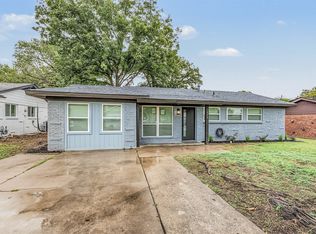 MLS ID #21403081, Todd Matthews. NTREIS
 - $299,0003 bd2 ba1.7k sqft1112 Karla Dr, Hurst, TX 76053For Sale
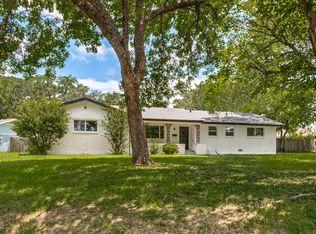 MLS ID #21304610, Lynn Ballester. NTREIS
 - $389,9993 bd2 ba1.6k sqft237 Bradford Dr, Hurst, TX 76053For Sale
 MLS ID #21273710, Mirna Estafanous. NTREIS
 - $289,0004 bd2 ba1.6k sqft5421 Palmer Dr, Fort Worth, TX 76117For Sale
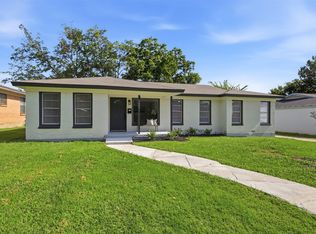 MLS ID #21336231, Lucy Knox. NTREIS
