Imagine coming home to sunlight pouring across brand new luxury vinyl plank flooring that flows seamlessly from room to room, creating a fresh, open feel from the front door to the back bedroom. This beautifully renovated single story home offers four bedrooms, two full bathrooms, and 1,606 square feet of comfortable, one level living. The kitchen is the showpiece, featuring quartz countertops, a full tile backsplash, stainless steel appliances, a gas range, and generous cabinetry, ready for everything from weekday dinners to weekend gatherings. A dedicated oversized laundry room adds valuable storage and space for keeping everyday tasks organized. Beyond the finishes, the major improvements are already handled with a new HVAC system, updated electrical, and PVC plumbing beneath the home. One of the property’s most valuable features is the long private driveway, offering generous off street parking that is genuinely difficult to find in this area. The driveway extends to a large concrete pad in the backyard, providing additional parking today and the opportunity for a future detached two car garage, workshop, or studio. The large grassy yard and mature shade trees leave plenty of room to garden, entertain, play, or simply relax. With no HOA and a $5,000 buyer incentive available toward closing costs or an interest rate buydown, the value here is tough to beat. Schedule your showing today.
For sale
$295,000
5421 Palmer Dr, Fort Worth, TX 76117
4beds
1,606sqft
:
Get pre-qualified$2,210/mo
Single Family Residence
Built in 1956
8,276 Square Feet Lot
$291,200 Zestimate®
$184/sqft
$-- HOA
What's special
Large grassy yardStainless steel appliancesFour bedroomsQuartz countertopsFull tile backsplashLong private drivewayMature shade trees
- 11 days |
- 945 |
- 80 |
Likely to sell faster than
Zillow last checked:
Listing updated:
Listed by:
Lucy Knox 0552969 817-890-7355,
FloraVista Realty, LLC 817-890-7355
Source: NTREIS,MLS#: 21336231
Facts & features
Interior
Bedrooms & bathrooms
- Bedrooms: 4
- Bathrooms: 2
- Full bathrooms: 2
Primary bedroom
- Features: Ceiling Fan(s)
- Level: First
- Dimensions: 10 x 21
Bedroom
- Features: Ceiling Fan(s)
- Level: First
- Dimensions: 10 x 13
Bedroom
- Features: Ceiling Fan(s)
- Level: First
- Dimensions: 11 x 12
Bedroom
- Features: Ceiling Fan(s)
- Level: First
- Dimensions: 11 x 11
Dining room
- Level: First
- Dimensions: 10 x 11
Kitchen
- Features: Pantry
- Level: First
- Dimensions: 13 x 11
Living room
- Features: Ceiling Fan(s)
- Level: First
- Dimensions: 12 x 17
Heating
- Central
Cooling
- Central Air
Appliances
- Included: Dishwasher, Disposal, Gas Range, Refrigerator
Features
- Decorative/Designer Lighting Fixtures, Eat-in Kitchen
- Flooring: Ceramic Tile, Luxury Vinyl Plank, Vinyl
- Has basement: No
- Has fireplace: No
Interior area
- Total interior livable area: 1,606 sqft
Video & virtual tour
Property
Parking
- Total spaces: 2
- Parking features: Additional Parking, Converted Garage, Driveway, No Garage, Boat, RV Access/Parking
- Covered spaces: 2
Features
- Levels: One
- Stories: 1
- Patio & porch: Patio
- Pool features: None
- Fencing: Chain Link,Wood
Lot
- Size: 8,276 Square Feet
Details
- Parcel number: 00340391
Construction
Type & style
- Home type: SingleFamily
- Architectural style: Traditional,Detached
- Property subtype: Single Family Residence
Materials
- Brick
- Foundation: Pillar/Post/Pier
- Roof: Composition
Condition
- Year built: 1956
Utilities & green energy
- Sewer: Public Sewer
- Water: Public
- Utilities for property: Sewer Available, Water Available
Community & HOA
Community
- Subdivision: Browning Heights East
HOA
- Has HOA: No
Location
- Region: Fort Worth
Financial & listing details
- Price per square foot: $184/sqft
- Tax assessed value: $248,450
- Annual tax amount: $4,942
- Date on market: 7/22/2026
- Cumulative days on market: 12 days
- Listing terms: Cash,Conventional,FHA,VA Loan
Estimated market value
$291,200
$277,000 - $306,000
$1,954/mo
Price history
| Date | Event | Price |
|---|---|---|
| 7/22/2026 | Listed for sale | $295,000$184/sqft |
Source: NTREIS #21336231 Report a problem | ||
Public tax history
| Year | Property taxes | Tax assessment |
|---|---|---|
| 2025 | $450 +1.6% | $248,450 |
| 2024 | $443 -58.8% | $248,450 +3% |
| 2023 | $1,074 -3.5% | $241,138 +26.1% |
| 2022 | $1,113 +3.2% | $191,204 +7.4% |
| 2021 | $1,078 +3% | $177,977 +16.7% |
| 2020 | $1,047 +2.8% | $152,526 +2.6% |
| 2019 | $1,019 +2.6% | $148,647 +29.4% |
| 2018 | $993 +2.4% | $114,894 +6% |
| 2017 | $970 +2.1% | $108,340 +14.1% |
| 2016 | $950 -13.9% | $94,954 -3.7% |
| 2015 | $1,104 | $98,600 |
| 2014 | $1,104 | $98,600 |
| 2013 | -- | $98,600 -0.3% |
| 2012 | -- | $98,900 +2.2% |
| 2011 | -- | $96,800 +23.9% |
| 2010 | -- | $78,100 -9.1% |
| 2009 | -- | $85,900 |
| 2008 | -- | $85,900 +9% |
| 2007 | -- | $78,800 |
| 2006 | -- | $78,800 |
| 2005 | -- | $78,800 |
| 2004 | -- | $78,800 |
| 2003 | -- | $78,800 +0.8% |
| 2002 | -- | $78,200 +19.6% |
| 2001 | -- | $65,400 |
Find assessor info on the county website
Monthly payment
Est. payment
Payment breakdown
Explore the cost of this home by adjusting the details. Changes won't be saved.Climate risks
Neighborhood: Browning Heights
Nearby schools
GreatSchools rating
- 5/10David E Smith Elementary SchoolGrades: PK-5Distance: 0.6 mi
- 4/10Haltom Middle SchoolGrades: 6-8Distance: 1.1 mi
- 4/10Haltom High SchoolGrades: 9-12Distance: 2.1 mi
Schools provided by the listing agent
- Elementary: Smith
- Middle: Haltom
- High: Haltom
- District: Birdville ISD
Source: NTREIS. This data may not be complete. We recommend contacting the local school district to confirm school assignments for this home.
- $243,1003 bd2 ba1.3k sqft5425 Palmer Dr, Haltom City, TX 76117Off Market
- $259,9004 bd2 ba1.5k sqft5417 Palmer Dr, Haltom City, TX 76117For Sale
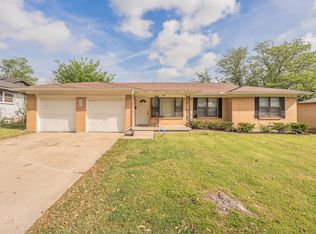
- $210,3002 bd1 ba1.3k sqft5420 Sabelle Ln, Haltom City, TX 76117Off Market
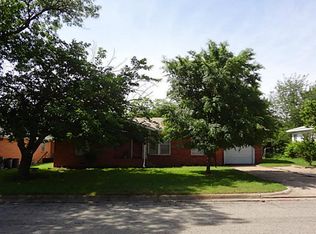
- $253,1003 bd2 ba1.8k sqft5424 Sabelle Ln, Haltom City, TX 76117Off Market

- $259,7003 bd2 ba1.5k sqft5429 Palmer Dr, Haltom City, TX 76117Off Market
- $212,9003 bd1 ba1k sqft5416 Sabelle Ln, Fort Worth, TX 76117Off Market
- $259,5003 bd2 ba1.5k sqft5420 Palmer Dr, Haltom City, TX 76117Off Market
- $274,6003 bd2 ba1.3k sqft5413 Palmer Dr, Haltom City, TX 76117Off Market
A local agent can set up tours, give advice and negotiate with sellers.
Similar homes
- $295,0004 bd2 ba1.8k sqft2041 Hemlock Dr, Haltom City, TX 76117For Sale
 MLS ID #21310672, Kenneth Arenas. NTREIS
 - $295,0003 bd2 ba1.2k sqft4408 Mink Dr, Haltom City, TX 76117For Sale
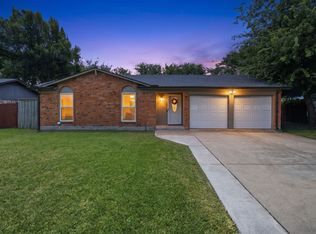 MLS ID #21321548, Mirna Ramirez. NTREIS
 - $315,0003 bd2 ba1.6k sqft2113 David Dr, Fort Worth, TX 76111For Sale
 MLS ID #21346462, Maria Gonzalez. NTREIS
 - $279,9994 bd2 ba1.7k sqft2308 Annabelle Ln, Fort Worth, TX 76119For Sale
 MLS ID #21346214, Andrue Rountree. NTREIS
 - $309,9003 bd2 ba1.4k sqft7358 Winnell Way, North Richland Hills, TX 76180For SaleMLS ID #21339194, Corbin Hicks. NTREIS
- $299,9004 bd2 ba1.7k sqft7513 Susan Ct, North Richland Hills, TX 76180For SaleMLS ID #21307371, Steve Metarelis. NTREIS
- $289,0003 bd2 ba1.7k sqft5105 Colorado Blvd, North Richland Hills, TX 76180For SaleMLS ID #21304270, Becca Davis. NTREIS
- $289,9003 bd2 ba1.8k sqft3917 Windflower Ln, Fort Worth, TX 76137For SaleMLS ID #21309131, Eric Herron. NTREIS
- $329,0003 bd2 ba1.5k sqft4725 Saint Lawrence Rd, Fort Worth, TX 76103For SaleMLS ID #21333123, Leticia Orellana Burke. NTREIS
- $314,5003 bd2 ba1.7k sqft408 Simmons Dr, Hurst, TX 76053For SaleMLS ID #21341842, Daniel Hooley. NTREIS
- $315,0003 bd2 ba1.6k sqft5420 Galway Ln, North Richland Hills, TX 76180For SaleMLS ID #21326126, Shannon Johnson. NTREIS
- $282,0003 bd2 ba1.3k sqft7516 S College Cir, North Richland Hills, TX 76180For SaleMLS ID #21322030, John Pena. NTREIS
- $325,0003 bd3 ba1.7k sqft3410 Meadowbrook Dr, Fort Worth, TX 76103For SaleMLS ID #21328563, Ron Garcia. NTREIS
- $325,0004 bd2 ba1.4k sqft3113 Spring Lake Dr, Bedford, TX 76021For SaleMLS ID #21324810, Jessica Youngblood. NTREIS
- $279,5003 bd2 ba1.4k sqft5733 Maiden Ln, Fort Worth, TX 76131For SaleMLS ID #21271234, Lisa Stout. NTREIS
- $245,0003 bd2 ba1.6k sqft2336 Glencrest Dr, Fort Worth, TX 76119For SaleMLS ID #21342806, Nathan Frickle. NTREIS
- $260,0003 bd2 ba1.1k sqft2114 Brookshire St, Arlington, TX 76010For SaleMLS ID #21319499, Lucy Knox. NTREIS
- $362,9003 bd2 ba1.7k sqft1224 Trailwood Dr, Hurst, TX 76053For SaleMLS ID #21322013, Matthew Hudson. NTREIS
- $294,9993 bd2 ba1.4k sqft3804 Cornish Ave, Fort Worth, TX 76133For SaleMLS ID #21189882, David Garcia. NTREIS
- $219,0004 bd2 ba1.3k sqft3108 Bideker Ave, Fort Worth, TX 76105For SaleMLS ID #21342180, Ariel Del Fierro. NTREIS
