ASK ABOUT OUR SELLER-FUNDED 2-1 INTEREST RATE BUYDOWN! This home includes a 1-year comprehensive home warranty, paid in full by the seller and transferred to the buyer at closing! The property has undergone extensive inspection and updates with an emphasis on the major systems that contribute to long-term safety, reliability, and peace of mind.
Welcome to this beautifully renovated 3-bedroom, 2-bathroom home in the heart of North Richland Hills. Thoughtfully updated from top to bottom, this move-in-ready property features brand-new energy-efficient windows, new sewer plumbing, luxury vinyl plank flooring throughout, a fully remodeled kitchen with new cabinetry and appliances, updated bathroom vanities and showers, and fresh interior paint. Major improvements also include a recently added new roof and completed foundation work (Within the last year), as well as an HVAC that is roughly a few years old.
One of the standout features is the wraparound driveway leading to the rear-entry garage, providing abundant parking space and flexibility for multiple vehicles, guests, or recreational equipment. Conveniently located near shopping, dining, parks, and major highways, this updated home combines modern finishes, functional design, and everyday convenience. Don't miss your opportunity to make it yours!
For sale
$309,900
7358 Winnell Way, North Richland Hills, TX 76180
3beds
1,469sqft
Single Family Residence
Built in 1952
8,842 Square Feet Lot
$297,900 Zestimate®
$211/sqft
$-- HOA
What's special
Modern finishesFresh interior paintBrand-new energy-efficient windowsFunctional designRecently added new roof
- 37 days
- 775
- 84
Likely to sell faster than
Zillow last checked:
Listing updated:
Listed by:
Corbin Hicks 0750708 214-529-0711,
LoKation Real Estate 214-452-8500
Source: NTREIS,MLS#: 21339194
Facts & features
Interior
Bedrooms & bathrooms
- Bedrooms: 3
- Bathrooms: 2
- Full bathrooms: 2
Primary bedroom
- Level: First
- Dimensions: 0 x 0
Living room
- Level: First
- Dimensions: 0 x 0
Appliances
- Included: Gas Range
Features
- Other
- Has basement: No
- Has fireplace: No
Interior area
- Total interior livable area: 1,469 sqft
Video & virtual tour
Property
Parking
- Total spaces: 4
- Parking features: Garage
- Attached garage spaces: 2
- Carport spaces: 2
Features
- Levels: One
- Stories: 1
- Pool features: None
Lot
- Size: 8,842 Square Feet
Details
- Parcel number: 02378213
Construction
Type & style
- Home type: SingleFamily
- Architectural style: Detached
- Property subtype: Single Family Residence
Condition
- Year built: 1952
Utilities & green energy
- Sewer: Public Sewer
- Water: Public
- Utilities for property: Sewer Available, Water Available
Community & HOA
Community
- Subdivision: Richland Terrace Add
HOA
- Has HOA: No
Location
- Region: North Richland Hills
Financial & listing details
- Price per square foot: $211/sqft
- Tax assessed value: $172,633
- Annual tax amount: $3,708
- Date on market: 7/23/2026
- Cumulative days on market: 37 days
- Listing terms: Cash,Conventional,FHA,See Agent,VA Loan
Estimated market value
$297,900
$283,000 - $313,000
$2,056/mo
Price history
| Date | Event | Price |
|---|---|---|
| 7/23/2026 | Listed for sale | $309,900$211/sqft |
Source: NTREIS #21339194 Report a problem | ||
Public tax history
| Year | Property taxes | Tax assessment |
|---|---|---|
| 2025 | $3,708 -20.8% | $172,633 -20% |
| 2024 | $4,683 -17.3% | $215,792 -16.4% |
| 2023 | $5,663 +12.2% | $258,172 +23.1% |
| 2022 | $5,046 +83.9% | $209,681 +90.6% |
| 2021 | $2,743 -2% | $110,000 |
| 2020 | $2,799 +0% | $110,000 |
| 2019 | $2,799 -6.8% | $110,000 -3.5% |
| 2018 | $3,002 +12.1% | $114,000 +1.2% |
| 2017 | $2,679 -1.8% | $112,622 +11.1% |
| 2016 | $2,728 +35.4% | $101,396 +35.2% |
| 2015 | $2,015 | $75,000 -8.9% |
| 2014 | $2,015 | $82,300 +19.6% |
| 2013 | -- | $68,800 +2.5% |
| 2012 | -- | $67,100 |
| 2011 | -- | $67,100 -9.6% |
| 2010 | -- | $74,200 -13% |
| 2009 | -- | $85,300 |
| 2008 | -- | $85,300 |
| 2007 | -- | $85,300 |
| 2006 | -- | $85,300 +9.8% |
| 2005 | -- | $77,700 |
| 2004 | -- | $77,700 |
| 2003 | -- | $77,700 +5.3% |
| 2002 | -- | $73,800 +13.7% |
| 2001 | -- | $64,900 |
| 2000 | -- | $64,900 |
Find assessor info on the county website
Monthly payment
Est. payment
Payment breakdown
Explore the cost of this home by adjusting the details. Changes won't be saved.Climate risks
Neighborhood: Richland Terrace
Nearby schools
Schools provided by the listing agent
- Elementary: Snowheight
- Middle: Norichland
- High: Richland
- District: Birdville ISD
Source: NTREIS. This data may not be complete. We recommend contacting the local school district to confirm school assignments for this home.
- $281,7003 bd2 ba1.8k sqft7354 Winnell Way, North Richland Hills, TX 76180Off Market
- $260,7003 bd2 ba1.5k sqft7355 Riviera Dr, North Richland Hills, TX 76180Off Market
- $289,6003 bd2 ba1.6k sqft7353 Riviera Dr, North Richland Hills, TX 76180Off Market
- $285,3003 bd2 ba2k sqft7350 Winnell Way, North Richland Hills, TX 76180Off Market
Similar homes
- $350,0003 bd2 ba1.8k sqft7521 Susan Ct, North Richland Hills, TX 76180For Sale
 MLS ID #21370254, Rush Kittle. NTREIS
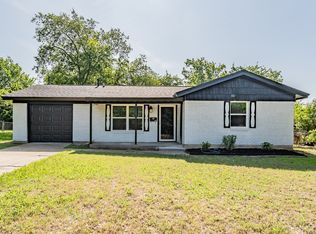
 - $294,9003 bd2 ba1.4k sqft4920 Colorado Blvd, North Richland Hills, TX 76180For Sale
 MLS ID #21290160, Millie Nguyen. NTREIS
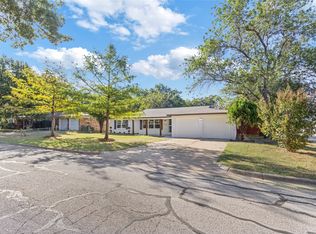
 - $340,0004 bd2 ba1.8k sqft7800 Arnold Ter, North Richland Hills, TX 76180For Sale
 MLS ID #21334731, Gilda Pioquinto. NTREIS
 - $379,9004 bd2 ba1.5k sqft6205 Shirley Dr, Fort Worth, TX 76180For Sale
 MLS ID #21346388, Jason Kramer. NTREIS
