Welcome to 5204 Roxie St in Haltom City! This charming 3-bedroom, 1-bath home offers approximately 1,300 sq ft of comfortable living space and a practical layout. The home features a bright kitchen with white cabinetry, stainless steel appliances, a center island, and tiled backsplash. The interior has been freshly painted, giving the home a clean and refreshed feel. The living areas offer warm wood-look flooring and plenty of natural light, while the bedrooms provide comfortable spaces for everyday living. The property also features a covered back porch, attached garage, and a spacious back yard with mature trees. Conveniently located in Haltom City with easy access to nearby roads, shopping, dining, and everyday amenities. A great opportunity for a first-time buyer, downsizer, or investor looking for a well-located home with character and functionality.
For sale
Price cut: $5K (9/10)
$235,000
5204 Roxie St, Fort Worth, TX 76117
3beds
1,384sqft
Single Family Residence
Built in 1955
9,104 Square Feet Lot
$231,700 Zestimate®
$170/sqft
$-- HOA
What's special
Attached garageWarm wood-look flooringStainless steel appliancesTiled backsplashPlenty of natural lightCenter islandCovered back porch
- 48 days
- 450
- 69
Zillow last checked:
Listing updated:
Listed by:
Alondra Serrano 0808907 817-317-1727,
United Real Estate DFW 817-360-8499
Source: NTREIS,MLS#: 21354200
Facts & features
Interior
Bedrooms & bathrooms
- Bedrooms: 3
- Bathrooms: 1
- Full bathrooms: 1
Primary bedroom
- Features: Ceiling Fan(s), Walk-In Closet(s)
- Level: First
- Dimensions: 12 x 15
Living room
- Features: Ceiling Fan(s)
- Level: First
- Dimensions: 12 x 15
Heating
- Central, Natural Gas
Cooling
- Central Air, Ceiling Fan(s), Electric
Appliances
- Included: Dishwasher, Disposal, Gas Range, Gas Water Heater, Microwave, Refrigerator
- Laundry: Washer Hookup, Dryer Hookup, ElectricDryer Hookup, Laundry in Utility Room
Features
- Built-in Features, Double Vanity, Kitchen Island, Pantry, Cable TV
- Flooring: Carpet, Hardwood, Laminate
- Has basement: No
- Has fireplace: No
Interior area
- Total interior livable area: 1,384 sqft
Video & virtual tour
Property
Parking
- Total spaces: 1
- Parking features: Concrete, Driveway, Garage, On Street
- Attached garage spaces: 1
Features
- Levels: One
- Stories: 1
- Patio & porch: Covered
- Exterior features: Storage
- Pool features: None
- Fencing: Chain Link,Wood
Lot
- Size: 9,104 Square Feet
Details
- Parcel number: 00332062
Construction
Type & style
- Home type: SingleFamily
- Architectural style: Traditional,Detached
- Property subtype: Single Family Residence
- Attached to another structure: Yes
Materials
- Rock, Stone
- Foundation: Slab
- Roof: Composition
Condition
- Year built: 1955
Utilities & green energy
- Sewer: Public Sewer
- Water: Public
- Utilities for property: Electricity Available, Sewer Available, Water Available, Cable Available
Community & HOA
Community
- Security: Prewired, Smoke Detector(s)
- Subdivision: Browning Heights East
HOA
- Has HOA: No
Location
- Region: Fort Worth
Financial & listing details
- Price per square foot: $170/sqft
- Tax assessed value: $192,000
- Annual tax amount: $4,238
- Date on market: 8/8/2026
- Cumulative days on market: 49 days
- Listing terms: Cash,Conventional,FHA,VA Loan
- Exclusions: White foldable table in car garage.
Estimated market value
$231,700
$220,000 - $243,000
$1,785/mo
Price history
| Date | Event | Price |
|---|---|---|
| 9/10/2026 | Price change | $235,000-2.1%$170/sqft |
Source: NTREIS #21354200 Report a problem | ||
| 8/8/2026 | Listed for sale | $240,000$173/sqft |
Source: NTREIS #21354200 Report a problem | ||
Public tax history
| Year | Property taxes | Tax assessment |
|---|---|---|
| 2025 | $4,238 -21.9% | $192,000 -20% |
| 2024 | $5,427 -2.9% | $240,000 -2.4% |
| 2023 | $5,588 +8.2% | $246,000 +17.4% |
| 2022 | $5,166 +9.4% | $209,456 +13.8% |
| 2021 | $4,724 +17.4% | $184,020 +20.5% |
| 2020 | $4,023 | $152,681 |
Find assessor info on the county website
Monthly payment
Est. payment
Payment breakdown
Explore the cost of this home by adjusting the details. Changes won't be saved.Climate risks
Neighborhood: Browning Heights
Nearby schools
Schools provided by the listing agent
- Elementary: Smith
- Middle: Northoaks
- High: Haltom
- District: Birdville ISD
Source: NTREIS. This data may not be complete. We recommend contacting the local school district to confirm school assignments for this home.
Similar homes
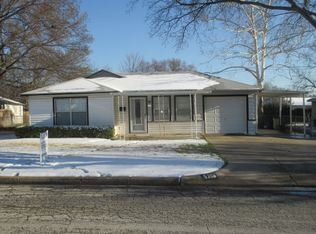
- $250,0003 bd2 ba1.2k sqft5317 Palmer Dr, Haltom City, TX 76117For Sale
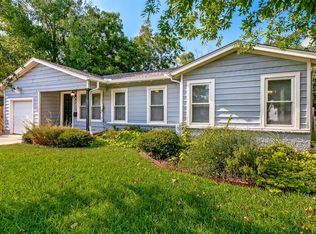 MLS ID #21372679, Cynthia Bynum. NTREIS
 - $235,0003 bd2 ba1.1k sqft2005 Haltom Rd, Haltom City, TX 76117For Sale
 MLS ID #21368295, Kelly Tipton. NTREIS
 - $219,9003 bd1 ba1.3k sqft4005 Medford Rd, Fort Worth, TX 76103For Sale
 MLS ID #21395970, Greg Mach. NTREIS
 - $229,9993 bd2 ba1.4k sqft1817 Ellington Dr, Fort Worth, TX 76112For Sale
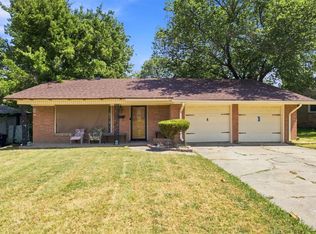 MLS ID #21357326, Lena Odom-Harris. NTREIS
