Beautifully Updated 3-Bedroom Home in Haltom City!
This charming 3-bedroom, 2-bathroom home offers the perfect combination of modern updates and original character!
Step inside to find brand-new REAL hardwood flooring throughout the main living areas, an updated kitchen, a spacious dining area, and an inviting living room featuring a stunning custom stone fireplace that serves as the focal point of the space.
The downstairs also offers convenient access to the two-car garage. Upstairs, you’ll find all three bedrooms featuring original hardwood floors that have been beautifully refinished and stained, preserving the home’s timeless charm. Fresh carpet on the staircase adds comfort and warmth.
Step outside to enjoy the large backyard, offering plenty of room for entertaining, pets, or simply relaxing outdoors.
With beautiful updates, original character, and plenty of space to enjoy, this is one you truly need to see in person!
For sale
$289,000
4129 Field St, Haltom City, TX 76117
3beds
1,320sqft
Single Family Residence
Built in 1960
7,013 Square Feet Lot
$289,400 Zestimate®
$219/sqft
$-- HOA
What's special
Two-car garageSpacious dining areaStunning custom stone fireplaceUpdated kitchen
- 9 days
- 253
- 26
Likely to sell faster than
Zillow last checked:
Listing updated:
Listed by:
Cassie Croft 0538112,
221 Realty Advisors 817-962-8440,
Turner Samons 0852731 940-367-2208,
221 Realty Advisors
Source: NTREIS,MLS#: 21430096
Facts & features
Interior
Bedrooms & bathrooms
- Bedrooms: 3
- Bathrooms: 2
- Full bathrooms: 2
Primary bedroom
- Features: Walk-In Closet(s)
- Level: Second
- Dimensions: 12 x 18
Bedroom
- Features: Walk-In Closet(s)
- Level: Second
- Dimensions: 14 x 9
Bedroom
- Level: Second
- Dimensions: 10 x 11
Primary bathroom
- Level: Second
- Dimensions: 14 x 5
Dining room
- Level: First
- Dimensions: 13 x 13
Kitchen
- Features: Breakfast Bar, Built-in Features, Galley Kitchen, Pantry, Stone Counters
- Level: First
- Dimensions: 18 x 10
Living room
- Level: First
- Dimensions: 12 x 36
Heating
- Central, Fireplace(s), Natural Gas
Cooling
- Central Air, Ceiling Fan(s), Electric
Appliances
- Included: Dishwasher, Electric Cooktop, Electric Oven, Electric Water Heater, Disposal, Microwave, Refrigerator
- Laundry: Common Area, Washer Hookup, Dryer Hookup, ElectricDryer Hookup
Features
- Built-in Features, Decorative/Designer Lighting Fixtures, Granite Counters, High Speed Internet, Pantry, Cable TV
- Flooring: Ceramic Tile, Hardwood
- Has basement: No
- Number of fireplaces: 1
- Fireplace features: Masonry, Raised Hearth, Stone, Wood Burning
Interior area
- Total interior livable area: 1,320 sqft
Video & virtual tour
Property
Parking
- Total spaces: 2
- Parking features: Concrete, Covered, Direct Access, Door-Single, Driveway, Enclosed, Garage Faces Front, Garage, Garage Door Opener, Inside Entrance, Kitchen Level, On Site, Off Street, Private, Side By Side, Boat, RV Access/Parking
- Attached garage spaces: 2
Features
- Levels: Two
- Stories: 2
- Patio & porch: Covered
- Exterior features: Awning(s), Private Yard
- Pool features: None
- Fencing: Privacy,Wood
Lot
- Size: 7,013 Square Feet
- Features: Back Yard, Interior Lot, Lawn, Landscaped, Level, Few Trees
- Residential vegetation: Grassed
Details
- Parcel number: 00345067
Construction
Type & style
- Home type: SingleFamily
- Architectural style: Detached
- Property subtype: Single Family Residence
Materials
- Brick
- Foundation: Slab
- Roof: Composition
Condition
- Resale
- Year built: 1960
Utilities & green energy
- Sewer: Public Sewer
- Water: Public
- Utilities for property: Natural Gas Available, Sewer Available, Separate Meters, Water Available, Cable Available
Community & HOA
Community
- Features: Sidewalks, Curbs
- Subdivision: Browning Heights East
HOA
- Has HOA: No
Location
- Region: Haltom City
Financial & listing details
- Price per square foot: $219/sqft
- Tax assessed value: $174,000
- Annual tax amount: $3,841
- Date on market: 11/6/2026
- Listing terms: Cash,Conventional,FHA,See Agent,VA Loan
Estimated market value
$289,400
$275,000 - $304,000
$1,634/mo
Price history
| Date | Event | Price |
|---|---|---|
| 11/6/2026 | Listed for sale | $289,000$219/sqft |
Source: NTREIS #21430096 Report a problem | ||
Public tax history
| Year | Property taxes | Tax assessment |
|---|---|---|
| 2025 | $3,841 -15.6% | $174,000 -13.5% |
| 2024 | $4,551 +8.7% | $201,266 +9.2% |
| 2023 | $4,188 +0.7% | $184,370 +9.3% |
| 2022 | $4,160 +11.5% | $168,641 +16.1% |
| 2021 | $3,729 +3.4% | $145,253 +6.1% |
| 2020 | $3,605 +506.2% | $136,846 +2.6% |
| 2019 | $595 +4.3% | $133,425 +23.4% |
| 2018 | $570 +4% | $108,132 -1% |
| 2017 | $548 +3.5% | $109,177 +22.2% |
| 2016 | $530 -22.7% | $89,365 -4.6% |
| 2015 | $685 | $93,700 |
| 2014 | $685 | $93,700 |
| 2013 | -- | $93,700 |
| 2012 | -- | $93,700 +2.2% |
| 2011 | -- | $91,700 +32.5% |
| 2010 | -- | $69,200 -15.9% |
| 2009 | -- | $82,300 |
| 2008 | -- | $82,300 +5.2% |
| 2007 | -- | $78,200 |
| 2006 | -- | $78,200 |
| 2005 | -- | $78,200 +4.7% |
| 2004 | -- | $74,700 |
| 2003 | -- | $74,700 +8.7% |
| 2002 | -- | $68,700 +0.4% |
| 2001 | -- | $68,400 |
Find assessor info on the county website
Monthly payment
Est. payment
Payment breakdown
Explore the cost of this home by adjusting the details. Changes won't be saved.Climate risks
Neighborhood: Browning Heights
Nearby schools
Schools provided by the listing agent
- Elementary: Stowe
- Middle: Northoaks
- High: Haltom
- District: Birdville ISD
Source: NTREIS. This data may not be complete. We recommend contacting the local school district to confirm school assignments for this home.


Similar homes
- $289,0003 bd2 ba1.8k sqft5712 Dana Dr, Haltom City, TX 76117For Sale
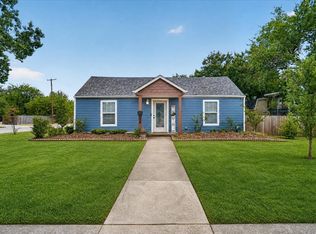 MLS ID #21375555, Carlos Silva. NTREIS
- $324,9004 bd2 ba1.6k sqft3529 Revere Dr, Fort Worth, TX 76117For Sale
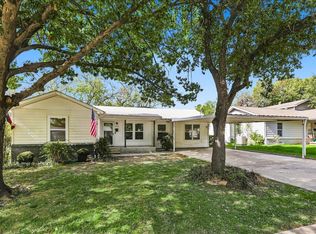 MLS ID #21430098, David Hernandez. NTREIS
- $250,0003 bd2 ba1.2k sqft5317 Palmer Dr, Haltom City, TX 76117For Sale
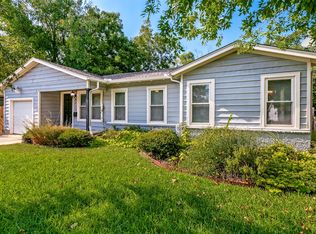 MLS ID #21372679, Cynthia Bynum. NTREIS
- $299,9003 bd2 ba1.7k sqft5828 Rosalyn Dr, Watauga, TX 76148For Sale
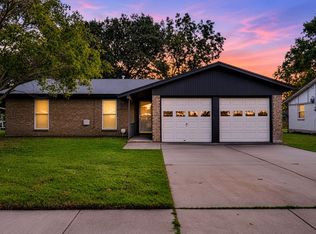 MLS ID #21431804, James Black. NTREIS
