Home is leased Cozy home in a great location in Birdville ISD! This 3 bed 2 bath home offers 2 living areas. Kitchen features beautiful backsplash tile with plenty of cabinets space. Large backyard with covered patio and mature trees great shade for hot summers. Minutes from Downtown and Fossil Creek shopping. Close major highways 35W, 820 and Denton highway 377.
Charming Family Home in a Great Location!
Located in a desirable neighborhood with excellent schools, this spacious home offers 3 bedrooms, 2 bathrooms, and a 2-car garage. Enjoy plenty of room to relax and entertain with two large living areas, including a bright second living for family gatherings or a playroom.
The open kitchen creates a warm, inviting space for cooking and connection, while generous storage throughout keeps everything organized. Step outside to a large, fenced backyard with a wooden privacy fence, ideal for kids, pets, or outdoor entertaining.
Perfectly situated close to dining, shopping, and parks, this home combines comfort, convenience, and location—making it an excellent choice for families looking for space to grow!
For sale
$247,500
4128 Janada St, Haltom City, TX 76117
3beds
1,298sqft
:
Get pre-qualified$1,855/mo
Single Family Residence
Built in 1965
7,579 Square Feet Lot
$244,200 Zestimate®
$191/sqft
$-- HOA
What's special
Generous storage throughoutSpacious home
- 269 days |
- 273 |
- 9 |
Zillow last checked:
Listing updated:
Listed by:
Melanie Hunt 0295970 817-354-7653,
Century 21 Mike Bowman, Inc. 817-354-7653,
Daniel Litchfield 0790483 817-675-3011,
Century 21 Mike Bowman, Inc.
Source: NTREIS,MLS#: 21097373
Facts & features
Interior
Bedrooms & bathrooms
- Bedrooms: 3
- Bathrooms: 2
- Full bathrooms: 2
Primary bedroom
- Level: First
- Dimensions: 14 x 12
Bedroom
- Level: First
- Dimensions: 11 x 11
Bedroom
- Level: First
- Dimensions: 11 x 9
Breakfast room nook
- Features: Eat-in Kitchen
- Level: First
- Dimensions: 9 x 7
Kitchen
- Level: First
- Dimensions: 15 x 9
Living room
- Level: First
- Dimensions: 17 x 13
Heating
- Central, Electric
Cooling
- Central Air, Electric
Appliances
- Included: Dishwasher, Electric Cooktop, Disposal, Refrigerator, Vented Exhaust Fan
Features
- High Speed Internet, Cable TV
- Has basement: No
- Number of fireplaces: 1
- Fireplace features: Wood Burning
Interior area
- Total interior livable area: 1,298 sqft
Video & virtual tour
Property
Parking
- Total spaces: 2
- Parking features: Door-Multi, Driveway
- Attached garage spaces: 2
Features
- Levels: One
- Stories: 1
- Pool features: None
- Fencing: Fenced,Wood
Lot
- Size: 7,579 Square Feet
Details
- Parcel number: 00345229
Construction
Type & style
- Home type: SingleFamily
- Architectural style: Traditional,Detached
- Property subtype: Single Family Residence
Materials
- Brick
- Roof: Composition
Condition
- Year built: 1965
Utilities & green energy
- Sewer: Public Sewer
- Water: Public
- Utilities for property: Sewer Available, Water Available, Cable Available
Community & HOA
Community
- Features: Sidewalks
- Security: Security System, Fire Alarm, Smoke Detector(s)
- Subdivision: Browning Heights East
HOA
- Has HOA: No
Location
- Region: Haltom City
Financial & listing details
- Price per square foot: $191/sqft
- Tax assessed value: $219,485
- Annual tax amount: $4,963
- Date on market: 10/30/2025
- Cumulative days on market: 270 days
- Road surface type: Asphalt
Estimated market value
$244,200
$232,000 - $256,000
$1,884/mo
Price history
| Date | Event | Price |
|---|---|---|
| 10/30/2025 | Listed for sale | $247,500+66.2%$191/sqft |
Source: NTREIS #21097373 Report a problem | ||
| 3/2/2019 | Listing removed | $1,350$1/sqft |
Source: CENTURY 21 Mike Bowman, Inc. #14023727 Report a problem | ||
| 2/14/2019 | Listed for rent | $1,350$1/sqft |
Source: CENTURY 21 Mike Bowman, Inc. #14023727 Report a problem | ||
| 2/12/2019 | Sold | -- |
Source: Agent Provided Report a problem | ||
| 2/4/2019 | Pending sale | $148,900$115/sqft |
Source: The Michael Group Real Estate #14011699 Report a problem | ||
| 1/29/2019 | Listed for sale | $148,900$115/sqft |
Source: The Michael Group Real Estate #14011699 Report a problem | ||
Public tax history
| Year | Property taxes | Tax assessment |
|---|---|---|
| 2025 | $4,845 -2.4% | $219,485 |
| 2024 | $4,963 +2.5% | $219,485 +3% |
| 2023 | $4,840 +16.2% | $213,089 +26.1% |
| 2022 | $4,167 +2.9% | $168,920 +7.1% |
| 2021 | $4,050 +13.5% | $157,749 +16.5% |
| 2020 | $3,568 +27.8% | $135,436 +2.6% |
| 2019 | $2,793 +9% | $132,045 +19% |
| 2018 | $2,562 +10.2% | $110,966 -0.9% |
| 2017 | $2,324 +9.5% | $111,966 +22.1% |
| 2016 | $2,122 -0.8% | $91,707 +5.4% |
| 2015 | $2,139 | $87,000 |
| 2014 | $2,139 | $87,000 -12.7% |
| 2013 | -- | $99,600 +0.2% |
| 2012 | -- | $99,400 +2.2% |
| 2011 | -- | $97,300 +23.6% |
| 2010 | -- | $78,700 -14.9% |
| 2009 | -- | $92,500 |
| 2008 | -- | $92,500 +19.7% |
| 2007 | -- | $77,300 |
| 2006 | -- | $77,300 |
| 2005 | -- | $77,300 +4.7% |
| 2004 | -- | $73,800 |
| 2003 | -- | $73,800 +8.5% |
| 2002 | -- | $68,000 +8.1% |
| 2001 | -- | $62,900 +8.6% |
| 2000 | -- | $57,900 |
Find assessor info on the county website
Monthly payment
Est. payment
Payment breakdown
Explore the cost of this home by adjusting the details. Changes won't be saved.Climate risks
Neighborhood: Browning Heights
Getting around
38 / 100
Car-DependentNearby schools
GreatSchools rating
- 5/10O.H. Stowe Elementary SchoolGrades: PK-5Distance: 0.3 mi
- 4/10North Oaks Middle SchoolGrades: 6-8Distance: 0.5 mi
- 4/10Haltom High SchoolGrades: 9-12Distance: 1.6 mi
Schools provided by the listing agent
- Elementary: Birdville
- Middle: Haltom
- High: Haltom
- District: Birdville ISD
Source: NTREIS. This data may not be complete. We recommend contacting the local school district to confirm school assignments for this home.
- $239,6003 bd2 ba1.3k sqft4124 Janada St, Fort Worth, TX 76117Off Market
- $258,7003 bd2 ba2.3k sqft4132 Janada St, Haltom City, TX 76117Off Market
- $281,3003 bd2 ba1.8k sqft4133 Field St, Haltom City, TX 76117Off Market

- $231,9003 bd1 ba1.3k sqft4129 Field St, Haltom City, TX 76117Off Market
- $259,3003 bd2 ba1.2k sqft4953 Tracy Dr, Haltom City, TX 76117Off Market
- $--3 bd2 ba1.6k sqft4120 Janada St, Fort Worth, TX 76117Sold
- $241,9003 bd1 ba1.4k sqft4125 Field St, Fort Worth, TX 76117Off Market
- $295,9004 bd2 ba1.8k sqft4137 Field St, Fort Worth, TX 76117Off Market
A local agent can set up tours, give advice and negotiate with sellers.
Similar homes
- $244,0003 bd2 ba1.2k sqft5608 Cherilee Ln, Haltom City, TX 76148For Sale
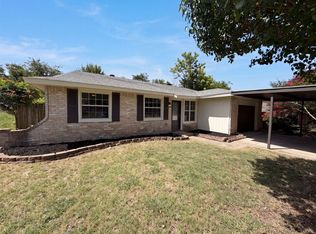 MLS ID #21322081, Amber Broadway. NTREIS
 - $200,0004 bd2 ba1.2k sqft4309 Patricia St, Haltom City, TX 76117For Sale
 MLS ID #21319986, Michael Hedtke. NTREIS
 - $--3 bd2 ba1.2k sqft6432 Grasshopper Dr, Watauga, TX 76148Auction
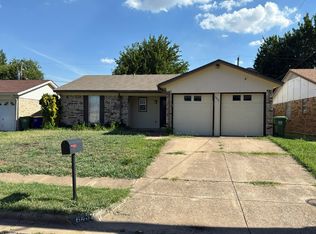 Auction.com 2
 - $250,0003 bd2 ba1.5k sqft6329 Sunrise Dr, North Richland Hills, TX 76182For Sale
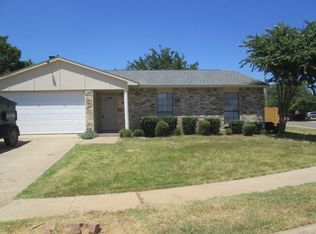 MLS ID #21326400, Brett Davenport. NTREIS
 - $238,0003 bd2 ba1.5k sqft5609 Conlin Dr, Fort Worth, TX 76134For SaleMLS ID #21336676, Charlie Mendoza Martinez. NTREIS
- $259,9003 bd2 ba1.4k sqft7629 Misty Ridge Dr N, Fort Worth, TX 76137For SaleMLS ID #21169105, Carrie Rush. NTREIS
- $225,0003 bd2 ba1.5k sqft1701 Warren Ln, Fort Worth, TX 76112For SaleMLS ID #21334844, Zarni Win. NTREIS
- $225,0004 bd2 ba1.5k sqft3716 Rogene St, North Richland Hills, TX 76180For SaleMLS ID #89356751, Anthony Giglio, Metrolina Estate Realty, LLC. HAR
- $244,9993 bd2 ba1.2k sqft4429 Berke Rd, Fort Worth, TX 76115For SaleMLS ID #21203238, Leticia Vargas. NTREIS
- $220,0003 bd3 ba1.3k sqft6722 Oriole Ct, Fort Worth, TX 76137For SaleMLS ID #21327008, Robin Alexander. NTREIS
- $254,9002 bd1 ba1k sqft3728 Flintwood Trl, Fort Worth, TX 76137For SaleMLS ID #21326232, Michael Salib. NTREIS
- $279,0003 bd2 ba1.4k sqft7004 Bennington Dr, Watauga, TX 76148For SaleMLS ID #21097380, Melanie Hunt. NTREIS
- $259,9003 bd2 ba1.3k sqft341 Hurst Dr, Bedford, TX 76022For SaleMLS ID #21097772, Wilene Norris. NTREIS
- $314,5003 bd2 ba1.7k sqft408 Simmons Dr, Hurst, TX 76053For SaleMLS ID #21341842, Daniel Hooley. NTREIS
- $219,0004 bd3 ba1.3k sqft3308 Rufus St, Fort Worth, TX 76119For SaleMLS ID #21325141, Jazmin Duran. NTREIS
- $245,0003 bd2 ba1.2k sqft8232 Richard St, White Settlement, TX 76108For SaleMLS ID #21246173, Judi Greely. NTREIS
- $218,7003 bd2 ba1.7k sqft7700 Acapulco Rd, Fort Worth, TX 76112For SaleMLS ID #21299239, Lori Brown. NTREIS
- $179,0003 bd2 ba1.2k sqft4824 Grove St, North Richland Hills, TX 76180For SaleMLS ID #21324609, Aaron Kinn. NTREIS
- $225,0003 bd2 ba1.3k sqft2525 W Oakdale Rd, Irving, TX 75060For SaleMLS ID #21339151, Patty Turner. NTREIS
- $310,0003 bd2 ba1.6k sqft4100 Longleaf Ln, Fort Worth, TX 76137For SaleMLS ID #21301320, Thuy Tran. NTREIS
