Charming single-story 3-bedroom, 2-bath home in the established North Park Estates neighborhood of North Richland Hills. This 1,507 sq ft residence built in 1979 offers comfortable living with a welcoming layout and solid bones.
Inside, a spacious living room centers on a beautiful stone fireplace — the perfect focal point for everyday life or gatherings. The kitchen features wood cabinetry and flows naturally into the dining and living areas. Both bathrooms have been refreshed with tile work and updated vanities. Neutral paint and flooring throughout create a clean, move-in-ready canvas ready for your personal style.
Enjoy the outdoors on the covered back patio overlooking the private fenced backyard — ideal for relaxing, entertaining, or kids and pets. The attached garage provides convenient parking and storage. Mature landscaping adds to the curb appeal on this nice-sized lot.
Zoned to Birdville ISD schools and conveniently located for easy access to shopping, dining, parks, and major DFW roadways.
Seller financing available with flexible terms and low down payment options. This is an excellent opportunity for buyers seeking an alternative path to homeownership or investors looking to build equity. Contact the listing agent for details and pre-qualification information.
Schedule your private showing today — this well-maintained home with strong potential won't last long.
Pending
$250,000
6329 Sunrise Dr, North Richland Hills, TX 76182
3beds
1,507sqft
Single Family Residence
Built in 1979
1,437 Square Feet Lot
$245,800 Zestimate®
$166/sqft
$-- HOA
What's special
Beautiful stone fireplaceCovered back patioNice-sized lotMature landscapingKitchen features wood cabinetryPrivate fenced backyard
- 54 days
- 356
- 21
Likely to sell faster than
Zillow last checked:
Listing updated:
Listed by:
Brett Davenport 0645165 214-502-4339,
OnDemand Realty 214-766-5833
Source: NTREIS,MLS#: 21326400
Facts & features
Interior
Bedrooms & bathrooms
- Bedrooms: 3
- Bathrooms: 2
- Full bathrooms: 2
Primary bedroom
- Level: First
- Dimensions: 14 x 16
Living room
- Level: First
- Dimensions: 20 x 18
Heating
- Central, Electric
Cooling
- Attic Fan, Central Air, Ceiling Fan(s), Electric
Appliances
- Included: Convection Oven, Dishwasher, Electric Range, Electric Water Heater, Disposal, Microwave
- Laundry: Washer Hookup, Dryer Hookup, ElectricDryer Hookup
Features
- High Speed Internet, Open Floorplan, Pantry, Cable TV
- Flooring: Carpet, Tile
- Has basement: No
- Number of fireplaces: 1
- Fireplace features: Living Room, Masonry, Wood Burning
Interior area
- Total interior livable area: 1,507 sqft
Video & virtual tour
Property
Parking
- Total spaces: 2
- Parking features: Covered, Door-Single, Driveway, Enclosed, Garage Faces Front, Garage, Garage Door Opener, Kitchen Level, On Street
- Attached garage spaces: 2
Features
- Levels: One
- Stories: 1
- Patio & porch: Awning(s), Rear Porch, Front Porch, Covered, Deck
- Exterior features: Deck
- Pool features: None
- Fencing: Wood
Lot
- Size: 1,437 Square Feet
- Features: Back Yard, Interior Lot, Lawn, Landscaped, Level, Subdivision, Few Trees
- Residential vegetation: Grassed
Details
- Parcel number: 01952846
Construction
Type & style
- Home type: SingleFamily
- Architectural style: Ranch,Detached
- Property subtype: Single Family Residence
Materials
- Brick
- Foundation: Slab
- Roof: Composition
Condition
- Resale
- Year built: 1979
Utilities & green energy
- Sewer: Public Sewer
- Water: Public
- Utilities for property: Electricity Available, Electricity Connected, Natural Gas Available, Phone Available, Sewer Available, Separate Meters, Water Available, Cable Available
Community & HOA
Community
- Features: Curbs, Sidewalks
- Subdivision: North Park Estates
HOA
- Has HOA: No
Location
- Region: North Richland Hills
Financial & listing details
- Price per square foot: $166/sqft
- Tax assessed value: $203,000
- Annual tax amount: $4,360
- Date on market: 7/9/2026
- Cumulative days on market: 44 days
- Listing terms: Cash,Conventional,1031 Exchange,FHA,Owner Will Carry,VA Loan
Estimated market value
$245,800
$234,000 - $258,000
$2,203/mo
Price history
| Date | Event | Price |
|---|---|---|
| 8/18/2026 | Pending sale | $250,000$166/sqft |
Source: NTREIS #21326400 Report a problem | ||
| 8/10/2026 | Contingent | $250,000$166/sqft |
Source: NTREIS #21326400 Report a problem | ||
| 7/9/2026 | Listed for sale | $250,000$166/sqft |
Source: NTREIS #21326400 Report a problem | ||
| 1/15/2024 | Listing removed | -- |
Source: Zillow Rentals Report a problem | ||
| 12/29/2023 | Listed for rent | $1,835+9.6%$1/sqft |
Source: Zillow Rentals Report a problem | ||
| 8/13/2022 | Listing removed | -- |
Source: Zillow Rental Network Premium Report a problem | ||
| 8/9/2022 | Listed for rent | $1,675+4.7%$1/sqft |
Source: Zillow Rental Manager Report a problem | ||
| 12/24/2021 | Listing removed | -- |
Source: Zillow Rental Manager Report a problem | ||
| 12/14/2021 | Listed for rent | $1,600+14.7%$1/sqft |
Source: Zillow Rental Manager Report a problem | ||
| 6/2/2017 | Listing removed | $1,395$1/sqft |
Source: Round Up Realty #13546217 Report a problem | ||
| 3/24/2017 | Listed for rent | $1,395+7.7%$1/sqft |
Source: Round Up Realty #13546217 Report a problem | ||
| 8/22/2015 | Listing removed | $1,295$1/sqft |
Source: Round Up Realty #13216645 Report a problem | ||
| 8/12/2015 | Listed for rent | $1,295$1/sqft |
Source: Round Up Realty #13216645 Report a problem | ||
Public tax history
| Year | Property taxes | Tax assessment |
|---|---|---|
| 2025 | $4,360 -8.7% | $203,000 -7.7% |
| 2024 | $4,774 -21.1% | $220,000 -20.2% |
| 2023 | $6,050 +9.4% | $275,817 +20% |
| 2022 | $5,531 +27.8% | $229,866 +32.5% |
| 2021 | $4,327 -2% | $173,500 |
| 2020 | $4,415 -1.1% | $173,500 -1.1% |
| 2019 | $4,462 +22.8% | $175,378 +27.1% |
| 2018 | $3,634 +8.1% | $138,000 +8.9% |
| 2017 | $3,360 +35.3% | $126,690 +4.8% |
| 2016 | $2,484 +4.8% | $120,853 +21.3% |
| 2015 | $2,369 | $99,600 |
| 2014 | $2,369 | $99,600 +9.1% |
| 2013 | -- | $91,300 +0.4% |
| 2012 | -- | $90,900 |
| 2011 | -- | $90,900 -3.2% |
| 2010 | -- | $93,900 -6.7% |
| 2009 | -- | $100,600 |
| 2008 | -- | $100,600 +15% |
| 2007 | -- | $87,500 |
| 2006 | -- | $87,500 |
| 2005 | -- | $87,500 |
| 2004 | -- | $87,500 |
| 2003 | -- | $87,500 |
| 2002 | -- | $87,500 +7.5% |
| 2001 | -- | $81,400 +19.5% |
| 2000 | -- | $68,100 |
Find assessor info on the county website
Monthly payment
Est. payment
Payment breakdown
Explore the cost of this home by adjusting the details. Changes won't be saved.Climate risks
Neighborhood: North Park Estates
Nearby schools
Schools provided by the listing agent
- Elementary: Fostervill
- Middle: Northridge
- High: Richland
- District: Birdville ISD
Source: NTREIS. This data may not be complete. We recommend contacting the local school district to confirm school assignments for this home.
- $295,0003 bd2 ba1.7k sqft6325 Sunrise Dr, North Richland Hills, TX 76182Off Market
- $294,3004 bd2 ba1.7k sqft6920 Arborbrook Dr, North Richland Hills, TX 76182Off Market

- $258,3003 bd2 ba1.4k sqft6916 Arborbrook Dr, North Richland Hills, TX 76182Off Market
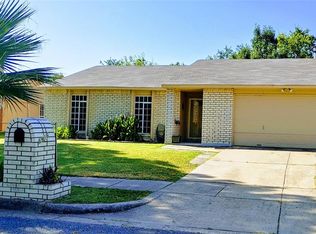
- $254,8003 bd2 ba1.3k sqft6321 Sunrise Dr, North Richland Hills, TX 76182Off Market
Similar homes
- $229,9003 bd2 ba1k sqft6412 Rebecca Ln, Watauga, TX 76148For Sale
 MLS ID #21352327, Cary McPherson. NTREIS
 - $325,0003 bd2 ba1.8k sqft6717 Dream Dust Dr, North Richland Hills, TX 76180For Sale
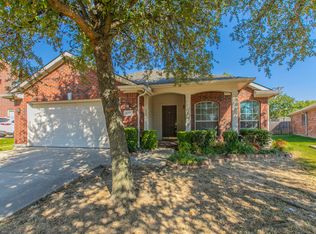 MLS ID #21348526, Paul Epperley. NTREIS
 - $272,0003 bd2 ba1.2k sqft8220 Willis Ln, Watauga, TX 76148For Sale
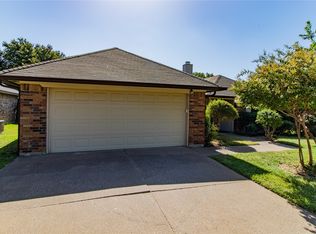 MLS ID #21359521, Jill Goode. NTREIS
 - $335,0003 bd2 ba1.6k sqft8704 Irongate Dr, North Richland Hills, TX 76182For Sale
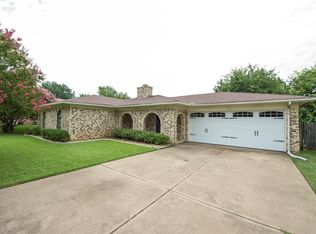 MLS ID #21305768, Cary McPherson. NTREIS
