Welcome to this inviting home located in a well-established neighborhood within highly sought-after Birdville ISD. Offering a functional floor plan and comfortable living spaces, this home features a spacious living room with laminate flooring, a cozy fireplace, and a built-in bookshelf, creating the perfect setting for relaxing or entertaining. New water heater in 2025! New HVAC in 2021! New roof in 2020!
Natural light fills the home through skylights in the living area and primary bathroom, adding warmth and brightness throughout. The generously sized primary suite offers a large bedroom, walk-in closet, and private bath, while the updated hall bathroom provides convenience for family and guests.
The kitchen offers ample workspace and storage, and the attached garage includes additional storage space for tools, hobbies, or seasonal items.
Conveniently located near shopping, dining, parks, and major commuting routes, this property presents an excellent opportunity for buyers looking to add their personal touches and create a place to call home. Schedule your showing today!
For sale
Price cut: $5K (8/28)
$335,000
8704 Irongate Dr, North Richland Hills, TX 76182
3beds
1,606sqft
Single Family Residence
Built in 1977
9,060 Square Feet Lot
$330,700 Zestimate®
$209/sqft
$-- HOA
What's special
Cozy fireplaceLaminate flooringBuilt-in bookshelfUpdated hall bathroomWalk-in closetPrivate bathLarge bedroom
- 73 days
- 455
- 34
Zillow last checked:
Listing updated:
Listed by:
Cary McPherson 0589488 817-992-8763,
Skye TX Realty Group 817-992-8763
Source: NTREIS,MLS#: 21305768
Facts & features
Interior
Bedrooms & bathrooms
- Bedrooms: 3
- Bathrooms: 2
- Full bathrooms: 2
Primary bedroom
- Features: Separate Shower, Walk-In Closet(s)
- Level: First
- Dimensions: 13 x 13
Bedroom
- Level: First
- Dimensions: 13 x 10
Bedroom
- Level: First
- Dimensions: 11 x 10
Other
- Features: Dual Sinks, Garden Tub/Roman Tub, Solid Surface Counters, Separate Shower
- Level: First
- Dimensions: 0 x 0
Other
- Level: First
- Dimensions: 0 x 0
Kitchen
- Features: Eat-in Kitchen
- Level: First
- Dimensions: 0 x 0
Living room
- Level: First
- Dimensions: 0 x 0
Heating
- Central, Electric
Cooling
- Central Air, Ceiling Fan(s), Electric
Appliances
- Included: Dishwasher, Electric Cooktop, Electric Oven, Electric Water Heater, Microwave, Refrigerator, Vented Exhaust Fan
- Laundry: Washer Hookup, Dryer Hookup, ElectricDryer Hookup, Laundry in Utility Room
Features
- High Speed Internet, Cable TV
- Flooring: Carpet, Ceramic Tile, Laminate
- Windows: Window Coverings
- Has basement: No
- Number of fireplaces: 1
- Fireplace features: Masonry, Wood Burning
Interior area
- Total interior livable area: 1,606 sqft
Video & virtual tour
Property
Parking
- Total spaces: 2
- Parking features: Garage Faces Front, Garage, Garage Door Opener
- Attached garage spaces: 2
Features
- Levels: One
- Stories: 1
- Patio & porch: Covered
- Exterior features: Rain Gutters
- Pool features: None
- Fencing: Chain Link,Fenced,Wood
Lot
- Size: 9,060 Square Feet
- Features: Back Yard, Interior Lot, Lawn, Landscaped, Subdivision, Few Trees
Details
- Parcel number: 03109739
Construction
Type & style
- Home type: SingleFamily
- Architectural style: Ranch,Detached
- Property subtype: Single Family Residence
Materials
- Brick
- Foundation: Slab
- Roof: Composition
Condition
- Resale
- Year built: 1977
Utilities & green energy
- Sewer: Public Sewer
- Water: Public
- Utilities for property: Overhead Utilities, Sewer Available, Separate Meters, Water Available, Cable Available
Green energy
- Energy efficient items: Appliances, Doors, HVAC, Insulation
Community & HOA
Community
- Features: Curbs, Sidewalks
- Security: Fire Alarm, Smoke Detector(s)
- Subdivision: Hill N Oaks Place Add
HOA
- Has HOA: No
Location
- Region: North Richland Hills
Financial & listing details
- Price per square foot: $209/sqft
- Tax assessed value: $353,993
- Annual tax amount: $7,603
- Date on market: 6/18/2026
- Cumulative days on market: 74 days
- Listing terms: Cash,Conventional,FHA,VA Loan
Estimated market value
$330,700
$314,000 - $347,000
$2,449/mo
Price history
| Date | Event | Price |
|---|---|---|
| 8/28/2026 | Price change | $335,000-1.5%$209/sqft |
Source: NTREIS #21305768 Report a problem | ||
| 7/24/2026 | Price change | $340,000-2.9%$212/sqft |
Source: NTREIS #21305768 Report a problem | ||
| 6/18/2026 | Listed for sale | $350,000+91.3%$218/sqft |
Source: NTREIS #21305768 Report a problem | ||
| 10/2/2017 | Listing removed | $1,750$1/sqft |
Source: Skye TX Realty Group #13678685 Report a problem | ||
| 8/23/2017 | Listed for rent | $1,750$1/sqft |
Source: Skye TX Realty Group #13678685 Report a problem | ||
| 7/28/2017 | Sold | -- |
Source: Agent Provided Report a problem | ||
| 6/26/2017 | Pending sale | $183,000$114/sqft |
Source: Grapevine Realty #13629186 Report a problem | ||
| 6/22/2017 | Listed for sale | $183,000$114/sqft |
Source: Grapevine Realty #13629186 Report a problem | ||
Public tax history
| Year | Property taxes | Tax assessment |
|---|---|---|
| 2025 | $7,603 -1% | $353,993 |
| 2024 | $7,682 -0.1% | $353,993 +1% |
| 2023 | $7,689 +7.6% | $350,502 +18% |
| 2022 | $7,147 +2.2% | $296,992 +5.9% |
| 2021 | $6,993 +19.7% | $280,427 +22.2% |
| 2020 | $5,840 +2.9% | $229,510 +2.9% |
| 2019 | $5,674 +10.3% | $223,002 +14.1% |
| 2018 | $5,145 +52.5% | $195,379 +30.8% |
| 2017 | $3,375 +9.5% | $149,372 -2.1% |
| 2016 | $3,082 +5.8% | $152,530 +26.6% |
| 2015 | $2,912 | $120,500 |
| 2014 | $2,912 | $120,500 |
| 2013 | -- | $120,500 +0.5% |
| 2012 | -- | $119,900 |
| 2011 | -- | $119,900 -0.4% |
| 2010 | -- | $120,400 -1% |
| 2009 | -- | $121,600 |
| 2008 | -- | $121,600 |
| 2007 | -- | $121,600 +10.4% |
| 2006 | -- | $110,100 |
| 2005 | -- | $110,100 |
| 2004 | -- | $110,100 |
| 2003 | -- | $110,100 +9.9% |
| 2002 | -- | $100,200 +7.6% |
| 2001 | -- | $93,100 +11.1% |
| 2000 | -- | $83,800 |
Find assessor info on the county website
Monthly payment
Est. payment
Payment breakdown
Explore the cost of this home by adjusting the details. Changes won't be saved.Climate risks
Neighborhood: 76182
Nearby schools
Schools provided by the listing agent
- Elementary: Walkercrk
- Middle: Smithfield
- High: Birdville
- District: Birdville ISD
Source: NTREIS. This data may not be complete. We recommend contacting the local school district to confirm school assignments for this home.
- $307,9003 bd2 ba1.5k sqft8708 Irongate Dr, North Richland Hills, TX 76182Off Market
- $306,6003 bd2 ba1.4k sqft8700 Irongate Dr, North Richland Hills, TX 76182Off Market
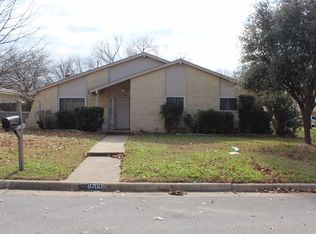
- $329,9003 bd2 ba1.6k sqft6552 Riddle Dr, North Richland Hills, TX 76182Off Market
- $399,1003 bd2 ba1.5k sqft6548 Riddle Dr, Fort Worth, TX 76182Off Market
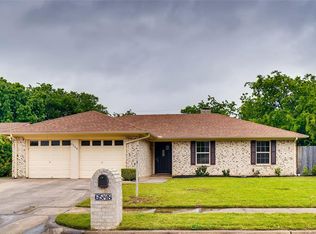
Similar homes
- $350,0003 bd2 ba2k sqft505 Caduceus Ln, Hurst, TX 76053For Sale
 MLS ID #21349564, Glynda Patterson. NTREIS
 - $359,9003 bd2 ba1.5k sqft2915 Post Oak Ct, Bedford, TX 76021For Sale
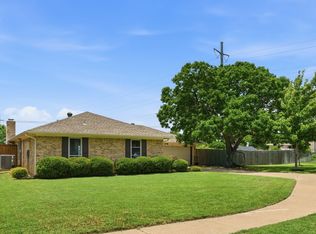 MLS ID #21299973, Nathan Malcolm. NTREIS
 - $307,5003 bd2 ba1.7k sqft3613 Chaffin Dr, Richland Hills, TX 76118For Sale
 MLS ID #21346720, Adam Wilson. NTREIS
 - $349,0003 bd2 ba1.3k sqft8736 Trinity Vista Trl, Fort Worth, TX 76115For Sale
 MLS ID #21345986, Josh Mills. NTREIS
