Welcome home to this beautifully maintained 3-bedroom, 2-bath residence located in the highly sought-after Keller ISD. This light-filled home features an open-concept layout with a desirable split-bedroom floor plan, offering both comfort and privacy. The spacious primary suite serves as a relaxing retreat with a large walk-in closet and abundant storage. The inviting living room is centered around a cozy wood-burning fireplace and flows seamlessly into the eat-in kitchen, complete with a large pantry and ample workspace. Recent updates include laminate wood flooring throughout, a new garage door, and a new water heater, providing added value and peace of mind. Step outside to enjoy the covered patio overlooking a generously sized backyard with a pool, perfect for entertaining, relaxing, or enjoying warm Texas evenings. Energy-efficient solar panels help reduce utility costs and enhance sustainability. Conveniently located near shopping, dining, and major highways including Hwy 183 and I-35W, this home offers easy access to everything you need. Whether you're a first-time homebuyer, looking to downsize, or simply searching for a move-in-ready home in a fantastic location, this property is a must-see. Buyer and buyer's agent to verify all measurements, schools, and information contained herein.
For sale
Price cut: $2.6K (8/28)
$279,900
6700 Sunnybank Dr, Fort Worth, TX 76137
3beds
1,527sqft
Single Family Residence
Built in 1983
9,844 Square Feet Lot
$275,600 Zestimate®
$183/sqft
$-- HOA
What's special
Cozy wood-burning fireplaceLaminate wood flooring throughoutDesirable split-bedroom floor planNew garage doorAmple workspaceEnergy-efficient solar panelsEat-in kitchen
- 65 days
- 799
- 74
Likely to sell faster than
Zillow last checked:
Listing updated:
Listed by:
Cary McPherson 0589488 817-992-8763,
Skye TX Realty Group 817-992-8763
Source: NTREIS,MLS#: 21312647
Facts & features
Interior
Bedrooms & bathrooms
- Bedrooms: 3
- Bathrooms: 2
- Full bathrooms: 2
Primary bedroom
- Features: Ceiling Fan(s), Walk-In Closet(s)
- Level: First
- Dimensions: 0 x 0
Bedroom
- Level: First
- Dimensions: 0 x 0
Bedroom
- Features: Ceiling Fan(s)
- Level: First
- Dimensions: 0 x 0
Other
- Level: First
- Dimensions: 0 x 0
Other
- Level: First
- Dimensions: 0 x 0
Kitchen
- Features: Built-in Features, Eat-in Kitchen, Pantry
- Level: First
- Dimensions: 0 x 0
Living room
- Features: Ceiling Fan(s), Fireplace
- Level: First
- Dimensions: 0 x 0
Utility room
- Features: Utility Room
- Level: First
- Dimensions: 0 x 0
Heating
- Electric
Cooling
- Central Air, Ceiling Fan(s), Electric
Appliances
- Included: Dishwasher, Electric Range, Electric Water Heater, Disposal
- Laundry: Common Area, Washer Hookup, Dryer Hookup, ElectricDryer Hookup, Laundry in Utility Room
Features
- Eat-in Kitchen, High Speed Internet, Pantry, Cable TV
- Flooring: Carpet, Laminate
- Has basement: No
- Number of fireplaces: 1
- Fireplace features: Family Room, Masonry, Wood Burning
Interior area
- Total interior livable area: 1,527 sqft
Video & virtual tour
Property
Parking
- Total spaces: 2
- Parking features: Additional Parking, Concrete, Door-Single, Driveway, Garage Faces Front, Garage, Garage Door Opener, On Site, Oversized
- Attached garage spaces: 2
Features
- Levels: One
- Stories: 1
- Patio & porch: Covered
- Exterior features: Rain Gutters, Storage
- Pool features: In Ground, Pool
- Fencing: Back Yard,Wood
Lot
- Size: 9,844 Square Feet
- Features: Back Yard, Corner Lot, Lawn, Landscaped, Subdivision, Few Trees
Details
- Parcel number: 03003981
- Other equipment: Other
Construction
Type & style
- Home type: SingleFamily
- Architectural style: Traditional,Detached
- Property subtype: Single Family Residence
Materials
- Brick
- Foundation: Slab
- Roof: Composition
Condition
- Resale
- Year built: 1983
Utilities & green energy
- Sewer: Public Sewer
- Water: Public
- Utilities for property: Electricity Available, Phone Available, Sewer Available, Separate Meters, Water Available, Cable Available
Community & HOA
Community
- Features: Curbs, Sidewalks
- Security: Fire Alarm
- Subdivision: Summerfields Add
HOA
- Has HOA: No
Location
- Region: Fort Worth
Financial & listing details
- Price per square foot: $183/sqft
- Tax assessed value: $296,622
- Annual tax amount: $6,045
- Date on market: 6/27/2026
- Cumulative days on market: 66 days
- Listing terms: Cash,Conventional,FHA 203(k),FHA,VA Loan
- Exclusions: All Mounted TVs and mounts, Refrigerator is negotiable
Estimated market value
$275,600
$262,000 - $289,000
$2,489/mo
Price history
| Date | Event | Price |
|---|---|---|
| 8/28/2026 | Price change | $279,900-0.9%$183/sqft |
Source: NTREIS #21312647 Report a problem | ||
| 6/27/2026 | Listed for sale | $282,500$185/sqft |
Source: NTREIS #21312647 Report a problem | ||
Public tax history
| Year | Property taxes | Tax assessment |
|---|---|---|
| 2025 | $1,690 -24% | $296,622 |
| 2024 | $2,224 -24.2% | $296,622 -2.8% |
| 2023 | $2,932 -18.7% | $305,247 +23.2% |
| 2022 | $3,609 +1.2% | $247,795 +14.3% |
| 2021 | $3,566 +1.2% | $216,813 +16.4% |
| 2020 | $3,523 -3.1% | $186,268 -3.9% |
| 2019 | $3,635 +6.2% | $193,750 +40.2% |
| 2018 | $3,424 +9.5% | $138,158 -4.8% |
| 2017 | $3,127 +9.5% | $145,118 +6.8% |
| 2016 | $2,856 +3.3% | $135,852 +30.9% |
| 2015 | $2,764 | $103,800 |
| 2014 | $2,764 | $103,800 +7% |
| 2013 | -- | $97,000 +0.5% |
| 2012 | -- | $96,500 -2.7% |
| 2011 | -- | $99,200 -0.3% |
| 2010 | -- | $99,500 -4.2% |
| 2009 | -- | $103,900 -3.4% |
| 2008 | -- | $107,600 +2.1% |
| 2007 | -- | $105,400 -2% |
| 2006 | -- | $107,600 +1.7% |
| 2005 | -- | $105,800 +9.6% |
| 2004 | -- | $96,500 +2.1% |
| 2003 | -- | $94,500 +2.2% |
| 2002 | -- | $92,500 +6.8% |
| 2001 | -- | $86,600 +9.8% |
| 2000 | -- | $78,900 |
Find assessor info on the county website
Monthly payment
Est. payment
Payment breakdown
Explore the cost of this home by adjusting the details. Changes won't be saved.Climate risks
Neighborhood: Summerfields
Nearby schools
Schools provided by the listing agent
- Elementary: Parkview
- Middle: Fossil Hill,Chisholmtr
- High: Fossilridg
- District: Keller ISD
Source: NTREIS. This data may not be complete. We recommend contacting the local school district to confirm school assignments for this home.
Similar homes
- $248,0003 bd2 ba1k sqft4837 Thistledown Dr, Fort Worth, TX 76137For Sale
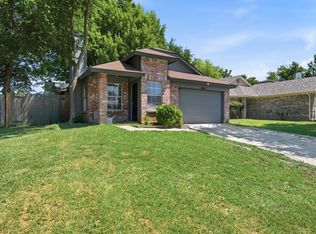 MLS ID #21342261, Angelica Vargas. NTREIS
 - $279,9004 bd2 ba1.9k sqft6905 Yorkston St, Watauga, TX 76148For Sale
 MLS ID #21351084, Ben Tackett. NTREIS
 - $275,0002 bd2 ba1k sqft8021 Pebblebrook Dr, Watauga, TX 76148For Sale
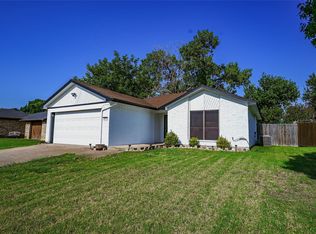 MLS ID #21369670, Michelle Pina. NTREIS
 - $280,0003 bd2 ba1.4k sqft7105 Hanging Cliff Pl, North Richland Hills, TX 76182For Sale
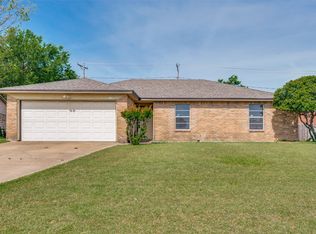 MLS ID #21246448, SONIA Leonard. NTREIS
