Set in an established North Richland Hills neighborhood with mature trees, this inviting single-story home offers comfortable living, thoughtful updates, and a spacious outdoor setting. The large fenced backyard and covered patio create an easy place to relax, entertain, or enjoy time outdoors. Inside, the home features a generous open living and dining area with custom tile flooring that is both attractive and easy to maintain. Tile continues through the main walkway to the bedrooms, while all bedrooms have brand-new carpet for added comfort. Fresh paint throughout the walls, ceilings, and trim gives the home a clean, move-in-ready feel. Recently updated vanity in secondary bath, and both toilets. The primary suite includes an en suite bath with new vinyl flooring. Roof was replaced in 2022. Previous foundation work is warrantied. Located in the heart of North Richland Hills, this home offers convenient access to local parks, shopping, dining, schools, and major commuter routes, with Fort Worth and the surrounding Mid-Cities area close by.
For sale
Price cut: $5K (8/4)
$280,000
7105 Hanging Cliff Pl, North Richland Hills, TX 76182
3beds
1,441sqft
Single Family Residence
Built in 1984
9,104 Square Feet Lot
$279,400 Zestimate®
$194/sqft
$-- HOA
What's special
Spacious outdoor settingCustom tile flooringCovered patioMature treesLarge fenced backyard
- 105 days |
- 442 |
- 26 |
Zillow last checked:
Listing updated:
Listed by:
SONIA Leonard 0513556 817-310-5200,
RE/MAX Trinity 817-310-5200,
Jennifer Longstreet 0830755 248-909-4666,
RE/MAX Trinity
Source: NTREIS,MLS#: 21246448
Facts & features
Interior
Bedrooms & bathrooms
- Bedrooms: 3
- Bathrooms: 2
- Full bathrooms: 2
Primary bedroom
- Features: Ceiling Fan(s), Walk-In Closet(s)
- Level: First
- Dimensions: 17 x 13
Bedroom
- Features: Ceiling Fan(s)
- Level: First
- Dimensions: 11 x 11
Bedroom
- Features: Ceiling Fan(s)
- Level: First
- Dimensions: 11 x 13
Other
- Features: Linen Closet
- Level: First
- Dimensions: 9 x 5
Other
- Level: First
- Dimensions: 8 x 5
Kitchen
- Level: First
- Dimensions: 14 x 6
Living room
- Level: First
- Dimensions: 23 x 17
Utility room
- Features: Closet
- Level: First
- Dimensions: 6 x 3
Heating
- Central, Electric
Cooling
- Central Air
Appliances
- Included: Dishwasher, Electric Cooktop, Disposal
Features
- Eat-in Kitchen, Pantry
- Flooring: Carpet, Ceramic Tile, Vinyl
- Has basement: No
- Has fireplace: No
Interior area
- Total interior livable area: 1,441 sqft
Video & virtual tour
Property
Parking
- Total spaces: 2
- Parking features: Driveway
- Attached garage spaces: 2
Features
- Levels: One
- Stories: 1
- Patio & porch: Covered
- Pool features: None
- Fencing: Back Yard,Wood
Lot
- Size: 9,104 Square Feet
Details
- Parcel number: 03561852
Construction
Type & style
- Home type: SingleFamily
- Architectural style: Traditional,Detached
- Property subtype: Single Family Residence
Materials
- Brick
- Foundation: Slab
- Roof: Composition
Condition
- Year built: 1984
Utilities & green energy
- Sewer: Public Sewer
- Water: Public
- Utilities for property: Sewer Available, Water Available
Community & HOA
Community
- Subdivision: Windcrest Add
HOA
- Has HOA: No
Location
- Region: North Richland Hills
Financial & listing details
- Price per square foot: $194/sqft
- Tax assessed value: $292,221
- Annual tax amount: $6,277
- Date on market: 5/5/2026
- Cumulative days on market: 106 days
- Listing terms: Cash,Conventional,FHA,VA Loan
Estimated market value
$279,400
$265,000 - $293,000
$1,994/mo
Price history
| Date | Event | Price |
|---|---|---|
| 8/4/2026 | Price change | $280,000-1.8%$194/sqft |
Source: NTREIS #21246448 Report a problem | ||
| 7/22/2026 | Listed for sale | $285,000$198/sqft |
Source: NTREIS #21246448 Report a problem | ||
| 7/15/2026 | Contingent | $285,000$198/sqft |
Source: NTREIS #21246448 Report a problem | ||
| 6/11/2026 | Price change | $285,000-5%$198/sqft |
Source: NTREIS #21246448 Report a problem | ||
| 5/5/2026 | Listed for sale | $300,000$208/sqft |
Source: NTREIS #21246448 Report a problem | ||
Public tax history
| Year | Property taxes | Tax assessment |
|---|---|---|
| 2025 | $4,114 -6.3% | $292,221 |
| 2024 | $4,392 +9% | $292,221 +0.2% |
| 2023 | $4,029 -16.2% | $291,522 +22.7% |
| 2022 | $4,804 +1.5% | $237,662 +9.9% |
| 2021 | $4,733 +8.6% | $216,316 +13.1% |
| 2020 | $4,358 +10.3% | $191,300 -0.6% |
| 2019 | $3,952 +7.3% | $192,471 +21.1% |
| 2018 | $3,682 +10.2% | $158,921 -1.2% |
| 2017 | $3,341 +9.5% | $160,916 +7.9% |
| 2016 | $3,050 +10.5% | $149,188 +24.9% |
| 2015 | $2,759 | $119,400 |
| 2014 | $2,759 | $119,400 +14.6% |
| 2013 | -- | $104,200 +0.6% |
| 2012 | -- | $103,600 |
| 2011 | -- | $103,600 -2.4% |
| 2010 | -- | $106,100 -6.1% |
| 2009 | -- | $113,000 |
| 2008 | -- | $113,000 +13.2% |
| 2007 | -- | $99,800 |
| 2006 | -- | $99,800 |
| 2005 | -- | $99,800 +4.1% |
| 2004 | -- | $95,900 +3.3% |
| 2003 | -- | $92,800 +1.8% |
| 2002 | -- | $91,200 +20% |
| 2001 | -- | $76,000 +4.4% |
| 2000 | -- | $72,800 |
Find assessor info on the county website
Monthly payment
Est. payment
Payment breakdown
Explore the cost of this home by adjusting the details. Changes won't be saved.Climate risks
Neighborhood: Windcrest
Nearby schools
GreatSchools rating
- 8/10Foster Village Elementary SchoolGrades: PK-5Distance: 0.2 mi
- 8/10North Ridge Middle SchoolGrades: 6-8Distance: 0.4 mi
- 7/10Richland High SchoolGrades: 9-12Distance: 2.5 mi
Schools provided by the listing agent
- Elementary: Fostervill
- Middle: Northridge
- High: Richland
- District: Birdville ISD
Source: NTREIS. This data may not be complete. We recommend contacting the local school district to confirm school assignments for this home.
- $324,4003 bd2 ba1.6k sqft7109 Hanging Cliff Pl, Fort Worth, TX 76182Off Market
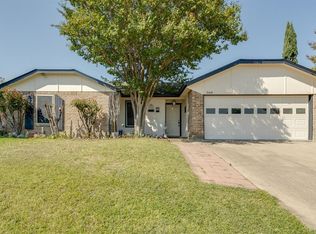
- $276,3003 bd2 ba1.3k sqft7101 Hanging Cliff Pl, North Richland Hills, TX 76182Off Market
- $279,1003 bd2 ba1.3k sqft7052 Meadowview Ter, North Richland Hills, TX 76182Off Market
- $285,2003 bd2 ba1.3k sqft7056 Meadowview Ter, North Richland Hills, TX 76182Off Market
- $319,6003 bd2 ba1.5k sqft7048 Meadowview Ter, North Richland Hills, TX 76182Off Market
- $321,6004 bd2 ba1.8k sqft6900 Ridgetop Rd, North Richland Hills, TX 76182Off Market
- $299,2003 bd2 ba1.4k sqft7024 Hanging Cliff Pl, North Richland Hills, TX 76182Off Market
- $291,8003 bd2 ba1.5k sqft7060 Meadowview Ter, North Richland Hills, TX 76182Off Market
A local agent can set up tours, give advice and negotiate with sellers.
Similar homes
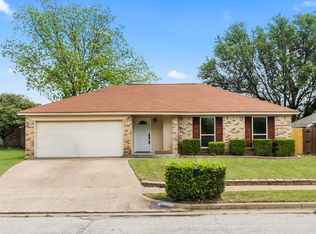
- $262,0003 bd2 ba1.1k sqft7316 Kary Lynn Dr E, Watauga, TX 76148For Sale
 MLS ID #21240836, Bianca Flores. NTREIS
 - $259,0003 bd2 ba1.4k sqft3724 Billie Faye Dr, North Richland Hills, TX 76180For Sale
 MLS ID #21068313, Eric English. NTREIS
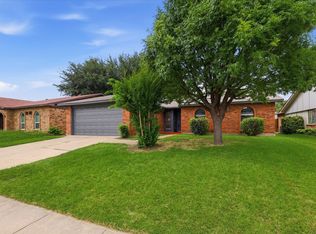
 - $289,9003 bd2 ba1.7k sqft4409 Buckeye St, Fort Worth, TX 76137For Sale
 MLS ID #21340530, Russell Taylor. NTREIS
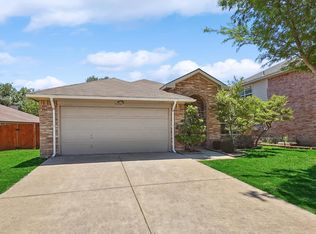
 - $298,0003 bd2 ba1.6k sqft5424 Elk Ridge Dr, Watauga, TX 76137For Sale
 MLS ID #21254427, Eric Herron. NTREIS
 - $270,0003 bd2 ba1.7k sqft7337 Indiana Ave, Fort Worth, TX 76137For SaleMLS ID #21229961, David Chicotsky. NTREIS
- $265,0003 bd2 ba1.3k sqft4745 Poppy Dr E, Fort Worth, TX 76137For SaleMLS ID #21230933, Amber Traylor. NTREIS
- $229,9003 bd2 ba1k sqft6412 Rebecca Ln, Watauga, TX 76148For SaleMLS ID #21352327, Cary McPherson. NTREIS
- $415,0003 bd3 ba2k sqft7845 Ember Oaks Dr, North Richland Hills, TX 76182For SaleMLS ID #21325511, Sayra figueroa. NTREIS
- $279,0003 bd2 ba1.6k sqft2805 Inniswood Cir, Arlington, TX 76015For SaleMLS ID #21360100, Jimmy Vernor. NTREIS
- $245,0003 bd2 ba1.1k sqft4756 Veronica Cir, Fort Worth, TX 76137For SaleMLS ID #21325700, Brittan Rojas. NTREIS
- $239,9003 bd2 ba1.2k sqft6733 Dandelion Dr, Fort Worth, TX 76137For SaleMLS ID #21298554, Justin Zamarippa. NTREIS
- $265,0003 bd2 ba1.5k sqft625 Park Center Blvd, Saginaw, TX 76179For SaleMLS ID #21325447, Danielle Manzella. NTREIS
- $255,0003 bd2 ba1.4k sqft5821 Maiden Ln, Fort Worth, TX 76131For SaleMLS ID #21300248, Rebecca Rodriguez. NTREIS
- $285,0003 bd2 ba1.3k sqft13021 Evergreen Dr, Fort Worth, TX 76244For SaleMLS ID #21317950, Heidy Hassan. NTREIS
- $320,0003 bd2 ba1.6k sqft4921 Thorn Hollow Dr, Fort Worth, TX 76244For SaleMLS ID #21349049, Shahin Shakeri. NTREIS
- $275,0003 bd2 ba1.4k sqft6332 Maritime St, Fort Worth, TX 76179For SaleMLS ID #21338890, Lori Fowler. NTREIS
- $279,9003 bd2 ba1.3k sqft402 W Springdale Ln, Grand Prairie, TX 75052For SaleMLS ID #21357356, Judy Kanaujiya. NTREIS
- $264,9003 bd2 ba1.3k sqft717 Blue Ridge Trl, Saginaw, TX 76179For SaleMLS ID #21319558, Michael Ewers. NTREIS
- $275,0003 bd2 ba1.3k sqft4801 Cedar Springs Dr, Fort Worth, TX 76179For SaleMLS ID #21340088, Penni Boot. NTREIS
- $265,0003 bd2 ba1.3k sqft1521 Morrison Dr, Fort Worth, TX 76112For SaleMLS ID #21351958, Christy Ray. NTREIS
