Some updating done in 2013. House has ceramic tile in all rooms but one. Large trees in front and back yards; convenient to Hwy 26 and Loop 820.
For sale
Price cut: $10K (9/2)
$249,000
3724 Billie Faye Dr, North Richland Hills, TX 76180
3beds
1,432sqft
Single Family Residence
Built in 1974
0.25 Acres Lot
$253,300 Zestimate®
$174/sqft
$-- HOA
What's special
- 35 days
- 1,233
- 130
Zillow last checked:
Listing updated:
Listed by:
Eric English 0377863 817-860-0074,
English Realty, LLC 817-860-0074
Source: NTREIS,MLS#: 21068313
Facts & features
Interior
Bedrooms & bathrooms
- Bedrooms: 3
- Bathrooms: 2
- Full bathrooms: 2
Primary bedroom
- Features: Ceiling Fan(s), Walk-In Closet(s)
- Level: First
- Dimensions: 16 x 12
Bedroom
- Level: First
- Dimensions: 12 x 12
Bedroom
- Level: First
- Dimensions: 12 x 11
Primary bathroom
- Level: First
- Dimensions: 8 x 5
Breakfast room nook
- Features: Kitchen Island
- Level: First
- Dimensions: 11 x 9
Dining room
- Level: First
- Dimensions: 12 x 11
Other
- Level: First
- Dimensions: 8 x 5
Kitchen
- Level: First
- Dimensions: 11 x 10
Living room
- Level: First
- Dimensions: 20 x 15
Utility room
- Features: Closet
- Level: First
- Dimensions: 5 x 8
Heating
- Central, Fireplace(s), Natural Gas
Cooling
- Central Air, Electric
Appliances
- Included: Dishwasher, Electric Cooktop, Electric Oven, Disposal, Gas Water Heater, Vented Exhaust Fan
- Laundry: Washer Hookup, Dryer Hookup, ElectricDryer Hookup
Features
- High Speed Internet, Kitchen Island, Cable TV, Walk-In Closet(s)
- Flooring: Carpet, Ceramic Tile
- Windows: Bay Window(s), Window Coverings
- Has basement: No
- Number of fireplaces: 1
- Fireplace features: Living Room, Wood Burning
Interior area
- Total interior livable area: 1,432 sqft
Video & virtual tour
Property
Parking
- Total spaces: 2
- Parking features: Concrete, Door-Single, Driveway, Garage Faces Front, Garage, Garage Door Opener, Inside Entrance, Kitchen Level
- Attached garage spaces: 2
Features
- Levels: One
- Stories: 1
- Patio & porch: Patio, Covered
- Exterior features: Rain Gutters
- Pool features: None
- Fencing: Wood
Lot
- Size: 0.25 Acres
- Residential vegetation: Partially Wooded
Details
- Parcel number: 02358573
Construction
Type & style
- Home type: SingleFamily
- Architectural style: Traditional,Detached
- Property subtype: Single Family Residence
- Attached to another structure: Yes
Materials
- Brick
- Foundation: Slab
- Roof: Composition
Condition
- Resale
- Year built: 1974
Utilities & green energy
- Sewer: Public Sewer
- Water: Public
- Utilities for property: Electricity Available, Natural Gas Available, Sewer Available, Separate Meters, Water Available, Cable Available
Community & HOA
Community
- Features: Curbs
- Subdivision: Richland Hills West Add
HOA
- Has HOA: No
Location
- Region: North Richland Hills
Financial & listing details
- Price per square foot: $174/sqft
- Tax assessed value: $185,000
- Annual tax amount: $4,427
- Date on market: 7/28/2026
- Cumulative days on market: 55 days
- Listing terms: Cash
Estimated market value
$253,300
$241,000 - $266,000
$1,985/mo
Price history
| Date | Event | Price |
|---|---|---|
| 9/2/2026 | Price change | $249,000-3.9%$174/sqft |
Source: NTREIS #21068313 Report a problem | ||
| 8/12/2026 | Listed for sale | $259,000$181/sqft |
Source: NTREIS #21068313 Report a problem | ||
| 8/7/2026 | Contingent | $259,000$181/sqft |
Source: NTREIS #21068313 Report a problem | ||
| 7/28/2026 | Listed for sale | $259,000-7.5%$181/sqft |
Source: NTREIS #21068313 Report a problem | ||
| 10/13/2025 | Listing removed | $279,900$195/sqft |
Source: NTREIS #21068313 Report a problem | ||
| 9/24/2025 | Listed for sale | $279,900$195/sqft |
Source: NTREIS #21068313 Report a problem | ||
| 10/30/2013 | Listing removed | $1,250$1/sqft |
Source: Barbara L. Stephens #12044912 Report a problem | ||
| 10/26/2013 | Listed for rent | $1,250$1/sqft |
Source: Barbara L. Stephens #12044912 Report a problem | ||
| 4/5/2013 | Sold | -- |
Source: Public Record Report a problem | ||
Public tax history
| Year | Property taxes | Tax assessment |
|---|---|---|
| 2025 | $3,974 -10.2% | $185,000 -9.3% |
| 2024 | $4,427 +2.5% | $204,000 +3.6% |
| 2023 | $4,318 | $196,856 +18.7% |
| 2022 | -- | $165,891 +23.8% |
| 2021 | $3,342 -7.6% | $133,998 -5.8% |
| 2020 | $3,618 +0% | $142,201 |
| 2019 | $3,618 +10.1% | $142,201 +14% |
| 2018 | $3,285 -1.7% | $124,740 -1% |
| 2017 | $3,342 +7.4% | $126,000 +8.9% |
| 2016 | $3,112 +29.4% | $115,670 +29.2% |
| 2015 | $2,404 | $89,500 |
| 2014 | $2,404 | $89,500 |
| 2013 | -- | $89,500 +0.2% |
| 2012 | -- | $89,300 |
| 2011 | -- | $89,300 -4.5% |
| 2010 | -- | $93,500 -6.9% |
| 2009 | -- | $100,400 |
| 2008 | -- | $100,400 |
| 2007 | -- | $100,400 |
| 2006 | -- | $100,400 |
| 2005 | -- | $100,400 |
| 2004 | -- | $100,400 +8.9% |
| 2003 | -- | $92,200 -2.8% |
| 2002 | -- | $94,900 +13.8% |
| 2001 | -- | $83,400 |
Find assessor info on the county website
Monthly payment
Est. payment
Payment breakdown
Explore the cost of this home by adjusting the details. Changes won't be saved.Climate risks
Neighborhood: Richland Hills West
Nearby schools
Schools provided by the listing agent
- Elementary: Mullendore
- Middle: Norichland
- High: Richland
- District: Birdville ISD
Source: NTREIS. This data may not be complete. We recommend contacting the local school district to confirm school assignments for this home.
- $294,8004 bd2 ba1.6k sqft3720 Billie Faye Dr, North Richland Hills, TX 76180Off Market
- $--3 bd2 ba1.7k sqft3728 Billie Faye Dr, North Richland Hills, TX 76180Sold
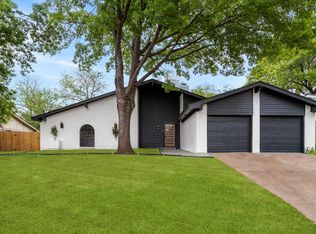
- $299,2004 bd2 ba1.7k sqft3717 Dawn Dr, North Richland Hills, TX 76180Off Market
- $295,4004 bd2 ba1.7k sqft3732 Billie Faye Dr, North Richland Hills, TX 76180Off Market
Similar homes
- $270,0003 bd2 ba1.5k sqft6401 Greenfield Ct, Watauga, TX 76148For Sale
 MLS ID #21370979, Chris Quick. NTREIS
 - $240,0002 bd2 ba1k sqft5003 Maryanna Way, North Richland Hills, TX 76180For Sale
 MLS ID #21299201, Diego Villarreal. NTREIS
 - $262,0003 bd2 ba1.1k sqft7316 Kary Lynn Dr E, Watauga, TX 76148For Sale
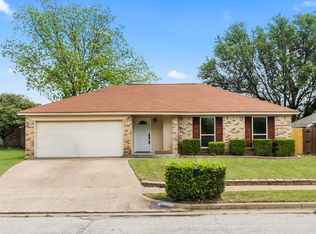 MLS ID #21240836, Bianca Flores. NTREIS
 - $280,0003 bd2 ba1.4k sqft7105 Hanging Cliff Pl, North Richland Hills, TX 76182For Sale
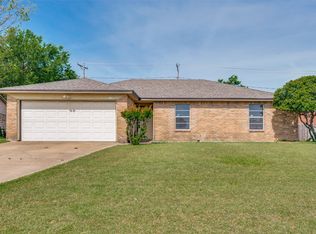 MLS ID #21246448, SONIA Leonard. NTREIS
