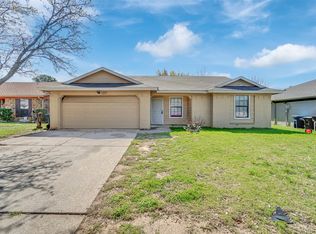
1713 Steinburg Ln is a residence with a functional layout and comfortable living spaces throughout. Clean interior finishes and updated flooring carry through the home. An in-ground pool extends the living space outdoors, creating an expansive area for relaxation and entertaining. This residence combines practical design with comfortable living spaces, delivering functional amenities throughout every room. This home has been virtually staged to illustrate its potential. Home comes with a 100-Day Home Warranty.
For sale
$245,000
1713 Steinburg Ln, Fort Worth, TX 76134
3beds
1,359sqft
Single Family Residence
Built in 1981
9,208 Square Feet Lot
$-- Zestimate®
$180/sqft
$-- HOA
What's special
Updated flooringComfortable living spacesIn-ground poolClean interior finishesPractical designFunctional layout
- 11 days |
- 794 |
- 74 |
Likely to sell faster than
Zillow last checked:
Listing updated:
Listed by:
Amber Broadway 0618409 480-462-5392,
Opendoor Brokerage, LLC 480-462-5392
Source: NTREIS,MLS#: 21350589
Facts & features
Interior
Bedrooms & bathrooms
- Bedrooms: 3
- Bathrooms: 2
- Full bathrooms: 2
Primary bedroom
- Level: First
- Dimensions: 12 x 20
Living room
- Level: First
- Dimensions: 16 x 21
Heating
- Central
Cooling
- Central Air, Electric
Appliances
- Included: Dishwasher, Microwave
Features
- Other
- Flooring: Ceramic Tile, Laminate
- Has basement: No
- Has fireplace: No
- Fireplace features: None
Interior area
- Total interior livable area: 1,359 sqft
Video & virtual tour
Property
Parking
- Total spaces: 2
- Parking features: Driveway, Garage
- Attached garage spaces: 2
Features
- Levels: One
- Stories: 1
- Pool features: In Ground, Pool
- Fencing: Back Yard
Lot
- Size: 9,208 Square Feet
Details
- Parcel number: 00403725
Construction
Type & style
- Home type: SingleFamily
- Architectural style: Detached
- Property subtype: Single Family Residence
Materials
- Brick, Wood Siding
- Foundation: Slab
Condition
- Resale
- Year built: 1981
Utilities & green energy
- Water: Public
- Utilities for property: Water Available
Community & HOA
Community
- Subdivision: Camelot
HOA
- Has HOA: No
Location
- Region: Fort Worth
Financial & listing details
- Price per square foot: $180/sqft
- Tax assessed value: $236,671
- Annual tax amount: $4,955
- Date on market: 8/4/2026
- Cumulative days on market: 11 days
- Listing terms: Cash,Conventional,VA Loan
- Exclusions: Security system does not convey. Kwikset lock replaced at close.
Estimated market value
Not available
Estimated sales range
Not available
Not available
Price history
| Date | Event | Price |
|---|---|---|
| 8/4/2026 | Listed for sale | $245,000+81.5%$180/sqft |
Source: NTREIS #21350589 Report a problem | ||
| 8/20/2018 | Listing removed | $135,000$99/sqft |
Source: Century 21 Mike Bowman, Inc. #13902889 Report a problem | ||
| 7/31/2018 | Listed for sale | $135,000$99/sqft |
Source: Century 21 Mike Bowman, Inc. #13902889 Report a problem | ||
Public tax history
| Year | Property taxes | Tax assessment |
|---|---|---|
| 2025 | $699 +1.7% | $236,671 |
| 2024 | $687 -44.4% | $236,671 +2.2% |
| 2023 | $1,237 -22% | $231,567 +17.6% |
| 2022 | $1,586 +2.2% | $196,838 +6% |
| 2021 | $1,552 +2.1% | $185,745 +8% |
| 2020 | $1,520 +2% | $171,955 -0.6% |
| 2019 | $1,491 -39.7% | $172,996 +64.3% |
| 2018 | $2,472 +10.5% | $105,282 -21.3% |
| 2017 | $2,238 +10.6% | $133,719 +40.4% |
| 2016 | $2,023 +1.6% | $95,224 +20.4% |
| 2015 | $1,991 | $79,100 |
| 2014 | $1,991 | $79,100 +25.8% |
| 2013 | -- | $62,900 -10.8% |
| 2012 | -- | $70,500 -2.4% |
| 2011 | -- | $72,200 -0.4% |
| 2010 | -- | $72,500 -6.2% |
| 2009 | -- | $77,300 -1.7% |
| 2008 | -- | $78,600 |
| 2007 | -- | $78,600 |
| 2006 | -- | $78,600 +4.9% |
| 2005 | -- | $74,900 |
| 2004 | -- | $74,900 |
| 2003 | -- | $74,900 +15.4% |
| 2002 | -- | $64,900 +12.3% |
| 2001 | -- | $57,800 |
| 2000 | -- | $57,800 |
Find assessor info on the county website
Monthly payment
Est. payment
Payment breakdown
Explore the cost of this home by adjusting the details. Changes won't be saved.Climate risks
Neighborhood: Hallmark-Camelot
Nearby schools
GreatSchools rating
- 3/10Sycamore Elementary SchoolGrades: PK-5Distance: 0.3 mi
- 3/10H F Stevens Middle SchoolGrades: 6-8Distance: 3.6 mi
- 3/10Crowley High SchoolGrades: 9-12Distance: 5 mi
Schools provided by the listing agent
- Elementary: Sycamore
- Middle: Stevens
- High: North Crowley
- District: Crowley ISD
Source: NTREIS. This data may not be complete. We recommend contacting the local school district to confirm school assignments for this home.
- $213,4003 bd2 ba1k sqft1709 Steinburg Ln, Fort Worth, TX 76134Off Market
- $243,7003 bd2 ba1.4k sqft1717 Steinburg Ln, Fort Worth, TX 76134Off Market
- $--3 bd2 ba1.2k sqft1716 Whittenburg Dr, Fort Worth, TX 76134Sold
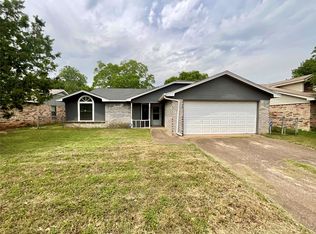
- $232,2003 bd2 ba1.4k sqft1712 Whittenburg Dr, Fort Worth, TX 76134Off Market
- $224,5003 bd2 ba1.2k sqft1705 Steinburg Ln, Fort Worth, TX 76134Off Market
- $210,2003 bd2 ba1.4k sqft1720 Whittenburg Dr, Fort Worth, TX 76134Off Market
- $186,5002 bd1 ba1k sqft1708 Whittenburg Dr, Fort Worth, TX 76134Off Market
- $237,9003 bd2 ba1.3k sqft1721 Steinburg Ln, Fort Worth, TX 76134Off Market
A local agent can set up tours, give advice and negotiate with sellers.
Similar homes
- $225,0003 bd2 ba1.7k sqft7805 Marlborough Dr W, Fort Worth, TX 76134For Sale
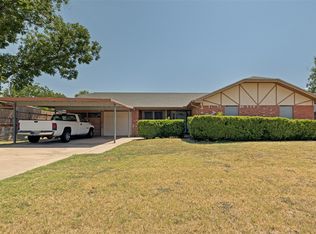 MLS ID #21354914, Danielle Manzella. NTREIS
 - $265,0003 bd2 ba1.5k sqft9008 Topperwind Ct, Fort Worth, TX 76134For Sale
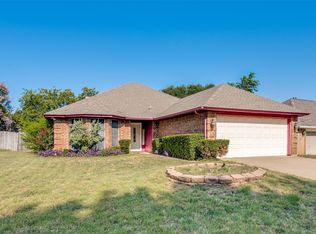 MLS ID #21349502, Aleena Zahrabelny. NTREIS
 - $259,9003 bd2 ba1.6k sqft2820 Whitehurst Dr, Fort Worth, TX 76133For Sale
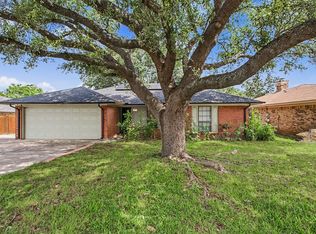 MLS ID #21277207, Matthew Crites. NTREIS
 - $239,0003 bd2 ba1.4k sqft3201 Highlawn Ter, Fort Worth, TX 76133For Sale
 MLS ID #21326070, Nhu Nguyen. NTREIS
 - $215,0003 bd2 ba1.2k sqft2910 Galemeadow Dr, Fort Worth, TX 76123For SaleMLS ID #21343485, Joshua Gomez. NTREIS
- $240,0004 bd2 ba1.6k sqft5613 Westcreek Dr, Fort Worth, TX 76133For SaleMLS ID #21261590, Twila Allan. NTREIS
- $269,0004 bd2 ba1.8k sqft2332 Cap Rock Ln, Fort Worth, TX 76133For SaleMLS ID #21322216, Billie Redden. NTREIS
- $242,0003 bd2 ba1.1k sqft3132 Evangeline Rd, Fort Worth, TX 76140For SaleMLS ID #21345930, Amber Broadway. NTREIS
- $245,0003 bd2 ba1.3k sqft829 E Mustang St, Crowley, TX 76036For SaleMLS ID #21340038, Paula Alcala. NTREIS
- $220,0003 bd1 ba1.2k sqft3816 Bee Tree Ln, Fort Worth, TX 76133For SaleMLS ID #21266236, Gabriela Emerton. NTREIS
- $244,9003 bd2 ba1.6k sqft316 Heritage Dr, Crowley, TX 76036For SaleMLS ID #21341039, Jan Aziz. NTREIS
- $259,0004 bd2 ba1.3k sqft1216 Bryant St, Benbrook, TX 76126For SaleMLS ID #21291312, Cheryl Belew. NTREIS
- $250,0003 bd2 ba1.5k sqft619 E Arlington Ave, Fort Worth, TX 76104For SaleMLS ID #21310211, Amber Broadway. NTREIS
- $250,0003 bd2 ba1.4k sqft5244 New Castleton Ln, Fort Worth, TX 76135For SaleMLS ID #21353810, Amber Broadway. NTREIS
- $257,0003 bd2 ba1.3k sqft1233 Windy Meadows Dr, Burleson, TX 76028For SaleMLS ID #21266551, Amber Broadway. NTREIS
- $259,9003 bd2 ba1.3k sqft5001 Darrow Ln, Arlington, TX 76017For SaleMLS ID #21350106, Jimmy Vernor. NTREIS
- $255,0003 bd2 ba1.4k sqft5821 Maiden Ln, Fort Worth, TX 76131For SaleMLS ID #21300248, Rebecca Rodriguez. NTREIS
- $240,0003 bd1 ba1.2k sqft3233 Hiawatha Trl, Lake Worth, TX 76135For SaleMLS ID #21342998, Renee Kolar. NTREIS
- $279,9004 bd2 ba1.6k sqft1021 Usher St, Benbrook, TX 76126For SaleMLS ID #21338807, Scott Sammons. NTREIS
- $245,0003 bd2 ba1.1k sqft4756 Veronica Cir, Fort Worth, TX 76137For SaleMLS ID #21325700, Brittan Rojas. NTREIS
