Tucked away on a quiet cul-de-sac, this charming home offers the perfect blend of comfort, character, and convenience. Filled with original charm and welcoming feel, it offers a wonderful opportunity to make it your own. The backyard features a convenient storage shed, providing extra space for lawn equipment, seasonal décor, or your favorite projects. Enjoy the quiet neighborhood setting while still being close to everyday conveniences.
For sale
Price cut: $500 (9/18)
$264,500
9008 Topperwind Ct, Fort Worth, TX 76134
3beds
1,511sqft
Single Family Residence
Built in 1987
7,797 Square Feet Lot
$-- Zestimate®
$175/sqft
$-- HOA
What's special
Original charmQuiet cul-de-sacWelcoming feel
- 49 days
- 269
- 22
Zillow last checked:
Listing updated:
Listed by:
Aleena Zahrabelny 0650792 832-929-7737,
Texas Realty Source, LLC. 817-919-5699
Source: NTREIS,MLS#: 21349502
Facts & features
Interior
Bedrooms & bathrooms
- Bedrooms: 3
- Bathrooms: 2
- Full bathrooms: 2
Primary bedroom
- Level: First
- Dimensions: 15 x 12
Bedroom
- Level: First
- Dimensions: 10 x 12
Bedroom
- Level: First
- Dimensions: 10 x 11
Primary bathroom
- Features: Built-in Features, Dual Sinks, En Suite Bathroom, Linen Closet
- Level: First
- Dimensions: 16 x 8
Other
- Level: First
- Dimensions: 8 x 5
Kitchen
- Features: Breakfast Bar, Built-in Features, Eat-in Kitchen, Pantry, Tile Counters
- Level: First
- Dimensions: 13 x 14
Laundry
- Level: First
- Dimensions: 5 x 5
Living room
- Features: Fireplace
- Level: First
- Dimensions: 21 x 17
Heating
- Electric
Cooling
- Electric
Appliances
- Included: Dishwasher, Electric Oven, Electric Range, Disposal, Microwave
Features
- Built-in Features, Eat-in Kitchen, High Speed Internet, Open Floorplan, Pantry, Tile Counters
- Flooring: Carpet, Ceramic Tile, Luxury Vinyl Plank
- Windows: Bay Window(s)
- Has basement: No
- Number of fireplaces: 1
- Fireplace features: Masonry, Wood Burning
Interior area
- Total interior livable area: 1,511 sqft
Video & virtual tour
Property
Parking
- Total spaces: 2
- Parking features: Driveway, Garage, Garage Door Opener
- Attached garage spaces: 2
Features
- Levels: One
- Stories: 1
- Patio & porch: Covered
- Exterior features: Private Yard
- Pool features: None
- Fencing: Wood
Lot
- Size: 7,797 Square Feet
- Features: Cul-De-Sac, Interior Lot
Details
- Additional structures: Shed(s)
- Parcel number: 05591570
Construction
Type & style
- Home type: SingleFamily
- Architectural style: Detached
- Property subtype: Single Family Residence
Materials
- Foundation: Slab
- Roof: Composition
Condition
- Year built: 1987
Utilities & green energy
- Sewer: Public Sewer
- Water: Public
- Utilities for property: Sewer Available, Water Available
Community & HOA
Community
- Subdivision: Lincolnshire Add
HOA
- Has HOA: No
Location
- Region: Fort Worth
Financial & listing details
- Price per square foot: $175/sqft
- Tax assessed value: $185,765
- Annual tax amount: $4,487
- Date on market: 8/4/2026
- Cumulative days on market: 50 days
- Listing terms: Cash,Conventional
Estimated market value
Not available
Estimated sales range
Not available
Not available
Price history
| Date | Event | Price |
|---|---|---|
| 9/18/2026 | Price change | $264,500-0.2%$175/sqft |
Source: NTREIS #21349502 Report a problem | ||
| 8/4/2026 | Listed for sale | $265,000+54.1%$175/sqft |
Source: NTREIS #21349502 Report a problem | ||
| 7/9/2026 | Listing removed | $1,850$1/sqft |
Source: Zillow Rentals Report a problem | ||
| 2/28/2026 | Price change | $1,850-5.1%$1/sqft |
Source: Zillow Rentals Report a problem | ||
| 9/7/2025 | Listed for rent | $1,950$1/sqft |
Source: Zillow Rentals Report a problem | ||
| 9/17/2024 | Listing removed | $1,950$1/sqft |
Source: Zillow Rentals Report a problem | ||
| 7/1/2024 | Listed for rent | $1,950-2.5%$1/sqft |
Source: Zillow Rentals Report a problem | ||
| 6/6/2024 | Listing removed | -- |
Source: Zillow Rentals Report a problem | ||
| 5/4/2024 | Listed for rent | $2,000+14.3%$1/sqft |
Source: Zillow Rentals Report a problem | ||
| 9/6/2021 | Listing removed | -- |
Source: Zillow Rental Manager Report a problem | ||
| 9/3/2021 | Listed for rent | $1,750$1/sqft |
Source: Zillow Rental Manager Report a problem | ||
| 7/15/2021 | Sold | -- |
Source: eXp Realty #163038391 Report a problem | ||
| 5/23/2019 | Sold | -- |
Source: Agent Provided Report a problem | ||
| 5/4/2019 | Pending sale | $172,000$114/sqft |
Source: Help U Buy Realty, Inc #14073630 Report a problem | ||
| 4/25/2019 | Listed for sale | $172,000$114/sqft |
Source: Help U Buy Realty, Inc #14073630 Report a problem | ||
Public tax history
| Year | Property taxes | Tax assessment |
|---|---|---|
| 2025 | $4,487 -18.7% | $185,765 -17.9% |
| 2024 | $5,516 -4.4% | $226,377 -3.6% |
| 2023 | $5,772 +2% | $234,851 +14.5% |
| 2022 | $5,661 +48.6% | $205,032 +24.3% |
| 2021 | $3,810 -3.2% | $164,994 -0.6% |
| 2020 | $3,934 +49.2% | $166,056 +5.1% |
| 2019 | $2,637 +7.2% | $158,003 +50.7% |
| 2018 | $2,460 +10.5% | $104,827 -10.5% |
| 2017 | $2,227 +10.7% | $117,142 +35.2% |
| 2016 | $2,012 -8% | $86,634 +0.7% |
| 2015 | $2,187 | $86,000 |
| 2014 | $2,187 | $86,000 +2.6% |
| 2013 | -- | $83,800 +0.6% |
| 2012 | -- | $83,300 -5.7% |
| 2011 | -- | $88,300 -0.2% |
| 2010 | -- | $88,500 -5.7% |
| 2009 | -- | $93,800 |
| 2008 | -- | $93,800 |
| 2007 | -- | $93,800 +2.5% |
| 2006 | -- | $91,500 |
| 2005 | -- | $91,500 -0.9% |
| 2004 | -- | $92,300 +4.3% |
| 2003 | -- | $88,500 +6.9% |
| 2002 | -- | $82,800 +7.3% |
| 2001 | -- | $77,200 +2.4% |
| 2000 | -- | $75,400 |
Find assessor info on the county website
Monthly payment
Est. payment
Payment breakdown
Explore the cost of this home by adjusting the details. Changes won't be saved.Climate risks
Neighborhood: Lincolnshire
Nearby schools
Schools provided by the listing agent
- Elementary: Parkway
- Middle: Stevens
- High: Crowley
- District: Crowley ISD
Source: NTREIS. This data may not be complete. We recommend contacting the local school district to confirm school assignments for this home.
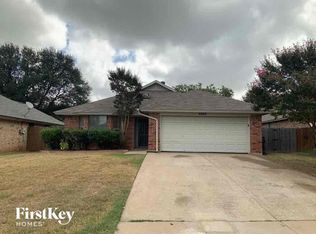
Similar homes
- $269,9003 bd3 ba1.8k sqft1107 Kielder Ct, Fort Worth, TX 76134For Sale
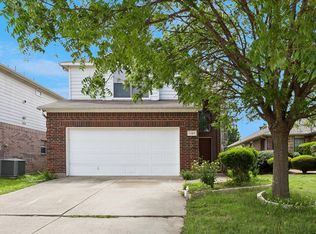 MLS ID #21236886, Tommy Dyer. NTREIS
 - $239,0003 bd2 ba1.4k sqft3201 Highlawn Ter, Fort Worth, TX 76133For Sale
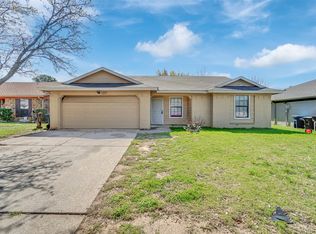 MLS ID #21326070, Nhu Nguyen. NTREIS
 - $249,0003 bd2 ba1.2k sqft10616 Shadywood Dr, Fort Worth, TX 76140For Sale
 MLS ID #21371547, Shelby Kimball. NTREIS
 - $249,9994 bd3 ba2.2k sqft7501 Weatherwood Ct, Fort Worth, TX 76133For Sale
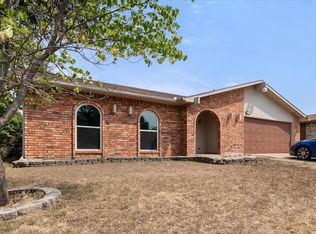 MLS ID #21371478, Renee Telford. NTREIS
