Welcome to 9929 Long Rifle Dr in Fort Worth, TX 76108, a one-story 3-bedroom, 2-bath home offering 1,464 sq ft in Legacy Village. The open layout connects the living and dining areas with abundant natural light and wood-look flooring throughout the main living spaces. The living room features a fireplace, while the kitchen offers generous cabinet and counter space, a breakfast area surrounded by windows, and views of the front yard. The primary suite includes a walk-in closet and private bath with dual sinks, soaking tub, and separate shower. Two additional bedrooms and a second full bath. Outside, enjoy a fenced backyard and large covered patio with plenty of room for outdoor seating and entertaining. Additional features include an attached 2-car garage and dedicated laundry area.
Legacy Village offers neighborhood amenities including a playground and jogging, bike paths. Conveniently located in West Fort Worth near White Settlement, the home provides access to I-820, shopping, restaurants, grocery stores, parks and everyday services. The location is especially convenient to NAS Joint Reserve Base Fort Worth and Lockheed Martin Aeronautics, two major anchors of the area's defense and aviation employment corridor. Nearby shopping includes Legacy Marketplace, ALDI, Walmart and Albertsons, with additional shopping and dining along the West Fort Worth corridor. Located within White Settlement ISD and convenient to Downtown Fort Worth and other major employment centers.
For sale
$269,000
9929 Long Rifle Dr, Fort Worth, TX 76108
3beds
1,464sqft
Single Family Residence
Built in 2001
5,096 Square Feet Lot
$267,800 Zestimate®
$184/sqft
$-- HOA
What's special
Abundant natural lightSoaking tubFenced backyardDedicated laundry areaSeparate shower
- 19 days
- 456
- 97
Zillow last checked:
Listing updated:
Listed by:
Dina Morales 0622850 817-881-3474,
OnDemand Realty 214-766-5833
Source: NTREIS,MLS#: 21387519
Facts & features
Interior
Bedrooms & bathrooms
- Bedrooms: 3
- Bathrooms: 2
- Full bathrooms: 2
Primary bedroom
- Features: Ceiling Fan(s), En Suite Bathroom, Garden Tub/Roman Tub, Separate Shower, Walk-In Closet(s)
- Level: First
- Dimensions: 11 x 17
Bedroom
- Features: Ceiling Fan(s)
- Level: First
- Dimensions: 13 x 11
Bedroom
- Features: Ceiling Fan(s)
- Level: First
- Dimensions: 13 x 10
Primary bathroom
- Features: Solid Surface Counters, Separate Shower, Walk-In Shower
- Level: First
- Dimensions: 11 x 8
Breakfast room nook
- Features: Ceiling Fan(s)
- Level: First
- Dimensions: 4 x 4
Dining room
- Level: First
- Dimensions: 13 x 8
Other
- Features: Solid Surface Counters, Walk-In Shower
- Level: First
- Dimensions: 10 x 5
Kitchen
- Features: Butler's Pantry, Ceiling Fan(s), Pantry, Solid Surface Counters
- Level: First
- Dimensions: 13 x 17
Laundry
- Features: Built-in Features
- Level: First
- Dimensions: 5 x 6
Living room
- Features: Ceiling Fan(s), Fireplace
- Level: First
- Dimensions: 17 x 14
Heating
- Central, Electric, Fireplace(s), Solar
Cooling
- Central Air, Ceiling Fan(s), Electric
Appliances
- Included: Dishwasher, Electric Range, Electric Water Heater, Disposal, Vented Exhaust Fan
- Laundry: Washer Hookup, Dryer Hookup, ElectricDryer Hookup, Laundry in Utility Room
Features
- Decorative/Designer Lighting Fixtures, High Speed Internet, Pantry, Cable TV, Vaulted Ceiling(s), Walk-In Closet(s)
- Flooring: Carpet, Vinyl
- Windows: Window Coverings
- Has basement: No
- Number of fireplaces: 1
- Fireplace features: Living Room, Masonry, Wood Burning
Interior area
- Total interior livable area: 1,464 sqft
Video & virtual tour
Property
Parking
- Total spaces: 2
- Parking features: Concrete, Door-Single, Driveway, Enclosed, Garage Faces Front, Garage, Garage Door Opener, Side By Side
- Attached garage spaces: 2
Features
- Levels: One
- Stories: 1
- Patio & porch: Rear Porch, Patio, Covered
- Pool features: None
- Fencing: Wood
Lot
- Size: 5,096 Square Feet
- Features: Interior Lot
Details
- Parcel number: 05422450
Construction
Type & style
- Home type: SingleFamily
- Architectural style: Traditional,Detached
- Property subtype: Single Family Residence
Materials
- Brick, Wood Siding
- Foundation: Slab
- Roof: Composition,Metal
Condition
- Resale
- Year built: 2001
Utilities & green energy
- Sewer: Public Sewer
- Water: Public
- Utilities for property: Sewer Available, Water Available, Cable Available
Green energy
- Energy generation: Solar
Community & HOA
Community
- Features: Park, Trails/Paths, Curbs
- Security: Security System
- Subdivision: Legacy Village Add
HOA
- Has HOA: No
Location
- Region: Fort Worth
Financial & listing details
- Price per square foot: $184/sqft
- Tax assessed value: $296,880
- Annual tax amount: $6,898
- Date on market: 9/16/2026
- Cumulative days on market: 20 days
- Listing terms: Cash,Conventional,FHA,VA Loan
Estimated market value
$267,800
$254,000 - $281,000
$1,980/mo
Price history
| Date | Event | Price |
|---|---|---|
| 9/16/2026 | Listed for sale | $269,000-2.2%$184/sqft |
Source: NTREIS #21387519 Report a problem | ||
| 6/15/2022 | Sold | -- |
Source: NTREIS #20048615 Report a problem | ||
| 5/9/2022 | Pending sale | $275,000$188/sqft |
Source: NTREIS #20048615 Report a problem | ||
| 5/4/2022 | Listed for sale | $275,000+57.1%$188/sqft |
Source: NTREIS #20048615 Report a problem | ||
| 10/18/2019 | Sold | -- |
Source: Agent Provided Report a problem | ||
| 9/29/2019 | Pending sale | $175,000$120/sqft |
Source: Keller Williams Realty #14185587 Report a problem | ||
| 9/19/2019 | Listed for sale | $175,000+34.6%$120/sqft |
Source: Keller Williams Realty #14185587 Report a problem | ||
| 4/21/2016 | Sold | -- |
Source: Agent Provided Report a problem | ||
| 3/19/2016 | Pending sale | $130,000$89/sqft |
Source: Keller Williams - Dallas DFW #13337876 Report a problem | ||
| 3/14/2016 | Listed for sale | $130,000$89/sqft |
Source: Keller Williams Realty #13337876 Report a problem | ||
Public tax history
| Year | Property taxes | Tax assessment |
|---|---|---|
| 2025 | $4,657 -34.3% | $296,880 |
| 2024 | $7,091 +1.6% | $296,880 +2.5% |
| 2023 | $6,980 +116.5% | $289,671 +25.2% |
| 2022 | $3,224 +1.5% | $231,456 +9.9% |
| 2021 | $3,175 +1.5% | $210,699 +14.3% |
| 2020 | $3,129 -25.2% | $184,276 -0.4% |
| 2019 | $4,185 +7.2% | $185,009 +19.3% |
| 2018 | $3,904 +9% | $155,113 +10% |
| 2017 | $3,580 +23.2% | $141,012 +11.4% |
| 2016 | $2,905 +4% | $126,635 +20.8% |
| 2015 | $2,793 | $104,800 |
| 2014 | $2,793 | $104,800 +4.1% |
| 2013 | -- | $100,700 -4.5% |
| 2012 | -- | $105,500 |
| 2011 | -- | $105,500 |
| 2010 | -- | $105,500 -4.4% |
| 2009 | -- | $110,400 -1.5% |
| 2008 | -- | $112,100 +6.5% |
| 2007 | -- | $105,300 |
| 2006 | -- | $105,300 +5.2% |
| 2005 | -- | $100,100 +2.7% |
| 2004 | -- | $97,500 |
| 2003 | -- | $97,500 +5.4% |
| 2002 | -- | $92,500 +1056.3% |
| 2001 | -- | $8,000 +455.6% |
| 2000 | -- | $1,440 |
Find assessor info on the county website
Monthly payment
Est. payment
Payment breakdown
Explore the cost of this home by adjusting the details. Changes won't be saved.Climate risks
Neighborhood: Falcon Ridge
Nearby schools
Schools provided by the listing agent
- Elementary: North
- Middle: Brewer
- High: Brewer
- District: White Settlement ISD
Source: NTREIS. This data may not be complete. We recommend contacting the local school district to confirm school assignments for this home.
- $258,5003 bd2 ba1.4k sqft9933 Long Rifle Dr, Fort Worth, TX 76108Off Market
- $296,4004 bd2 ba1.8k sqft9925 Long Rifle Dr, Fort Worth, TX 76108Off Market
- $245,0003 bd2 ba1.2k sqft9921 Long Rifle Dr, Fort Worth, TX 76108Off Market
- $256,9003 bd2 ba1.4k sqft9937 Long Rifle Dr, Fort Worth, TX 76108Off Market
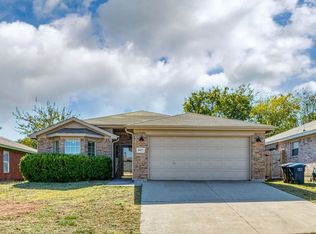
Similar homes
- $265,0003 bd2 ba1.7k sqft10165 Indian Mound Rd, Fort Worth, TX 76108For Sale
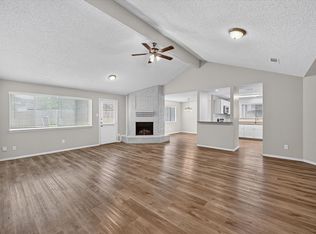 MLS ID #21327819, Joel Broyles. NTREIS
 - $250,0003 bd2 ba1.1k sqft10634 Tall Oak Dr, Fort Worth, TX 76108For Sale
 MLS ID #21386405, Chad Smith. NTREIS
 - $288,0003 bd2 ba1.7k sqft9612 Linton Dr, Fort Worth, TX 76108For Sale
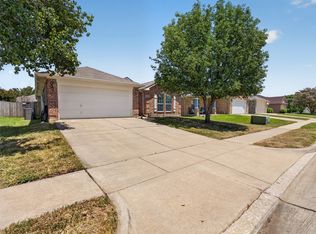 MLS ID #21344449, Chris Mitchell. NTREIS
 - $289,9003 bd2 ba2k sqft841 Reveille Rd, Fort Worth, TX 76108For Sale
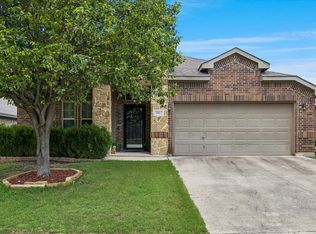 MLS ID #21298661, Denise Cook. NTREIS
