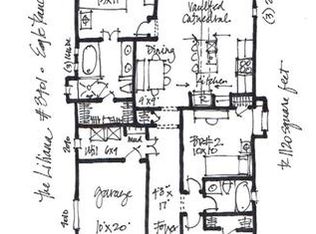
Welcome to 7308 Silver City Drive, a well-maintained 3-bedroom, 2-bath home offering a functional layout designed for comfortable everyday living. The spacious living area flows into the kitchen, which features a cozy breakfast nook that's perfect for casual meals and morning coffee.
The primary suite provides a private retreat with an ensuite bathroom featuring dual sinks and a walk-in closet. Two additional bedrooms offer flexibility for family, guests, or a home office. A dedicated utility room and attached two-car garage add convenience and additional storage.
Step outside to the covered patio, an inviting space to relax, entertain, or enjoy the outdoors. The low-maintenance backyard provides just the right amount of outdoor space without the upkeep.
Whether you're a first-time homebuyer, looking to downsize, or searching for an investment opportunity, this well-maintained home offers comfort, functionality, and is ready for its next owner.
For sale
$265,000
7308 Silver City Dr, Fort Worth, TX 76179
3beds
1,231sqft
Single Family Residence
Built in 2008
4,242 Square Feet Lot
$260,300 Zestimate®
$215/sqft
$25/mo HOA
What's special
- 12 days |
- 381 |
- 47 |
Zillow last checked:
Listing updated:
Listed by:
John Zimmerman 0437098 817-247-6464,
Compass RE Texas, LLC 214-814-8100,
Abby Diebolt 0833535 903-237-9893,
Compass RE Texas, LLC
Source: NTREIS,MLS#: 21346121
Facts & features
Interior
Bedrooms & bathrooms
- Bedrooms: 3
- Bathrooms: 2
- Full bathrooms: 2
Primary bedroom
- Level: First
- Dimensions: 12 x 14
Bedroom
- Level: First
- Dimensions: 11 x 10
Bedroom
- Level: First
- Dimensions: 11 x 10
Primary bathroom
- Level: First
- Dimensions: 11 x 5
Breakfast room nook
- Level: First
- Dimensions: 9 x 9
Other
- Level: First
- Dimensions: 5 x 8
Living room
- Level: First
- Dimensions: 15 x 14
Appliances
- Included: Electric Oven, Electric Range
- Laundry: Washer Hookup, Dryer Hookup, Laundry in Utility Room
Features
- Eat-in Kitchen, Open Floorplan, Walk-In Closet(s)
- Flooring: Carpet, Tile
- Has basement: No
- Has fireplace: No
Interior area
- Total interior livable area: 1,231 sqft
Video & virtual tour
Property
Parking
- Total spaces: 2
- Parking features: Driveway
- Attached garage spaces: 2
Features
- Levels: One
- Stories: 1
- Patio & porch: Covered, Patio
- Pool features: None
- Fencing: Wood
Lot
- Size: 4,242 Square Feet
Details
- Parcel number: 40783049
Construction
Type & style
- Home type: SingleFamily
- Architectural style: Traditional,Detached
- Property subtype: Single Family Residence
Materials
- Brick
Condition
- Year built: 2008
Utilities & green energy
- Sewer: Public Sewer
- Water: Public
- Utilities for property: Sewer Available, Water Available
Community & HOA
Community
- Subdivision: Ranch At Eagle Mountain Add
HOA
- Has HOA: Yes
- Services included: Association Management
- HOA fee: $300 annually
- HOA name: Property Management Group
- HOA phone: 817-237-2077
Location
- Region: Fort Worth
Financial & listing details
- Price per square foot: $215/sqft
- Tax assessed value: $180,670
- Annual tax amount: $4,298
- Date on market: 8/4/2026
- Cumulative days on market: 11 days
Estimated market value
$260,300
$247,000 - $273,000
$1,906/mo
Price history
| Date | Event | Price |
|---|---|---|
| 8/5/2026 | Listed for sale | $265,000+121%$215/sqft |
Source: NTREIS #21346121 Report a problem | ||
| 11/16/2011 | Sold | -- |
Source: Public Record Report a problem | ||
| 10/21/2010 | Listing removed | $119,900$97/sqft |
Source: FADAL BUCHANAN & ASSOCIATES LLC #11372178 Report a problem | ||
| 5/10/2010 | Price change | $119,900-4.1%$97/sqft |
Source: FADAL BUCHANAN & ASSOCIATES LLC #11372178 Report a problem | ||
| 4/18/2010 | Price change | $124,9990%$102/sqft |
Source: FADAL BUCHANAN & ASSOCIATES LLC #11372178 Report a problem | ||
| 3/28/2010 | Listed for sale | $125,000-2.7%$102/sqft |
Source: FADAL BUCHANAN & ASSOCIATES LLC #11372178 Report a problem | ||
| 2/24/2010 | Sold | -- |
Source: Agent Provided Report a problem | ||
| 10/16/2009 | Sold | -- |
Source: Public Record Report a problem | ||
| 11/13/2008 | Sold | -- |
Source: Public Record Report a problem | ||
| 10/27/2008 | Listed for sale | $128,500$104/sqft |
Source: Homes & Land #11092980 Report a problem | ||
Public tax history
| Year | Property taxes | Tax assessment |
|---|---|---|
| 2025 | $4,298 -21.5% | $180,670 -20.8% |
| 2024 | $5,474 | $228,040 +2% |
| 2023 | -- | $223,569 +2.9% |
| 2022 | $5,921 +19.6% | $217,233 +21.7% |
| 2021 | $4,953 -2.1% | $178,570 |
| 2020 | $5,058 -0.8% | $178,570 |
| 2019 | $5,097 +3% | $178,570 +5.4% |
| 2018 | $4,947 +22.6% | $169,454 +24% |
| 2017 | $4,036 -1.6% | $136,665 |
| 2016 | $4,102 +29.8% | $136,665 +5.8% |
| 2015 | $3,161 | $129,175 +24.1% |
| 2014 | $3,161 | $104,100 |
| 2013 | -- | $104,100 +1% |
| 2012 | -- | $103,100 -20.4% |
| 2011 | -- | $129,600 -0.1% |
| 2010 | -- | $129,700 +0.8% |
| 2009 | -- | $128,700 +420.9% |
| 2008 | -- | $24,705 +38.6% |
| 2007 | -- | $17,820 |
| 2006 | -- | $17,820 |
Find assessor info on the county website
Monthly payment
Est. payment
Payment breakdown
Explore the cost of this home by adjusting the details. Changes won't be saved.Climate risks
Neighborhood: Eagle Ranch
Nearby schools
GreatSchools rating
- 5/10Lake Country Elementary SchoolGrades: PK-5Distance: 0.8 mi
- 7/10Creekview Middle SchoolGrades: 6-8Distance: 1.3 mi
- 6/10Boswell High SchoolGrades: 9-12Distance: 1.1 mi
Schools provided by the listing agent
- Elementary: Lake Country
- Middle: Creekview
- High: Boswell
- District: Eagle MT-Saginaw ISD
Source: NTREIS. This data may not be complete. We recommend contacting the local school district to confirm school assignments for this home.
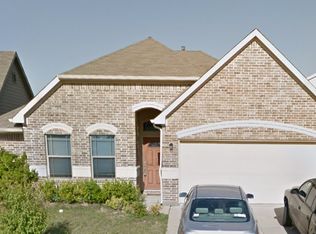
- $222,0003 bd2 ba1.1k sqft7312 Silver City Dr, Fort Worth, TX 76179Off Market
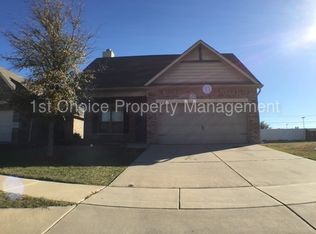
- $256,5003 bd2 ba1.3k sqft7304 Silver City Dr, Fort Worth, TX 76179Off Market
- $393,0003 bd2 ba1.3k sqft7316 Silver City Dr, Fort Worth, TX 76179Off Market
- $260,1003 bd2 ba1.5k sqft7300 Silver City Dr, Fort Worth, TX 76179Off Market
- $--4 bd3 ba2k sqft7248 Silver City Dr, Fort Worth, TX 76179Sold
- $---- bd-- ba-- sqft7301 Silver City Dr #VFOK9F, Fort Worth, TX 76179Off Market
- $52,500-- bd-- ba-- sqft7309 Silver City Dr, Fort Worth, TX 76179Off Market
- $264,6003 bd2 ba1.5k sqft7305 Silver City Dr, Fort Worth, TX 76179Off Market
A local agent can set up tours, give advice and negotiate with sellers.
A local lender can help you make sure your offer is ready when you are.
Similar homes
- $255,0003 bd2 ba1.3k sqft6641 Sierra Madre Dr, Fort Worth, TX 76179For Sale
 MLS ID #21338972, Julie Cash. NTREIS
 - $275,0003 bd2 ba1.6k sqft6957 Big Wichita Dr, Fort Worth, TX 76179For Sale
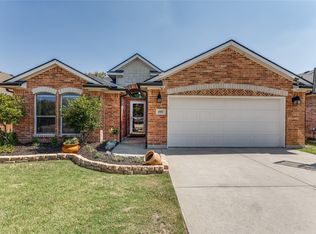 MLS ID #21349734, Danielle Gerhardt. NTREIS
 - $300,0003 bd2 ba1.5k sqft6500 Sierra Madre Dr, Fort Worth, TX 76179For Sale
 MLS ID #21340721, Blair Parker. NTREIS
 - $275,0003 bd2 ba1.4k sqft6709 Coolwater Trl, Fort Worth, TX 76179For Sale
 MLS ID #21340391, Jacob Langford. NTREIS
 - $279,9003 bd2 ba1.6k sqft8824 Noontide Dr, Fort Worth, TX 76179For SaleMLS ID #21351152, Theresa Kell. NTREIS
- $270,0003 bd2 ba1.3k sqft8313 White Hart Dr, Fort Worth, TX 76179For SaleMLS ID #21299907, Cassie Nero. NTREIS
- $275,0003 bd2 ba1.4k sqft6332 Maritime St, Fort Worth, TX 76179For SaleMLS ID #21338890, Lori Fowler. NTREIS
- $309,9004 bd2 ba1.7k sqft7205 Wavecrest Way, Fort Worth, TX 76179For SaleMLS ID #21354905, Pam Bookout. NTREIS
- $275,0003 bd2 ba1.3k sqft4801 Cedar Springs Dr, Fort Worth, TX 76179For SaleMLS ID #21340088, Penni Boot. NTREIS
- $265,0003 bd2 ba1.4k sqft972 Mosaic Dr, Fort Worth, TX 76179For SaleMLS ID #21347382, Lori Brookshire. NTREIS
- $294,9003 bd2 ba1.5k sqft6321 Ferncreek Ln, Fort Worth, TX 76179For SaleMLS ID #21345793, Robert Salmons. NTREIS
- $270,0003 bd2 ba1.2k sqft2733 Slatewood Dr, Fort Worth, TX 76179For SaleMLS ID #21338621, Conner Nielsen. NTREIS
- $275,0003 bd2 ba1.7k sqft632 Stirrup Bar Dr, Fort Worth, TX 76179For SaleMLS ID #21353771, Amber Broadway. NTREIS
- $285,0004 bd2 ba1.5k sqft6125 General Store Way, Fort Worth, TX 76179For SaleMLS ID #21345595, Griselda Stroter. NTREIS
- $270,0004 bd2 ba1.7k sqft8228 Smokey Creek Pass, Fort Worth, TX 76179For SaleMLS ID #21299125, Maria Guzman. NTREIS
- $291,0003 bd2 ba1.4k sqft6112 Flour Mill Run, Fort Worth, TX 76179For SaleMLS ID #21274114, Dustin Bunney. NTREIS
- $268,9994 bd2 ba1.6k sqft6205 Verdon Gorge Dr, Fort Worth, TX 76179For SaleMLS ID #21289323, Stephen Gulledge. NTREIS
- $305,0003 bd2 ba1.5k sqft8505 Pace Ct, Fort Worth, TX 76179For SaleMLS ID #21316113, Alex Doubet. NTREIS
- $269,0003 bd2 ba1.5k sqft625 Park Center Blvd, Saginaw, TX 76179For SaleMLS ID #21325447, Danielle Manzella. NTREIS
- $349,0003 bd2 ba1.7k sqft5905 Scottsdale Ln, Fort Worth, TX 76179For SaleMLS ID #21348445, Nick Van Der Gaast. NTREIS
