Retreat from the Summer Heat in this One-owner home with Pool! This 3.2 offers a functional floor plan, spacious living areas, and features designed for both everyday comfort and entertaining. The mature landscape and owner-widened driveway welcome you into the oversized living room with a wood-burning fireplace. The eat-in kitchen has a window over the sink, built-in microwave, electric range, and a fridge that stays. There are two dining areas, room for both a small dinette and a separate dining flex space for large gatherings. The primary suite has a walk-in shower, large walk-in closet, and vanity with knee space. The split bed layout is ideal for privacy. The secondary beds are large with direct access to the full bath with a shower-tub combo. Step outside to your own backyard retreat featuring an expansive above-ground pool with a two-year-old liner. The grand deck creates the perfect space to relax, host gatherings, or enjoy warm Texas summers. Inside, you’ll appreciate the added energy efficiency of a radiant barrier, helping to keep utility costs down and the home more comfortable year-round. Additional major improvements include a roof that’s only 4 years old, a new HVAC blower & a new garbage disposal. There is a 20ft side gate for toy parking. Located in a desirable Saginaw neighborhood with easy access to shopping, dining, schools, and major highways, this move-in-ready home combines valuable upgrades with everyday functionality. PREFERRED LENDER IS OFFERING 1% TOWARD CLOSING COSTS OR A BUY-DOWN.
For sale
Price cut: $10K (9/16)
$265,000
6332 Maritime St, Fort Worth, TX 76179
3beds
1,410sqft
Single Family Residence
Built in 2011
7,840 Square Feet Lot
$261,500 Zestimate®
$188/sqft
$-- HOA
What's special
Wood-burning fireplaceExpansive above-ground poolNew garbage disposalSplit bed layoutBuilt-in microwaveFunctional floor planEat-in kitchen
- 85 days
- 621
- 33
Zillow last checked:
Listing updated:
Listed by:
Lori Fowler 0619452 817-825-8293,
Charitable Realty 817-825-8293
Source: NTREIS,MLS#: 21338890
Facts & features
Interior
Bedrooms & bathrooms
- Bedrooms: 3
- Bathrooms: 2
- Full bathrooms: 2
Primary bedroom
- Features: Walk-In Closet(s)
- Level: First
- Dimensions: 14 x 12
Bedroom
- Features: Split Bedrooms
- Level: First
- Dimensions: 10 x 10
Bedroom
- Features: Split Bedrooms
- Level: First
- Dimensions: 10 x 10
Primary bathroom
- Features: Solid Surface Counters, Separate Shower
- Level: First
- Dimensions: 10 x 5
Dining room
- Level: First
- Dimensions: 14 x 10
Other
- Features: Built-in Features, Solid Surface Counters
- Level: First
- Dimensions: 9 x 5
Kitchen
- Features: Eat-in Kitchen, Pantry, Solid Surface Counters
- Level: First
- Dimensions: 12 x 12
Living room
- Features: Fireplace
- Level: First
- Dimensions: 14 x 14
Utility room
- Features: Utility Room
- Level: First
- Dimensions: 6 x 6
Heating
- Central, Electric
Cooling
- Central Air, Ceiling Fan(s), Electric
Appliances
- Included: Dishwasher, Electric Range, Disposal, Microwave, Refrigerator
- Laundry: Washer Hookup, Dryer Hookup, ElectricDryer Hookup, Laundry in Utility Room
Features
- Built-in Features, Decorative/Designer Lighting Fixtures, Eat-in Kitchen, High Speed Internet, Open Floorplan, Other, Pantry, Cable TV, Walk-In Closet(s)
- Flooring: Carpet, Linoleum, Tile
- Windows: Window Coverings
- Has basement: No
- Number of fireplaces: 1
- Fireplace features: Living Room, Wood Burning
Interior area
- Total interior livable area: 1,410 sqft
Video & virtual tour
Property
Parking
- Total spaces: 2
- Parking features: Additional Parking, Driveway, Garage Faces Front, Garage, Garage Door Opener, Inside Entrance, Lighted, Other, Oversized, Boat, RV Access/Parking
- Attached garage spaces: 2
Features
- Levels: One
- Stories: 1
- Patio & porch: Deck, Covered
- Exterior features: Other
- Has private pool: Yes
- Pool features: Above Ground, Fenced, Outdoor Pool, Other, Pool, Private
- Fencing: Fenced,Wood
Lot
- Size: 7,840 Square Feet
- Features: Back Yard, Interior Lot, Lawn, Landscaped, Other, Subdivision, Few Trees
Details
- Additional structures: Other, Pergola, RV/Boat Storage
- Parcel number: 41121023
Construction
Type & style
- Home type: SingleFamily
- Architectural style: Traditional,Detached
- Property subtype: Single Family Residence
Materials
- Brick
- Foundation: Slab
- Roof: Composition
Condition
- Resale
- Year built: 2011
Utilities & green energy
- Sewer: Public Sewer
- Water: Public
- Utilities for property: Sewer Available, Water Available, Cable Available
Community & HOA
Community
- Security: Other, Security Lights
- Subdivision: Marine Creek Hills Add
HOA
- Has HOA: No
Location
- Region: Fort Worth
Financial & listing details
- Price per square foot: $188/sqft
- Tax assessed value: $206,250
- Annual tax amount: $4,962
- Date on market: 7/23/2026
- Cumulative days on market: 86 days
- Listing terms: Cash,Conventional,FHA,VA Loan
- Exclusions: NA. Fridge, Washer & Dryer all convey
Estimated market value
$261,500
$248,000 - $275,000
$1,971/mo
Price history
| Date | Event | Price |
|---|---|---|
| 9/16/2026 | Price change | $265,000-3.6%$188/sqft |
Source: NTREIS #21338890 Report a problem | ||
| 7/23/2026 | Listed for sale | $275,000$195/sqft |
Source: NTREIS #21338890 Report a problem | ||
Public tax history
| Year | Property taxes | Tax assessment |
|---|---|---|
| 2025 | $1,185 -69.4% | $206,250 -10.7% |
| 2024 | $3,874 +8% | $231,000 -17.8% |
| 2023 | $3,587 -19.9% | $280,975 +25.5% |
| 2022 | $4,476 +3.9% | $223,896 +27.3% |
| 2021 | $4,307 +4.9% | $175,892 +6.4% |
| 2020 | $4,107 +5.6% | $165,250 +5.8% |
| 2019 | $3,888 -0.4% | $156,122 +1.2% |
| 2018 | $3,905 +9.8% | $154,207 +10% |
| 2017 | $3,557 +1.9% | $140,188 +3.2% |
| 2016 | $3,491 -1.3% | $135,802 +19.4% |
| 2015 | $3,536 | $113,722 -1.7% |
| 2014 | $3,536 | $115,700 +4% |
| 2013 | -- | $111,200 +61.2% |
| 2012 | -- | $69,000 +318.2% |
| 2011 | -- | $16,500 -36.5% |
| 2010 | -- | $26,000 |
| 2009 | -- | $26,000 +23.5% |
| 2008 | -- | $21,060 +7.9% |
| 2007 | -- | $19,521 |
Find assessor info on the county website
Monthly payment
Est. payment
Payment breakdown
Explore the cost of this home by adjusting the details. Changes won't be saved.Climate risks
Neighborhood: Parkview Hills
Nearby schools
Schools provided by the listing agent
- Elementary: Dozier
- Middle: Ed Willkie
- High: Chisholm Trail
- District: Eagle MT-Saginaw ISD
Source: NTREIS. This data may not be complete. We recommend contacting the local school district to confirm school assignments for this home.
- $205,540-- bd-- ba2.3k sqft6332 Maritime St, Fort Worth, TX 76179Off Market
- $295,7003 bd3 ba2.5k sqft6336 Maritime St, Fort Worth, TX 76179Off Market
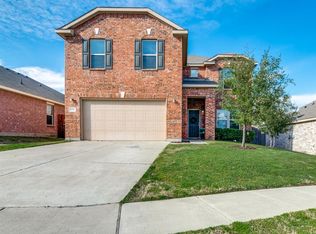
- $276,0003 bd2 ba1.6k sqft6328 Maritime St, Fort Worth, TX 76179Off Market
- $323,1003 bd2 ba2.8k sqft5413 Shady Springs Trl, Fort Worth, TX 76179Off Market
Similar homes
- $275,0003 bd2 ba1.6k sqft6025 Walleye Dr, Fort Worth, TX 76179For Sale
 MLS ID #21380576, Sanford Finkelstein. NTREIS
 - $250,0003 bd2 ba1.3k sqft6501 Riverwater Trl, Fort Worth, TX 76179For Sale
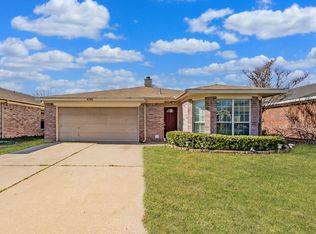 MLS ID #21201837, Ana Cecilia Valdez. NTREIS
 - $273,8003 bd2 ba1.4k sqft5921 Comanche Peak Dr, Fort Worth, TX 76179For Sale
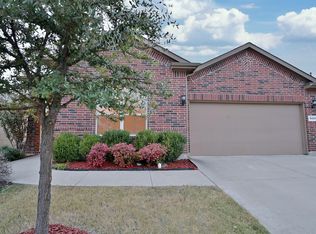 MLS ID #21390872, Carol Holloway Stoneham. NTREIS
 - $282,0003 bd2 ba1.4k sqft5140 Waterview Ct, Fort Worth, TX 76179For Sale
 MLS ID #21367284, Sally Ledford. NTREIS
