The home boasts an open-concept floor plan connecting the kitchen, living room, and dining room. The living room features a beautiful wall of windows in this wonderful three-bedroom home, which features a desirable split-floor plan that separates the master bedroom from the secondary bedrooms for added privacy.It overlooks an oversized backyard, perfect for entertaining kids or pets. In the kitchen, you will find an island with a sink facing the living area, and the refrigerator is included. The master bathroom offers an extra-large shower paired with a large vanity.
Additionally, the home has a recently replaced AC and heating unit, as well as a newer roof. It is ideally located, surrounded by walking trails and situated near a park that includes both basketball and volleyball courts.
For sale
$282,000
5140 Waterview Ct, Fort Worth, TX 76179
3beds
1,490sqft
Single Family Residence
Built in 2006
6,229 Square Feet Lot
$-- Zestimate®
$189/sqft
$13/mo HOA
What's special
Newer roof
- 48 days
- 67
- 9
Zillow last checked:
Listing updated:
Listed by:
Sally Ledford 0554971 214-328-8586,
Sawyer Realty Group 214-328-8586
Source: NTREIS,MLS#: 21367284
Facts & features
Interior
Bedrooms & bathrooms
- Bedrooms: 3
- Bathrooms: 2
- Full bathrooms: 2
Primary bedroom
- Level: First
- Dimensions: 0 x 0
Bedroom
- Level: First
- Dimensions: 0 x 0
Bedroom
- Level: First
- Dimensions: 0 x 0
Kitchen
- Features: Kitchen Island
- Level: First
- Dimensions: 0 x 0
Living room
- Level: First
- Dimensions: 0 x 0
Heating
- Central, ENERGY STAR Qualified Equipment
Cooling
- Central Air, Ceiling Fan(s), Electric
Appliances
- Included: Dishwasher, Electric Range, Disposal, Microwave, Refrigerator
- Laundry: Washer Hookup, Electric Dryer Hookup, Laundry in Utility Room
Features
- Double Vanity, Eat-in Kitchen, High Speed Internet, Kitchen Island, Open Floorplan, Pantry, Cable TV, Walk-In Closet(s)
- Flooring: Carpet, Ceramic Tile, Luxury Vinyl Plank
- Windows: Bay Window(s), Window Coverings
- Has basement: No
- Has fireplace: No
Interior area
- Total interior livable area: 1,490 sqft
Video & virtual tour
Property
Parking
- Total spaces: 2
- Parking features: Assigned, Door-Single, Driveway, Garage Faces Front, Garage, Garage Door Opener
- Attached garage spaces: 2
Features
- Levels: One
- Stories: 1
- Patio & porch: Covered
- Pool features: None
- Fencing: Fenced,Wood
Lot
- Size: 6,229 Square Feet
- Features: Back Yard, Lawn, Subdivision, Sprinkler System
Details
- Parcel number: 40852350
Construction
Type & style
- Home type: SingleFamily
- Architectural style: Contemporary/Modern,Detached
- Property subtype: Single Family Residence
Materials
- Brick, Other
- Foundation: Slab
- Roof: Composition
Condition
- Resale
- Year built: 2006
Utilities & green energy
- Sewer: Public Sewer
- Water: Public
- Utilities for property: Electricity Connected, Sewer Available, Water Available, Cable Available
Green energy
- Energy efficient items: Appliances
Community & HOA
Community
- Security: Smoke Detector(s)
- Subdivision: Parkview Hills
HOA
- Has HOA: Yes
- Services included: All Facilities, Association Management
- HOA fee: $160 annually
- HOA name: Spectrum Association
- HOA phone: 972-992-3444
Location
- Region: Fort Worth
Financial & listing details
- Price per square foot: $189/sqft
- Tax assessed value: $236,213
- Annual tax amount: $5,683
- Date on market: 8/23/2026
- Cumulative days on market: 49 days
- Listing terms: Cash,Conventional,FHA,VA Loan
- Road surface type: Asphalt
Estimated market value
Not available
Estimated sales range
Not available
Not available
Price history
| Date | Event | Price |
|---|---|---|
| 8/23/2026 | Listed for sale | $282,000-0.4%$189/sqft |
Source: NTREIS #21367284 Report a problem | ||
| 3/14/2025 | Listing removed | $283,000$190/sqft |
Source: NTREIS #20842613 Report a problem | ||
| 2/12/2025 | Listed for sale | $283,000-5%$190/sqft |
Source: NTREIS #20842613 Report a problem | ||
| 6/25/2024 | Listing removed | $298,000$200/sqft |
Source: NTREIS #20528533 Report a problem | ||
| 3/19/2024 | Listing removed | -- |
Source: NTREIS #20528533 Report a problem | ||
| 2/5/2024 | Listed for sale | $298,000$200/sqft |
Source: NTREIS #20528533 Report a problem | ||
| 1/11/2020 | Listing removed | $1,450$1/sqft |
Source: Keller Williams Realty Arlington #14216527 Report a problem | ||
| 1/4/2020 | Price change | $1,450-6.5%$1/sqft |
Source: Keller Williams Realty Arlington #14216527 Report a problem | ||
| 10/28/2019 | Listed for rent | $1,550+29.2%$1/sqft |
Source: Keller Williams Arlington #14216527 Report a problem | ||
| 1/30/2015 | Listing removed | $1,200$1/sqft |
Source: Point2 #13060168 Report a problem | ||
| 1/18/2015 | Price change | $1,200-4%$1/sqft |
Source: Keller Williams Realty Arlington #13060168 Report a problem | ||
| 12/2/2014 | Listed for rent | $1,250+4.2%$1/sqft |
Source: Keller Williams Realty Arlington #13060168 Report a problem | ||
| 5/11/2014 | Listing removed | $1,200$1/sqft |
Source: Keller Williams Realty Arlingt #12137334 Report a problem | ||
| 5/7/2014 | Listed for rent | $1,200+9.1%$1/sqft |
Source: Keller Williams Realty Arlingt #12137334 Report a problem | ||
| 12/1/2011 | Listing removed | $1,100$1/sqft |
Source: Keller Williams Realty #11679032 Report a problem | ||
| 10/30/2011 | Listed for rent | $1,100$1/sqft |
Source: Keller Williams Realty #11679032 Report a problem | ||
Public tax history
| Year | Property taxes | Tax assessment |
|---|---|---|
| 2025 | $5,683 -4.9% | $236,213 -4% |
| 2024 | $5,972 -7.1% | $246,055 -6.4% |
| 2023 | $6,431 +15.3% | $262,761 +29.7% |
| 2022 | $5,577 +11.8% | $202,611 +13.8% |
| 2021 | $4,988 +9% | $178,000 +11.3% |
| 2020 | $4,578 -0.7% | $160,000 |
| 2019 | $4,612 +7.8% | $160,000 +9.9% |
| 2018 | $4,277 +0.8% | $145,538 +2% |
| 2017 | $4,242 +4.8% | $142,690 +6.5% |
| 2016 | $4,048 +20.5% | $134,000 +21.9% |
| 2015 | $3,359 | $109,900 |
| 2014 | $3,359 | $109,900 +14.2% |
| 2013 | -- | $96,200 -2% |
| 2012 | -- | $98,200 |
| 2011 | -- | $98,200 -8.1% |
| 2010 | -- | $106,900 -0.8% |
| 2009 | -- | $107,800 -6% |
| 2008 | -- | $114,700 +6.4% |
| 2007 | -- | $107,800 +432.3% |
| 2006 | -- | $20,250 |
Find assessor info on the county website
Monthly payment
Est. payment
Payment breakdown
Explore the cost of this home by adjusting the details. Changes won't be saved.Climate risks
Neighborhood: Parkview Hills
Nearby schools
Schools provided by the listing agent
- Elementary: Parkview
- Middle: Creekview
- High: Boswell
- District: Eagle MT-Saginaw ISD
Source: NTREIS. This data may not be complete. We recommend contacting the local school district to confirm school assignments for this home.


Similar homes
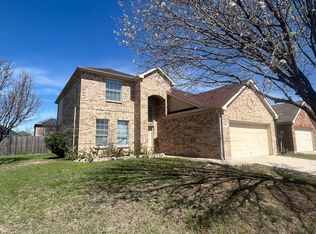
- $265,0003 bd2 ba1.4k sqft6332 Maritime St, Fort Worth, TX 76179For Sale
 MLS ID #21338890, Lori Fowler. NTREIS
 - $273,8003 bd2 ba1.4k sqft5921 Comanche Peak Dr, Fort Worth, TX 76179For Sale
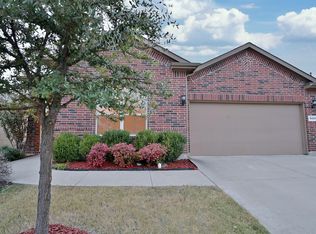 MLS ID #21390872, Carol Holloway Stoneham. NTREIS
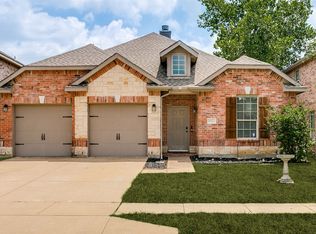
 - $300,0003 bd2 ba1.6k sqft6025 Walleye Dr, Fort Worth, TX 76179For Sale
 MLS ID #21380576, Sanford Finkelstein. NTREIS
 - $265,0003 bd2 ba1.6k sqft8824 Noontide Dr, Fort Worth, TX 76179For Sale
 MLS ID #21351152, Theresa Kell. NTREIS
