MOTIVATED SELLER!!! Welcome to 6501 Riverwater Trail, a beautifully crafted brick residence nestled in the heart of Marine Creek Hills, where comfort, privacy, and lifestyle blend seamlessly. A stunning mature tree enhances the front of the home, and a welcoming front entry offers a natural sense of separation and flow, creating privacy and an elegant first impression the moment you step inside. This 3-bedroom, 2-bath home offers a flowing, open layout ideal for both everyday living and entertaining. Throughout the main living areas vinyl flooring designed to resemble natural wood provides the warmth and timeless look of hardwood while delivering the durability, easy maintenance. The inviting living area is anchored by a charming wood-burning fireplace. The kitchen is filled with natural light from a beautiful bay window & features generous cabinetry, a pantry, and ample space designed for both hosting & daily enjoyment. Every room in the home is equipped with a ceiling fan, offering year-round comfort, enhanced airflow, and energy-efficient living. The primary suite serves as a serene retreat, complete with walk-in closets & elegant double doors that open directly to the backyard, creating a seamless indoor-outdoor connection. Additional bedrooms are spacious and also include walk-in closets, offering comfort, flexibility, and ease. Step outside to an expansive, private backyard with no neighbors behind, providing a peaceful setting ideal for outdoor living, entertaining, or quiet relaxation. A private patio completes the outdoor experience. Additional highlights include a spacious two-car garage with excellent storage, NO HOA, and a prime location with convenient access to parks, scenic trails, shopping, dining, and major highways. For added value, the washer, dryer, and refrigerator are negotiable with a strong offer. This home delivers space, privacy, charm, and lifestyle in one of Fort Worth’s most inviting communities.
For sale
Price cut: $25K (8/4)
$250,000
6501 Riverwater Trl, Fort Worth, TX 76179
3beds
1,330sqft
Single Family Residence
Built in 1999
6,534 Square Feet Lot
$-- Zestimate®
$188/sqft
$-- HOA
What's special
Private patioWelcoming front entryCharming wood-burning fireplaceBeautifully crafted brick residenceWalk-in closetsFlowing open layoutGenerous cabinetry
- 186 days
- 896
- 83
Zillow last checked:
Listing updated:
Listed by:
Ana Cecilia Valdez 0647508 817-881-4022,
Keller Williams Lonestar DFW 817-795-2500
Source: NTREIS,MLS#: 21201837
Facts & features
Interior
Bedrooms & bathrooms
- Bedrooms: 3
- Bathrooms: 2
- Full bathrooms: 2
Primary bedroom
- Level: First
- Dimensions: 15 x 13
Bedroom
- Level: First
- Dimensions: 13 x 9
Bedroom
- Level: First
- Dimensions: 10 x 10
Breakfast room nook
- Features: Eat-in Kitchen
- Level: First
- Dimensions: 10 x 8
Kitchen
- Features: Pantry
- Level: First
- Dimensions: 11 x 10
Living room
- Level: First
- Dimensions: 17 x 15
Heating
- Electric, Fireplace(s)
Cooling
- Ceiling Fan(s), Electric
Appliances
- Included: Dishwasher, Disposal
Features
- Eat-in Kitchen, High Speed Internet, Other, Pantry, Vaulted Ceiling(s), Walk-In Closet(s)
- Flooring: Carpet, Ceramic Tile, Laminate, Vinyl
- Has basement: No
- Number of fireplaces: 1
- Fireplace features: Wood Burning
Interior area
- Total interior livable area: 1,330 sqft
Video & virtual tour
Property
Parking
- Total spaces: 2
- Parking features: Door-Multi
- Attached garage spaces: 2
Features
- Levels: One
- Stories: 1
- Exterior features: Lighting
- Pool features: None
- Fencing: Wood
- Has view: Yes
- View description: Park/Greenbelt
Lot
- Size: 6,534 Square Feet
- Features: Back Yard, Cleared, Interior Lot, Lawn
Details
- Parcel number: 07523726
- Other equipment: Negotiable
Construction
Type & style
- Home type: SingleFamily
- Architectural style: Traditional,Detached
- Property subtype: Single Family Residence
Materials
- Brick, Block, Other, Wood Siding
- Foundation: Slab
- Roof: Composition
Condition
- Resale
- Year built: 1999
Utilities & green energy
- Sewer: Public Sewer
- Water: Public
- Utilities for property: Sewer Available, Water Available
Community & HOA
Community
- Security: Fire Alarm, Other
- Subdivision: Marine Creek Hills Add
HOA
- Has HOA: No
Location
- Region: Fort Worth
Financial & listing details
- Price per square foot: $188/sqft
- Tax assessed value: $264,206
- Annual tax amount: $6,413
- Date on market: 3/8/2026
- Cumulative days on market: 239 days
- Listing terms: Cash,Conventional,FHA,VA Loan
- Exclusions: Minerals
Estimated market value
Not available
Estimated sales range
Not available
$2,002/mo
Price history
| Date | Event | Price |
|---|---|---|
| 8/4/2026 | Price change | $250,000-9.1%$188/sqft |
Source: NTREIS #21201837 Report a problem | ||
| 7/23/2026 | Price change | $275,000+0%$207/sqft |
Source: NTREIS #21201837 Report a problem | ||
| 4/24/2026 | Price change | $274,900-3.5%$207/sqft |
Source: NTREIS #21201837 Report a problem | ||
| 4/2/2026 | Listing removed | $2,000$2/sqft |
Source: Zillow Rentals Report a problem | ||
| 3/8/2026 | Listed for sale | $285,000+0%$214/sqft |
Source: NTREIS #21201837 Report a problem | ||
| 3/6/2026 | Listing removed | $284,999$214/sqft |
Source: NTREIS #21193399 Report a problem | ||
| 2/28/2026 | Listed for sale | $284,999$214/sqft |
Source: NTREIS #21193399 Report a problem | ||
| 2/27/2026 | Listing removed | $284,999$214/sqft |
Source: NTREIS #21145062 Report a problem | ||
| 2/16/2026 | Listed for rent | $2,000$2/sqft |
Source: Zillow Rentals Report a problem | ||
| 1/9/2026 | Listed for sale | $284,999+6.1%$214/sqft |
Source: NTREIS #21145062 Report a problem | ||
| 9/13/2024 | Listing removed | $2,000$2/sqft |
Source: Zillow Rentals Report a problem | ||
| 7/22/2024 | Price change | $2,000-16.7%$2/sqft |
Source: Zillow Rentals Report a problem | ||
| 7/12/2024 | Listed for rent | $2,400$2/sqft |
Source: Zillow Rentals Report a problem | ||
| 7/17/2023 | Sold | -- |
Source: NTREIS #20347202 Report a problem | ||
| 6/23/2023 | Pending sale | $268,500$202/sqft |
Source: NTREIS #20347202 Report a problem | ||
| 6/15/2023 | Contingent | $268,500$202/sqft |
Source: NTREIS #20347202 Report a problem | ||
| 6/11/2023 | Price change | $268,500-5.1%$202/sqft |
Source: NTREIS #20347202 Report a problem | ||
| 6/6/2023 | Listed for sale | $283,000$213/sqft |
Source: NTREIS #20347202 Report a problem | ||
Public tax history
| Year | Property taxes | Tax assessment |
|---|---|---|
| 2025 | $4,067 -11.8% | $264,206 |
| 2024 | $4,611 -31.3% | $264,206 -3.7% |
| 2023 | $6,715 +307.9% | $274,344 +27.6% |
| 2022 | $1,646 +2.8% | $214,926 +13.9% |
| 2021 | $1,601 +2.8% | $188,660 +6.7% |
| 2020 | $1,558 -3.8% | $176,870 +4.4% |
| 2019 | $1,621 +3% | $169,405 +20.5% |
| 2018 | $1,573 +2% | $140,617 +3.3% |
| 2017 | $1,542 +1.6% | $136,094 +7.5% |
| 2016 | $1,517 -6.6% | $126,648 +19.9% |
| 2015 | $1,624 | $105,648 +6.3% |
| 2014 | $1,624 | $99,400 +12.7% |
| 2013 | -- | $88,200 +0.9% |
| 2012 | -- | $87,400 -4.1% |
| 2011 | -- | $91,100 -0.1% |
| 2010 | -- | $91,200 -6.6% |
| 2009 | -- | $97,600 -1.6% |
| 2008 | -- | $99,200 +1% |
| 2007 | -- | $98,200 +4.1% |
| 2006 | -- | $94,300 +4.3% |
| 2005 | -- | $90,400 |
| 2004 | -- | $90,400 -4.1% |
| 2003 | -- | $94,300 +2.3% |
| 2002 | -- | $92,200 +4.5% |
| 2001 | -- | $88,200 |
| 2000 | -- | $88,200 |
Find assessor info on the county website
Monthly payment
Est. payment
Payment breakdown
Explore the cost of this home by adjusting the details. Changes won't be saved.Climate risks
Neighborhood: Parkview Hills
Nearby schools
Schools provided by the listing agent
- Elementary: Parkview
- Middle: Creekview
- High: Chisholm Trail
- District: Eagle MT-Saginaw ISD
Source: NTREIS. This data may not be complete. We recommend contacting the local school district to confirm school assignments for this home.
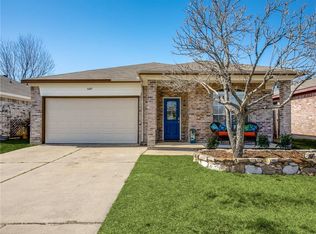
- $305,3004 bd2 ba1.8k sqft6449 Riverwater Trl, Fort Worth, TX 76179Off Market
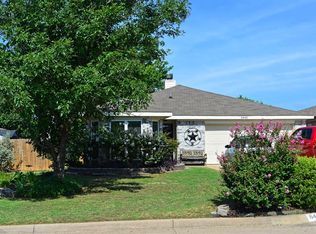
- $255,2003 bd2 ba1.3k sqft6505 Riverwater Trl, Fort Worth, TX 76179Off Market
- $254,8003 bd2 ba1.3k sqft6445 Riverwater Trl, Fort Worth, TX 76179Off Market
- $307,1004 bd3 ba2.2k sqft6509 Riverwater Trl, Fort Worth, TX 76179Off Market

Similar homes
- $275,0003 bd2 ba1.4k sqft6332 Maritime St, Fort Worth, TX 76179For Sale
 MLS ID #21338890, Lori Fowler. NTREIS
 - $282,0003 bd2 ba1.4k sqft5140 Waterview Ct, Fort Worth, TX 76179For Sale
 MLS ID #21367284, Sally Ledford. NTREIS
 - $265,0003 bd2 ba1.3k sqft4801 Cedar Springs Dr, Fort Worth, TX 76179For Sale
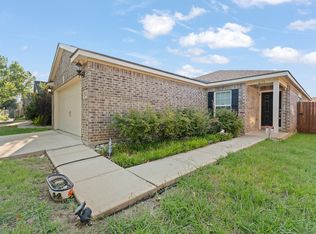 MLS ID #21340088, Penni Boot. NTREIS
 - $260,0003 bd2 ba1.9k sqft5160 Gold Basin Rd, Fort Worth, TX 76179For Sale
 MLS ID #21347686, Susan Krus. NTREIS
