Price Improved to Sell! PLUS Lender-paid temporary interest rate buydown for qualified buyers. Qualified buyers may be eligible for Down Payment Assistance. PLUS Fresh New carpet in all 3 bedrooms. Welcome to 4216 Fernleaf Dr delivers the location, and value today’s buyers are looking for in North Fort Worth. This home offers 3 bedrooms, 2 bathrooms, a 2-car garage, and approximately 1,460 square feet of inviting living space, all in the well-established Summerfields subdivision and zoned to the acclaimed Keller ISD.
Built in 1995, the home is ideal for first-time buyers, downsizers seeking an affordable opportunity in one of the area’s most desirable school districts. Situated near the greenbelt, Arcadia Trail Park North and Summerbrook Park just steps away for a welcome dose of open space and recreation.
Location is a major advantage here. Positioned near the Alliance corridor, this address places you close to endless shopping, dining, and entertainment options, with quick access to I-820, SH121, and I-35W for an easy commute across Fort Worth and beyond.
Whether you’re searching for a smart purchase at an appealing price point or a home in a convenient Fort Worth location,4216 Fernleaf Dr is a standout opportunity. Don’t miss your chance to own in Keller ISD—schedule your showing today.
For sale
Price cut: $10K (9/28)
$240,000
4216 Fernleaf Dr, Fort Worth, TX 76137
3beds
1,460sqft
Single Family Residence
Built in 1995
5,183 Square Feet Lot
$238,300 Zestimate®
$164/sqft
$-- HOA
What's special
- 126 days
- 1,267
- 148
Zillow last checked:
Listing updated:
Listed by:
Erica Guest 0510529,
WM Realty Tx LLC 469-412-5411
Source: NTREIS,MLS#: 21297069
Facts & features
Interior
Bedrooms & bathrooms
- Bedrooms: 3
- Bathrooms: 2
- Full bathrooms: 2
Primary bedroom
- Level: First
- Dimensions: 13 x 14
Bedroom
- Level: First
- Dimensions: 11 x 11
Bedroom
- Level: First
- Dimensions: 13 x 10
Kitchen
- Level: First
- Dimensions: 15 x 11
Living room
- Level: First
- Dimensions: 19 x 18
Heating
- Central
Cooling
- Central Air
Appliances
- Included: Dishwasher, Electric Range, Microwave
- Laundry: Washer Hookup, Dryer Hookup, ElectricDryer Hookup, Laundry in Utility Room
Features
- Eat-in Kitchen, Open Floorplan, Cable TV
- Flooring: Carpet, Ceramic Tile, Tile, Vinyl
- Windows: Window Coverings
- Has basement: No
- Number of fireplaces: 1
- Fireplace features: Living Room
Interior area
- Total interior livable area: 1,460 sqft
Video & virtual tour
Property
Parking
- Total spaces: 2
- Parking features: Door-Single, Garage Faces Front, Garage
- Attached garage spaces: 2
Features
- Levels: One
- Stories: 1
- Pool features: None
Lot
- Size: 5,183 Square Feet
Details
- Parcel number: 06116949
Construction
Type & style
- Home type: SingleFamily
- Architectural style: Traditional,Detached
- Property subtype: Single Family Residence
Materials
- Brick
- Foundation: Slab
- Roof: Composition,Shingle
Condition
- Resale
- Year built: 1995
Utilities & green energy
- Sewer: Public Sewer
- Water: Public
- Utilities for property: Sewer Available, Water Available, Cable Available
Community & HOA
Community
- Subdivision: Summerfields Add
HOA
- Has HOA: No
Location
- Region: Fort Worth
Financial & listing details
- Price per square foot: $164/sqft
- Tax assessed value: $250,000
- Annual tax amount: $5,613
- Date on market: 6/9/2026
- Cumulative days on market: 127 days
- Listing terms: Cash,Conventional,FHA,VA Loan
Estimated market value
$238,300
$226,000 - $250,000
$1,897/mo
Price history
| Date | Event | Price |
|---|---|---|
| 9/28/2026 | Price change | $240,000-4%$164/sqft |
Source: NTREIS #21297069 Report a problem | ||
| 7/28/2026 | Price change | $250,000-7.1%$171/sqft |
Source: NTREIS #21297069 Report a problem | ||
| 6/24/2026 | Price change | $269,000-6.9%$184/sqft |
Source: NTREIS #21297069 Report a problem | ||
| 6/9/2026 | Listed for sale | $289,000+65.1%$198/sqft |
Source: NTREIS #21297069 Report a problem | ||
| 3/27/2018 | Sold | -- |
Source: Agent Provided Report a problem | ||
| 3/26/2018 | Pending sale | $175,000$120/sqft |
Source: Trend Property #13769822 Report a problem | ||
| 3/2/2018 | Listed for sale | $175,000+55%$120/sqft |
Source: Trend Property #13769822 Report a problem | ||
| 1/29/2016 | Listing removed | $1,275$1/sqft |
Source: Trend Property #13304238 Report a problem | ||
| 1/23/2016 | Price change | $1,275-3.8%$1/sqft |
Source: Trend Property #13304238 Report a problem | ||
| 1/20/2016 | Listed for rent | $1,325+26.2%$1/sqft |
Source: Trend Property #13304238 Report a problem | ||
| 10/26/2012 | Listing removed | $1,050$1/sqft |
Source: Region Realty, Inc #11854227 Report a problem | ||
| 10/25/2012 | Listed for rent | $1,050$1/sqft |
Source: Region Realty, Inc #11854227 Report a problem | ||
| 8/16/2010 | Listing removed | $112,900$77/sqft |
Source: Realty Executives DFW Eagle Mt #11395779 Report a problem | ||
| 5/3/2010 | Listed for sale | $112,900$77/sqft |
Source: Realty Executives DFW Eagle Mt #11395779 Report a problem | ||
Public tax history
| Year | Property taxes | Tax assessment |
|---|---|---|
| 2025 | $5,613 -3.3% | $250,000 -2.3% |
| 2024 | $5,803 -2.7% | $256,000 -1.8% |
| 2023 | $5,964 +0.2% | $260,700 +13.5% |
| 2022 | $5,951 +17.1% | $229,700 +21.5% |
| 2021 | $5,082 +7.1% | $189,000 +9.9% |
| 2020 | $4,746 -0.5% | $172,000 |
| 2019 | $4,770 +7.1% | $172,000 +12.4% |
| 2018 | $4,452 +3.2% | $153,034 +4.8% |
| 2017 | $4,314 +6% | $146,082 +7.7% |
| 2016 | $4,071 +23.7% | $135,656 +19.2% |
| 2015 | $3,292 | $113,795 +5.7% |
| 2014 | $3,292 | $107,700 +11% |
| 2013 | -- | $97,000 +0.8% |
| 2012 | -- | $96,200 -3.7% |
| 2011 | -- | $99,900 -0.2% |
| 2010 | -- | $100,100 -7.3% |
| 2009 | -- | $108,000 +4.7% |
| 2008 | -- | $103,200 |
| 2007 | -- | $103,200 |
| 2006 | -- | $103,200 +1.2% |
| 2005 | -- | $102,000 |
| 2004 | -- | $102,000 |
| 2003 | -- | $102,000 +2.3% |
| 2002 | -- | $99,700 +7.8% |
| 2001 | -- | $92,500 +6.7% |
| 2000 | -- | $86,700 |
Find assessor info on the county website
Monthly payment
Est. payment
Payment breakdown
Explore the cost of this home by adjusting the details. Changes won't be saved.Climate risks
Neighborhood: Summerfields
Nearby schools
Schools provided by the listing agent
- Elementary: Heritage
- Middle: Vista Ridge
- High: Fossilridg
- District: Keller ISD
Source: NTREIS. This data may not be complete. We recommend contacting the local school district to confirm school assignments for this home.

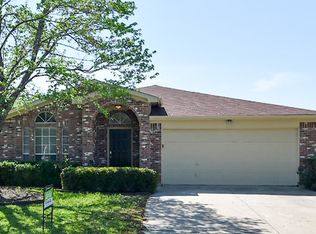
Similar homes
- $239,9003 bd2 ba1.3k sqft4245 Periwinkle Dr, Fort Worth, TX 76137For Sale
 MLS ID #21324566, Robert Salmons. NTREIS
 - $239,9003 bd2 ba1.2k sqft6733 Dandelion Dr, Fort Worth, TX 76137For Sale
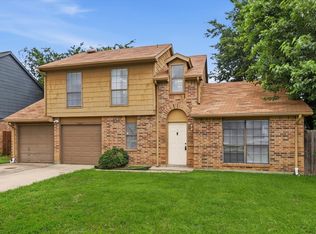 MLS ID #21298554, Justin Zamarippa. NTREIS
 - $235,0003 bd2 ba1.2k sqft4747 Poppy Dr E, Fort Worth, TX 76137For Sale
 MLS ID #21373881, Cheryl Kypreos. NTREIS
 - $229,0003 bd2 ba2.1k sqft3912 Longstraw Dr, Fort Worth, TX 76137For Sale
 MLS ID #21294691, Jocelyne Marmolejo. NTREIS
