Welcome to 6208 Kary Lynn Drive, a well-maintained and thoughtfully updated home offering affordability, comfort, and flexibility in an established Watauga neighborhood.
This charming three-bedroom, one-bath residence features numerous recent improvements designed to provide peace of mind and everyday convenience. Updated vinyl windows enhance energy efficiency and natural light, while luxury vinyl flooring throughout creates a clean, modern feel that is both attractive and easy to maintain. Additional upgrades include an updated HVAC system, newer water heater, newer roof, and updated lighting fixtures throughout much of the home.
The converted garage provides valuable additional living space, offering flexibility for a second living area, home office, playroom, workout space, or hobby room to fit your lifestyle needs.
Outside, you'll find a fully fenced backyard that offers privacy and plenty of room for pets, play, gardening, or outdoor entertaining. A detached storage building provides valuable space for tools, equipment, seasonal décor, or additional household storage.
The functional floor plan makes excellent use of the home's square footage, creating comfortable living spaces that are ideal for first-time buyers, downsizers, or investors seeking a move-in-ready rental opportunity.
Conveniently located near shopping, dining, parks, schools, and major commuter routes, this property combines affordability with practicality in a desirable Mid-Cities location.
Whether you're searching for a place to call home or looking to expand your investment portfolio, 6208 Kary Lynn Drive offers a wonderful opportunity to own a property with many of the major updates already completed.
Sold
Price Unknown
6208 Kary Lynn Dr S, Watauga, TX 76148
3beds
1,487sqft
Single Family Residence
Built in 1980
6,316 Square Feet Lot
$244,600 Zestimate®
$--/sqft
$1,994 Estimated rent
Home value
$244,600
$232,000 - $257,000
$1,994/mo
Zestimate® history
Owner options
List your home for rent
$1,994/mo
Rent Zestimate®
Find your next renter with Zillow Rental Manager. Plus, with online applications, you can quickly screen prospective tenants – for free.
$1,994/mo
Rent Zestimate®
Refinance and save
Refinancing to a lower rate could help reduce your monthly payments and save thousands over the life of the loan.
Explore your selling options
Work with a Zillow partner agent
Leverage their expertise and Zillow's premium Showcase listings to get your home seen by more buyers.
Get startedList with your own agent
Get your home in front of millions of buyers by listing it on Zillow.
Learn how to do itSell it yourself
Take full control of how buyers see your home on Zillow by listing For Sale by Owner (FSBO).
List your homeWhat's special
Updated hvac systemNewer water heaterThree-bedroom one-bath residenceNewer roof
Zillow last checked:
Listing updated:
Listed by:
Robert Tyson 0373267 817-980-0683,
Compass RE Texas, LLC 682-226-6938
Bought with:
Travis Mears, 0539438
Compass RE Texas, LLC
Source: NTREIS,MLS#: 21299364
Facts & features
Interior
Bedrooms & bathrooms
- Bedrooms: 3
- Bathrooms: 1
- Full bathrooms: 1
Primary bedroom
- Features: Ceiling Fan(s), Walk-In Closet(s)
- Level: First
- Dimensions: 12 x 14
Bedroom
- Features: Ceiling Fan(s)
- Level: First
- Dimensions: 10 x 11
Bedroom
- Features: Ceiling Fan(s)
- Level: First
- Dimensions: 11 x 11
Breakfast room nook
- Level: First
- Dimensions: 6 x 5
Family room
- Features: Ceiling Fan(s), Fireplace
- Level: First
- Dimensions: 12 x 14
Other
- Features: Built-in Features
- Level: First
- Dimensions: 8 x 6
Living room
- Features: Ceiling Fan(s)
- Level: First
- Dimensions: 22 x 22
Heating
- Central, Electric
Cooling
- Central Air, Ceiling Fan(s)
Appliances
- Included: Dishwasher, Electric Oven, Electric Range, Electric Water Heater, Disposal
- Laundry: Washer Hookup, Dryer Hookup, ElectricDryer Hookup, Laundry in Utility Room
Features
- Cable TV, Walk-In Closet(s)
- Flooring: Luxury Vinyl Plank
- Has basement: No
- Number of fireplaces: 1
- Fireplace features: Masonry, Wood Burning
Interior area
- Total interior livable area: 1,487 sqft
Property
Parking
- Parking features: Converted Garage
Features
- Levels: One
- Stories: 1
- Pool features: None
- Fencing: Chain Link,Wood
Lot
- Size: 6,316 Square Feet
- Features: Interior Lot
- Residential vegetation: Grassed
Details
- Additional structures: Outbuilding, Shed(s), Storage, Workshop
- Parcel number: 00281891
Construction
Type & style
- Home type: SingleFamily
- Architectural style: Traditional,Detached
- Property subtype: Single Family Residence
Materials
- Brick
- Foundation: Slab
- Roof: Composition
Condition
- Year built: 1980
Utilities & green energy
- Sewer: Public Sewer
- Water: Public
- Utilities for property: Overhead Utilities, Phone Available, Sewer Available, Separate Meters, Water Available, Cable Available
Community & HOA
Community
- Subdivision: Bristol Square
HOA
- Has HOA: No
Location
- Region: Watauga
Financial & listing details
- Tax assessed value: $214,000
- Annual tax amount: $4,534
- Date on market: 6/12/2026
- Cumulative days on market: 28 days
- Listing terms: Cash,Conventional,FHA
Price history
| Date | Event | Price |
|---|---|---|
| 7/28/2026 | Sold | -- |
Source: NTREIS #21299364 Report a problem | ||
| 7/21/2026 | Pending sale | $249,900$168/sqft |
Source: NTREIS #21299364 Report a problem | ||
| 7/11/2026 | Contingent | $249,900$168/sqft |
Source: NTREIS #21299364 Report a problem | ||
| 6/23/2026 | Price change | $249,900-3.8%$168/sqft |
Source: NTREIS #21299364 Report a problem | ||
| 6/12/2026 | Listed for sale | $259,900-5.5%$175/sqft |
Source: NTREIS #21299364 Report a problem | ||
| 5/6/2025 | Listing removed | $1,650$1/sqft |
Source: Zillow Rentals Report a problem | ||
| 4/25/2025 | Listed for rent | $1,650$1/sqft |
Source: Zillow Rentals Report a problem | ||
| 2/12/2025 | Listing removed | $275,000$185/sqft |
Source: NTREIS #20720839 Report a problem | ||
| 9/30/2024 | Listed for sale | $275,000$185/sqft |
Source: NTREIS #20720839 Report a problem | ||
| 9/13/2024 | Listing removed | $275,000$185/sqft |
Source: NTREIS #20720839 Report a problem | ||
| 9/7/2024 | Listed for sale | $275,000+52.9%$185/sqft |
Source: NTREIS #20720839 Report a problem | ||
| 3/24/2021 | Listing removed | -- |
Source: Owner Report a problem | ||
| 2/14/2020 | Listing removed | $179,900$121/sqft |
Source: Owner Report a problem | ||
| 1/14/2020 | Price change | $179,900-2.8%$121/sqft |
Source: Owner Report a problem | ||
| 11/5/2019 | Listed for sale | $185,000$124/sqft |
Source: Owner Report a problem | ||
Public tax history
| Year | Property taxes | Tax assessment |
|---|---|---|
| 2025 | $4,534 -24.5% | $214,000 -23.9% |
| 2024 | $6,009 -7.3% | $281,088 -6.4% |
| 2023 | $6,482 +17.1% | $300,250 +31.3% |
| 2022 | $5,537 +15.5% | $228,625 +19.6% |
| 2021 | $4,793 +20.3% | $191,098 +23% |
| 2020 | $3,982 -0.5% | $155,340 |
| 2019 | $4,004 +3.7% | $155,340 +8.9% |
| 2018 | $3,862 +25.6% | $142,692 +26.7% |
| 2017 | $3,075 +17.5% | $112,615 +19% |
| 2016 | $2,618 +0.9% | $94,669 +1.1% |
| 2015 | $2,595 | $93,600 |
| 2014 | $2,595 | $93,600 |
| 2013 | -- | $93,600 +4.2% |
| 2012 | -- | $89,800 |
| 2011 | -- | $89,800 -0.2% |
| 2010 | -- | $90,000 -6.4% |
| 2009 | -- | $96,200 +4.7% |
| 2008 | -- | $91,900 |
| 2007 | -- | $91,900 |
| 2006 | -- | $91,900 |
| 2005 | -- | $91,900 +2.3% |
| 2004 | -- | $89,800 |
| 2003 | -- | $89,800 +5.8% |
| 2002 | -- | $84,900 +10.5% |
| 2001 | -- | $76,800 +14.5% |
| 2000 | -- | $67,100 |
Find assessor info on the county website
Neighborhood: Bristol Square
Nearby homes
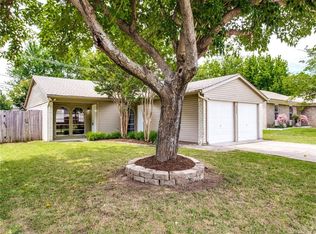
- $280,8003 bd2 ba1.2k sqft6204 Kary Lynn Dr S, Watauga, TX 76148Off Market
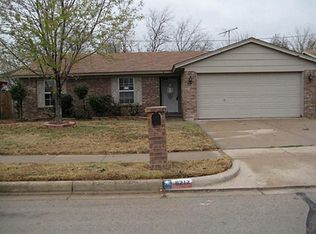
- $261,8003 bd2 ba1.1k sqft6212 Kary Lynn Dr S, Watauga, TX 76148Off Market
- $288,5003 bd2 ba1.3k sqft6200 Kary Lynn Dr S, Watauga, TX 76148Off Market

- $245,9003 bd2 ba1.1k sqft6216 Kary Lynn Dr S, Watauga, TX 76148Off Market
- $368,3004 bd3 ba2.3k sqft7113 Lyndale Ct, Watauga, TX 76148Off Market
- $--5 bd3 ba2.2k sqft7112 Brookdale Ct, Watauga, TX 76148Sold
- $295,8004 bd2 ba1.1k sqft7201 Astoria Ct, Watauga, TX 76148Off Market
- $265,2003 bd2 ba1.2k sqft6200 Cascade Cir, Watauga, TX 76148Off Market
Nearby schools
GreatSchools rating
- 7/10Whitley Road Elementary SchoolGrades: PK-4Distance: 0.5 mi
- 8/10Hillwood Middle SchoolGrades: 7-8Distance: 1.2 mi
- 6/10Central High SchoolGrades: 9-12Distance: 2.7 mi
Schools provided by the listing agent
- Elementary: Whitleyrd
- Middle: Hillwood
- High: Central
- District: Keller ISD
Source: NTREIS. This data may not be complete. We recommend contacting the local school district to confirm school assignments for this home.
Get a cash offer in 3 minutes
Find out how much your home could sell for in as little as 3 minutes with a no-obligation cash offer.
Estimated market value
$244,600
Get a cash offer in 3 minutes
Find out how much your home could sell for in as little as 3 minutes with a no-obligation cash offer.
Estimated market value
$244,600
- Texas
- Tarrant County
- Watauga
- 76148
- Bristol Square
- 6208 Kary Lynn Dr S
Nearby cities
Nearby neighborhoods
Nearby zip codes
Other Watauga Topics
