Discover this delightful two-story residence, perfectly situated on a generous quarter-acre lot, offering ample space both indoors and out. This home seamlessly blends comfortable family living with convenient amenities.
The main level features a bright and spacious layout, ideal for entertaining and everyday life:
A large living area, providing plenty of room for relaxation and gatherings.
The functional kitchen which includes a refrigerator that stays with the home and connects effortlessly to the cozy dining room, creating an intimate space for meals.
A private sanctuary on the main floor, the Primary Bedroom is complemented by a functional Primary Bath.
Two more well-proportioned main-floor bedrooms and a conveniently located bathroom.
A dedicated laundry room includes the washer and dryer, which are staying with the home. The attached garage provides generous storage and parking.
The upper level offers two oversized bedrooms, perfect for guests, older children, or a home office:
Step outside to enjoy the expansive, private backyard on the quarter-acre property. A handy storage shed provides space for tools and equipment. Adding to the home's exceptional value, the refrigerator, washer, and dryer will convey with the property, making your move-in seamless.
This home is ready to welcome its new owners with its practical floor plan and fantastic outdoor space!
Sold
Price Unknown
7112 Brookdale Ct, Watauga, TX 76148
5beds
2,248sqft
Single Family Residence
Built in 1992
0.25 Acres Lot
$340,500 Zestimate®
$--/sqft
$2,645 Estimated rent
Home value
$340,500
$317,000 - $368,000
$2,645/mo
Zestimate® history
Owner options
List your home for rent
$2,645/mo
Rent Zestimate®
Find your next renter with Zillow Rental Manager. Plus, with online applications, you can quickly screen prospective tenants – for free.
$2,645/mo
Rent Zestimate®
Refinance and save
Refinancing to a lower rate could help reduce your monthly payments and save thousands over the life of the loan.
Explore your selling options
Work with a Zillow partner agent
Leverage their expertise and Zillow's premium Showcase listings to get your home seen by more buyers.
Get startedList with your own agent
Get your home in front of millions of buyers by listing it on Zillow.
Learn how to do itSell it yourself
Take full control of how buyers see your home on Zillow by listing For Sale by Owner (FSBO).
List your homeWhat's special
Generous quarter-acre lotCozy dining roomFantastic outdoor spaceExpansive private backyardBright and spacious layoutFunctional kitchenFunctional primary bath
Zillow last checked:
Listing updated:
Listed by:
Travis Price 0832237 972-771-6970,
Regal, REALTORS 972-771-6970
Bought with:
Chalamaine Armstrong
BK Real Estate
Source: NTREIS,MLS#: 21121095
Facts & features
Interior
Bedrooms & bathrooms
- Bedrooms: 5
- Bathrooms: 3
- Full bathrooms: 3
Primary bedroom
- Level: First
- Dimensions: 14 x 11
Bedroom
- Level: First
- Dimensions: 14 x 10
Bedroom
- Level: First
- Dimensions: 11 x 10
Bedroom
- Level: Second
- Dimensions: 18 x 15
Bedroom
- Level: Second
- Dimensions: 15 x 10
Primary bathroom
- Level: First
- Dimensions: 8 x 7
Dining room
- Level: First
- Dimensions: 11 x 8
Other
- Level: First
- Dimensions: 7 x 4
Other
- Level: Second
- Dimensions: 6 x 5
Kitchen
- Level: First
- Dimensions: 9 x 8
Laundry
- Level: First
- Dimensions: 5 x 5
Living room
- Features: Ceiling Fan(s), Fireplace
- Level: First
- Dimensions: 20 x 13
Heating
- Central, Electric
Cooling
- Central Air, Electric
Appliances
- Included: Dryer, Dishwasher, Electric Oven, Electric Range, Disposal, Microwave, Refrigerator, Washer
Features
- Built-in Features, Open Floorplan
- Flooring: Laminate, Tile
- Has basement: No
- Number of fireplaces: 1
- Fireplace features: Living Room
Interior area
- Total interior livable area: 2,248 sqft
Property
Parking
- Total spaces: 2
- Parking features: Door-Multi, Garage
- Attached garage spaces: 2
Features
- Levels: Two
- Stories: 2
- Pool features: None
Lot
- Size: 0.25 Acres
Details
- Parcel number: 05822505
Construction
Type & style
- Home type: SingleFamily
- Architectural style: Detached
- Property subtype: Single Family Residence
- Attached to another structure: Yes
Materials
- Foundation: Slab
- Roof: Composition
Condition
- Year built: 1992
Utilities & green energy
- Sewer: Public Sewer
- Water: Public
- Utilities for property: Electricity Connected, Sewer Available, Water Available
Community & HOA
Community
- Subdivision: Quail Hollow Add
HOA
- Has HOA: No
Location
- Region: Watauga
Financial & listing details
- Tax assessed value: $355,200
- Annual tax amount: $6,516
- Date on market: 11/28/2025
- Cumulative days on market: 41 days
- Listing terms: Cash,Conventional,FHA,VA Loan
- Electric utility on property: Yes
Price history
| Date | Event | Price |
|---|---|---|
| 2/4/2026 | Sold | -- |
Source: NTREIS #21121095 Report a problem | ||
| 1/16/2026 | Pending sale | $349,000$155/sqft |
Source: NTREIS #21121095 Report a problem | ||
| 1/8/2026 | Contingent | $349,000$155/sqft |
Source: NTREIS #21121095 Report a problem | ||
| 12/20/2025 | Listed for sale | $349,000-2.5%$155/sqft |
Source: NTREIS #21121095 Report a problem | ||
| 12/14/2025 | Contingent | $358,000$159/sqft |
Source: NTREIS #21121095 Report a problem | ||
| 12/13/2025 | Price change | $358,000-1.9%$159/sqft |
Source: NTREIS #21121095 Report a problem | ||
| 11/28/2025 | Listed for sale | $365,000$162/sqft |
Source: NTREIS #21121095 Report a problem | ||
| 10/31/2003 | Sold | -- |
Source: Public Record Report a problem | ||
Public tax history
| Year | Property taxes | Tax assessment |
|---|---|---|
| 2025 | $5,344 +2.8% | $355,200 |
| 2024 | $5,199 +8.7% | $355,200 -8.2% |
| 2023 | $4,781 -14.5% | $386,944 +27.2% |
| 2022 | $5,591 +3.4% | $304,103 +32.8% |
| 2021 | $5,407 -2.1% | $229,000 |
| 2020 | $5,522 +5% | $229,000 -5.9% |
| 2019 | $5,262 +5.6% | $243,468 +23% |
| 2018 | $4,981 +6.3% | $198,000 -4% |
| 2017 | $4,684 +9.4% | $206,289 +19.4% |
| 2016 | $4,283 +6.6% | $172,790 +12.7% |
| 2015 | $4,019 | $153,300 |
| 2014 | $4,019 | $153,300 +5.7% |
| 2013 | -- | $145,000 |
| 2012 | -- | $145,000 |
| 2011 | -- | $145,000 |
| 2010 | -- | $145,000 |
| 2009 | -- | $145,000 +3.3% |
| 2008 | -- | $140,300 |
| 2007 | -- | $140,300 |
| 2006 | -- | $140,300 +5.5% |
| 2005 | -- | $133,000 |
| 2004 | -- | $133,000 |
| 2003 | -- | $133,000 +15% |
| 2002 | -- | $115,700 +2.1% |
| 2001 | -- | $113,300 +13.2% |
| 2000 | -- | $100,100 |
Find assessor info on the county website
Neighborhood: Quail Hollow
Nearby homes
- $369,2003 bd2 ba2k sqft7117 Brookdale Ct, Watauga, TX 76148Off Market
- $306,0003 bd2 ba2.2k sqft7108 Brookdale Ct, Watauga, TX 76148Off Market

- $364,5004 bd3 ba2.3k sqft7113 Lyndale Ct, Watauga, TX 76148Off Market
- $275,2003 bd2 ba1.2k sqft6204 Kary Lynn Dr S, Watauga, TX 76148Off Market
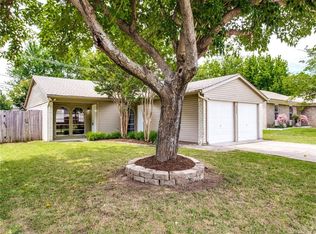
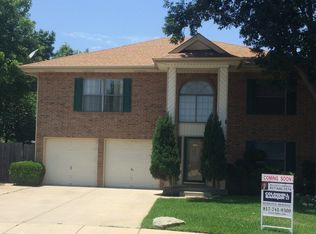
- $343,1004 bd3 ba1.7k sqft7109 Lyndale Ct, Watauga, TX 76148Off Market
- $295,0003 bd2 ba1.4k sqft6208 Kary Lynn Dr S, Watauga, TX 76148For Sale
- $285,2003 bd2 ba1.3k sqft6200 Kary Lynn Dr S, Watauga, TX 76148Off Market
- $--3 bd2 ba1.1k sqft6120 Kary Lynn Dr S, Watauga, TX 76148Sold
Nearby schools
GreatSchools rating
- 6/10Whitley Road Elementary SchoolGrades: PK-4Distance: 0.5 mi
- 7/10Hillwood Middle SchoolGrades: 7-8Distance: 1.2 mi
- 6/10Central High SchoolGrades: 9-12Distance: 2.8 mi
Schools provided by the listing agent
- Elementary: Whitleyrd
- Middle: Hillwood
- High: Central
- District: Keller ISD
Source: NTREIS. This data may not be complete. We recommend contacting the local school district to confirm school assignments for this home.
Get a cash offer in 3 minutes
Find out how much your home could sell for in as little as 3 minutes with a no-obligation cash offer.
Estimated market value
$340,500
Get a cash offer in 3 minutes
Find out how much your home could sell for in as little as 3 minutes with a no-obligation cash offer.
Estimated market value
$340,500
- Texas
- Tarrant County
- Watauga
- 76148
- Quail Hollow
- 7112 Brookdale Ct
