STOP SCROLLING. This One Actually Checks Every Box.
4 bedrooms. 2 full baths. 1,830 sq ft of well-designed, single-story living space in one of Keller ISD's most sought-after communities, and it's MOVE-IN READY with most of the updates already done for you.
Here's what makes this one different:
* NEW Granite Kitchen Countertops (2026)
* NEW Roof (2020)
* NEW HVAC (2019) with hard start kit for Texas summers
* NEW Flooring (2023)
* NEW Dishwasher (2023)
* New Fence (2019), New Garbage Disposal (2022)
* 28 inches of attic insulation — your energy bills will thank you
* Secondary attic access through the garage
* Security & alarm system included
The open floor plan flows naturally from the kitchen island into the living area where a propane-assisted fireplace anchors the space perfect for those North Texas winter evenings. The kitchen features brand-new granite countertops (2026), an eat-in layout, island, and walk-in closet storage that keeps life organized.
Step outside and you're looking at peaceful greenbelt views — no side neighbors on one side, next to green space. That's a rare find in Heritage Glen, and it's one of the reasons this home stands out.
Zoned to Keller ISD.
Location wins here too. Easy access to major highways, shopping, dining, and entertainment throughout the North Fort Worth corridor.
For sale
$345,000
4140 Silverwood Trl, Fort Worth, TX 76244
4beds
1,830sqft
:
Get pre-qualified$2,603/mo
Single Family Residence
Built in 2006
6,403 Square Feet Lot
$-- Zestimate®
$189/sqft
$18/mo HOA
What's special
Propane-assisted fireplaceNew fenceOpen floor planNew dishwasherNew flooringNew granite kitchen countertopsPeaceful greenbelt views
- 53 days |
- 277 |
- 23 |
Zillow last checked:
Listing updated:
Listed by:
Kenneth Holland 0815260 469-745-7698,
eXp Realty LLC 888-519-7431
Source: NTREIS,MLS#: 21298167
Facts & features
Interior
Bedrooms & bathrooms
- Bedrooms: 4
- Bathrooms: 2
- Full bathrooms: 2
Primary bedroom
- Level: First
- Dimensions: 13 x 15
Bedroom
- Level: First
- Dimensions: 12 x 10
Bedroom
- Level: First
- Dimensions: 13 x 10
Bedroom
- Level: First
- Dimensions: 10 x 12
Kitchen
- Level: First
- Dimensions: 15 x 12
Living room
- Level: First
- Dimensions: 15 x 17
Appliances
- Included: Dishwasher, Electric Cooktop, Electric Oven, Electric Range, Electric Water Heater, Disposal
Features
- Eat-in Kitchen, Granite Counters, High Speed Internet, Kitchen Island, Open Floorplan, Pantry, Cable TV, Walk-In Closet(s), Wired for Sound
- Has basement: No
- Number of fireplaces: 1
- Fireplace features: Propane
Interior area
- Total interior livable area: 1,830 sqft
Video & virtual tour
Property
Parking
- Total spaces: 4
- Parking features: Driveway
- Attached garage spaces: 2
- Carport spaces: 2
Features
- Levels: One
- Stories: 1
- Pool features: None
Lot
- Size: 6,403 Square Feet
Details
- Parcel number: 40841111
Construction
Type & style
- Home type: SingleFamily
- Architectural style: Detached
- Property subtype: Single Family Residence
Condition
- Year built: 2006
Utilities & green energy
- Sewer: Public Sewer
- Water: Public
- Utilities for property: Sewer Available, Water Available, Cable Available
Community & HOA
Community
- Subdivision: Heritage Glen Add
HOA
- Has HOA: Yes
- Services included: Association Management
- HOA fee: $214 annually
- HOA name: Heritage Glen Home Owners Association
- HOA phone: 972-236-6205
Location
- Region: Fort Worth
Financial & listing details
- Price per square foot: $189/sqft
- Tax assessed value: $291,112
- Annual tax amount: $6,536
- Date on market: 6/10/2026
- Cumulative days on market: 276 days
Estimated market value
Not available
Estimated sales range
Not available
Not available
Price history
| Date | Event | Price |
|---|---|---|
| 6/10/2026 | Listed for sale | $345,000$189/sqft |
Source: NTREIS #21298167 Report a problem | ||
| 5/22/2026 | Listing removed | $345,000$189/sqft |
Source: eXp Realty #21084418 Report a problem | ||
| 1/13/2026 | Price change | $345,000-0.6%$189/sqft |
Source: NTREIS #21084418 Report a problem | ||
| 10/11/2025 | Listed for sale | $347,000+0.6%$190/sqft |
Source: NTREIS #21084418 Report a problem | ||
| 7/1/2024 | Sold | -- |
Source: NTREIS #20614061 Report a problem | ||
| 6/14/2024 | Pending sale | $345,000$189/sqft |
Source: NTREIS #20614061 Report a problem | ||
| 5/23/2024 | Listing removed | -- |
Source: NTREIS #20614061 Report a problem | ||
| 5/17/2024 | Listed for sale | $345,000$189/sqft |
Source: NTREIS #20614061 Report a problem | ||
Public tax history
| Year | Property taxes | Tax assessment |
|---|---|---|
| 2025 | $4,417 +13.5% | $291,112 |
| 2024 | $3,891 -23.4% | $291,112 -6.5% |
| 2023 | $5,081 -15.2% | $311,218 +12.2% |
| 2022 | $5,990 +3.3% | $277,471 +15% |
| 2021 | $5,799 +5.2% | $241,318 +7.5% |
| 2020 | $5,512 +2.7% | $224,533 -0.4% |
| 2019 | $5,365 +5.7% | $225,342 +13.8% |
| 2018 | $5,074 +9.2% | $198,092 +0% |
| 2017 | $4,648 +9.1% | $198,013 +10.3% |
| 2016 | $4,260 +16% | $179,471 +17.1% |
| 2015 | $3,673 | $153,229 +13.3% |
| 2014 | $3,673 | $135,300 +7.2% |
| 2013 | -- | $126,200 +1% |
| 2012 | -- | $124,900 -2.7% |
| 2011 | -- | $128,300 +8.5% |
| 2010 | -- | $118,200 -9.5% |
| 2009 | -- | $130,600 |
| 2008 | -- | $130,600 +100.6% |
| 2007 | -- | $65,100 +221.5% |
| 2006 | -- | $20,250 |
Find assessor info on the county website
Monthly payment
Est. payment
Payment breakdown
Explore the cost of this home by adjusting the details. Changes won't be saved.Climate risks
Neighborhood: Heritage Glen
Nearby schools
GreatSchools rating
- 9/10Bette Perot Elementary SchoolGrades: PK-4Distance: 0.5 mi
- 7/10Timberview Middle SchoolGrades: 5-8Distance: 1.5 mi
- 6/10Timber Creek High SchoolGrades: 9-12Distance: 3.2 mi
Schools provided by the listing agent
- Elementary: Perot
- Middle: Timberview
- High: Timber Creek
- District: Keller ISD
Source: NTREIS. This data may not be complete. We recommend contacting the local school district to confirm school assignments for this home.
- $1-- bd-- ba-- sqft4190 Silverwood Trl, Fort Worth, TX 76244Off Market
- $299,5003 bd2 ba1.6k sqft4136 Silverwood Trl, Fort Worth, TX 76244Off Market
- $340,4004 bd2 ba2.3k sqft4200 Silverwood Trl, Fort Worth, TX 76244Off Market

- $312,7004 bd2 ba1.8k sqft4132 Silverwood Trl, Fort Worth, TX 76244Off Market
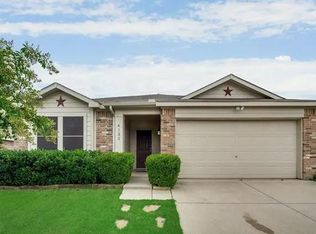
- $382,6004 bd2 ba1.9k sqft4057 Rochester Dr, Fort Worth, TX 76244Off Market
- $386,8003 bd2 ba2.1k sqft4053 Rochester Dr, Fort Worth, TX 76244Off Market
- $372,0004 bd2 ba2.9k sqft9105 Golden Sunset Trl, Fort Worth, TX 76244Off Market
- $417,8003 bd3 ba2.2k sqft4141 Silverwood Trl, Fort Worth, TX 76244Off Market
A local agent can set up tours, give advice and negotiate with sellers.
A local lender can help you make sure your offer is ready when you are.
Similar homes
- $377,5004 bd3 ba2.7k sqft9233 Monument Ct, Fort Worth, TX 76244For Sale
 MLS ID #21310999, Joshua Nogowski. NTREIS
 - $350,0003 bd2 ba2.3k sqft4340 Summer Star Ln, Fort Worth, TX 76244For Sale
 MLS ID #21301522, Emma Manning. NTREIS
 - $345,0004 bd2 ba2.1k sqft12152 Tacoma Ridge Dr, Fort Worth, TX 76244For Sale
 MLS ID #21244840, Ashley Massey. NTREIS
 - $349,0004 bd2 ba1.9k sqft12301 Angel Food Ln, Fort Worth, TX 76244For Sale
 MLS ID #21313556, Jane Taylor. NTREIS
 - $350,0004 bd2 ba2k sqft11916 Hickory Cir, Fort Worth, TX 76244For SaleMLS ID #21316697, Marcus Ku. NTREIS
- $407,5004 bd3 ba2.6k sqft4328 Tranquility Dr, Fort Worth, TX 76244For SaleMLS ID #21259089, Dwight Cooley. NTREIS
- $330,0003 bd2 ba1.7k sqft3729 Verde Dr, Fort Worth, TX 76244For SaleMLS ID #21341992, Jacqueline Villegas. NTREIS
- $279,0004 bd2 ba1.5k sqft9000 Quarry Ridge Trl, Fort Worth, TX 76244For SaleMLS ID #21347044, Zakariyya Khan. NTREIS
- $345,0004 bd3 ba1.9k sqft3908 Cannonwood Dr, Fort Worth, TX 76137For SaleMLS ID #21325320, Lori Jacobson. NTREIS
- $349,9003 bd2 ba1.8k sqft12109 Angel Food Ln, Fort Worth, TX 76244For SaleMLS ID #21313628, Melissa Fain. NTREIS
- $375,0004 bd3 ba2.1k sqft11533 Gloriosa Dr, Fort Worth, TX 76244For SaleMLS ID #21296387, Katie Altine. NTREIS
- $420,0004 bd3 ba2.5k sqft4824 Red Velvet Rd, Fort Worth, TX 76244For SaleMLS ID #21344429, Becca Self. NTREIS
- $325,9004 bd4 ba2.2k sqft2037 Bliss Rd, Fort Worth, TX 76177For SaleMLS ID #21341468, Amanda Collins. NTREIS
- $345,0003 bd2 ba1.5k sqft1301 Sand Verbena Way, Fort Worth, TX 76177For SaleMLS ID #21339469, April Lewis. NTREIS
- $348,0004 bd2 ba2k sqft8149 Keechi Creek Ct, Fort Worth, TX 76137For SaleMLS ID #21168838, Nikki Eche. NTREIS
- $365,0003 bd2 ba2.4k sqft13160 Larks View Point, Fort Worth, TX 76244For SaleMLS ID #21337906, Michelle Chapman. NTREIS
- $344,0004 bd3 ba2.2k sqft1524 Quails Nest Dr, Fort Worth, TX 76177For SaleMLS ID #21302999, Almy Prefontaine. NTREIS
- $325,0003 bd2 ba1.7k sqft10620 Donnis Dr, Fort Worth, TX 76244For SaleMLS ID #21124895, Brandee Escalante. NTREIS
- $405,0004 bd3 ba2.6k sqft8101 Ross Lake Dr, Fort Worth, TX 76137For SaleMLS ID #21340793, Leonard McManaman. NTREIS
- $390,0004 bd3 ba2.4k sqft12308 Durango Root Dr, Fort Worth, TX 76244For SaleMLS ID #21292893, Steven Nieves. NTREIS
