Welcome home to this beautifully updated 4-bedroom, 2.5-bath gem nestled in the sought-after Heritage Glen Addition of Fort Worth! Featuring a bright, open floor plan with soaring high ceilings, this home is designed for both everyday living and effortless entertaining. The spacious interior boasts fresh updates throughout, a cozy fireplace, and a dedicated game room perfect for family fun. Step outside to your oversized backyard — ideal for gatherings, play, or simply unwinding after a long day. Peace of mind comes standard with a brand new HVAC system. Located in award-winning Keller ISD and is walking distance to the neighborhood lake and Arcadia Trail Park. Located near Alliance Town Center and Presidio Junction with great shopping and restaurants, this home offers the lifestyle you've been searching for. Don't miss your chance to own one of Heritage Glen's finest!
Don't miss your opportunity — schedule your private showing today!
For sale
Price cut: $7.5K (6/8)
$407,500
4328 Tranquility Dr, Fort Worth, TX 76244
4beds
2,640sqft
:
Get pre-qualified$3,045/mo
Single Family Residence
Built in 2006
5,488 Square Feet Lot
$-- Zestimate®
$154/sqft
$18/mo HOA
What's special
Cozy fireplaceBright open floor planOversized backyardSoaring high ceilingsDedicated game roomSpacious interior
- 80 days |
- 143 |
- 9 |
Zillow last checked:
Listing updated:
Listed by:
Dwight Cooley 0843663 817-920-7700,
Keller Williams Fort Worth 817-920-7700
Source: NTREIS,MLS#: 21259089
Facts & features
Interior
Bedrooms & bathrooms
- Bedrooms: 4
- Bathrooms: 3
- Full bathrooms: 2
- 1/2 bathrooms: 1
Primary bedroom
- Features: Ceiling Fan(s), Walk-In Closet(s)
- Level: First
- Dimensions: 18 x 14
Bedroom
- Features: Ceiling Fan(s)
- Level: Second
- Dimensions: 12 x 14
Bedroom
- Level: Second
- Dimensions: 12 x 8
Bedroom
- Level: Second
- Dimensions: 12 x 11
Dining room
- Level: First
- Dimensions: 12 x 15
Game room
- Features: Ceiling Fan(s)
- Level: Second
- Dimensions: 20 x 14
Living room
- Features: Ceiling Fan(s), Fireplace
- Level: First
- Dimensions: 16 x 16
Office
- Features: Ceiling Fan(s)
- Level: First
- Dimensions: 10 x 11
Appliances
- Included: Dishwasher, Electric Oven, Electric Range, Electric Water Heater, Disposal, Microwave
- Laundry: Washer Hookup, Dryer Hookup, Laundry in Utility Room
Features
- High Speed Internet, Kitchen Island, Open Floorplan, Cable TV, Vaulted Ceiling(s), Walk-In Closet(s), Wired for Sound
- Flooring: Luxury Vinyl Plank
- Has basement: No
- Number of fireplaces: 1
- Fireplace features: Family Room, Masonry, Wood Burning
Interior area
- Total interior livable area: 2,640 sqft
Video & virtual tour
Property
Parking
- Total spaces: 2
- Parking features: Attached Carport
- Attached garage spaces: 2
Features
- Levels: Two
- Stories: 2
- Pool features: None
Lot
- Size: 5,488 Square Feet
Details
- Parcel number: 40667758
Construction
Type & style
- Home type: SingleFamily
- Architectural style: Detached
- Property subtype: Single Family Residence
Condition
- Year built: 2006
Utilities & green energy
- Sewer: Public Sewer
- Water: Public
- Utilities for property: Sewer Available, Water Available, Cable Available
Community & HOA
Community
- Features: Lake, Park, Curbs, Sidewalks
- Security: Security System
- Subdivision: Heritage Glen Addition
HOA
- Has HOA: Yes
- Services included: Trash
- HOA fee: $220 annually
- HOA name: Spectrum Association Mngmt.
- HOA phone: 210-494-0659
Location
- Region: Fort Worth
Financial & listing details
- Price per square foot: $154/sqft
- Tax assessed value: $232,000
- Annual tax amount: $6,101
- Date on market: 5/7/2026
- Cumulative days on market: 81 days
- Exclusions: Refrigerator
Estimated market value
Not available
Estimated sales range
Not available
$2,763/mo
Price history
| Date | Event | Price |
|---|---|---|
| 6/8/2026 | Price change | $407,500-1.8%$154/sqft |
Source: NTREIS #21259089 Report a problem | ||
| 5/7/2026 | Listed for sale | $415,000$157/sqft |
Source: NTREIS #21259089 Report a problem | ||
| 6/14/2018 | Listing removed | $1,800$1/sqft |
Source: Chisholm Realtors Report a problem | ||
| 5/24/2018 | Listed for rent | $1,800$1/sqft |
Source: Chisholm, REALTORS Report a problem | ||
Public tax history
| Year | Property taxes | Tax assessment |
|---|---|---|
| 2019 | $6,101 +22.3% | $232,000 +11.7% |
| 2018 | $4,987 +10% | $207,636 +5.7% |
| 2017 | $4,536 +10% | $196,500 |
| 2016 | $4,123 +5.6% | $196,500 +26% |
| 2015 | $3,903 | $156,000 -6% |
| 2014 | $3,903 | $165,900 +15.4% |
| 2013 | -- | $143,700 |
| 2012 | -- | $143,700 |
| 2011 | -- | $143,700 -0.2% |
| 2010 | -- | $144,000 -9.9% |
| 2009 | -- | $159,900 |
| 2008 | -- | $159,900 +1.8% |
| 2007 | -- | $157,000 +675.3% |
| 2006 | -- | $20,250 |
| 2005 | -- | $20,250 |
Find assessor info on the county website
Monthly payment
Est. payment
Payment breakdown
Explore the cost of this home by adjusting the details. Changes won't be saved.Climate risks
Neighborhood: Heritage Glen
Nearby schools
GreatSchools rating
- 9/10Bette Perot Elementary SchoolGrades: PK-4Distance: 0.7 mi
- 7/10Timberview Middle SchoolGrades: 5-8Distance: 1.5 mi
- 6/10Timber Creek High SchoolGrades: 9-12Distance: 3.1 mi
Schools provided by the listing agent
- Elementary: Perot
- Middle: Timberview
- High: Timber Creek
- District: Keller ISD
Source: NTREIS. This data may not be complete. We recommend contacting the local school district to confirm school assignments for this home.
- $297,7003 bd2 ba1.6k sqft4324 Tranquility Dr, Fort Worth, TX 76244Off Market
- $291,2003 bd2 ba1.5k sqft4332 Tranquility Dr, Fort Worth, TX 76244Off Market
- $325,3004 bd2 ba1.8k sqft4320 Tranquility Dr, Fort Worth, TX 76244Off Market

- $--4 bd3 ba2.3k sqft4329 Silverwood Trl, Fort Worth, TX 76244Sold

- $360,8004 bd2 ba-- sqft4329 Silverwood Trl, Keller, TX 76248Off Market
- $319,7004 bd2 ba1.9k sqft4333 Silverwood Trl, Fort Worth, TX 76244Off Market
- $278,4003 bd2 ba1.3k sqft4325 Silverwood Trl, Fort Worth, TX 76244Off Market
- $348,1003 bd2 ba2.2k sqft4337 Silverwood Trl, Fort Worth, TX 76244Off Market
A local agent can set up tours, give advice and negotiate with sellers.
A local lender can help you make sure your offer is ready when you are.
Similar homes
- $350,0003 bd2 ba2.3k sqft4340 Summer Star Ln, Fort Worth, TX 76244For Sale
 MLS ID #21301522, Emma Manning. NTREIS
 - $345,0004 bd2 ba1.8k sqft4140 Silverwood Trl, Fort Worth, TX 76244For Sale
 MLS ID #21298167, Kenneth Holland. NTREIS
 - $464,9005 bd4 ba2.9k sqft4952 Paddock Dr, Fort Worth, TX 76244For Sale
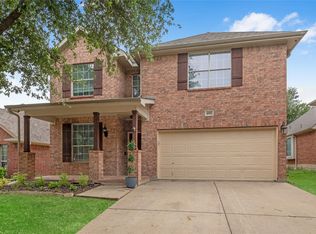 MLS ID #21245000, Charles Brown. NTREIS
 - $389,0004 bd3 ba3k sqft4137 Capstone Dr, Fort Worth, TX 76244For Sale
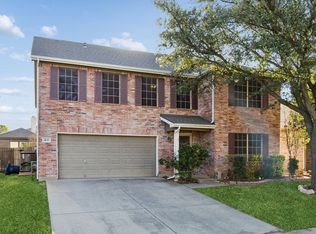 MLS ID #21209304, Nancy Granby. NTREIS
 - $349,0004 bd2 ba1.9k sqft12301 Angel Food Ln, Fort Worth, TX 76244For SaleMLS ID #21313556, Jane Taylor. NTREIS
- $350,0004 bd2 ba2k sqft11916 Hickory Cir, Fort Worth, TX 76244For SaleMLS ID #21316697, Marcus Ku. NTREIS
- $402,0004 bd3 ba2.2k sqft9537 Abington Ave, Fort Worth, TX 76131For SaleMLS ID #21263863, Linda King. NTREIS
- $370,0004 bd4 ba2.9k sqft9208 Comanche Ridge Dr, Fort Worth, TX 76131For SaleMLS ID #21241403, Steve Penate. NTREIS
- $409,9905 bd3 ba2.7k sqft517 High Desert Dr, Fort Worth, TX 76131For SaleMLS ID #21283461, Cassie Nero. NTREIS
- $365,0004 bd3 ba3.2k sqft9121 Liberty Crossing Dr, Fort Worth, TX 76131For SaleMLS ID #21296973, April Contreras. NTREIS
- $359,0004 bd2 ba2k sqft2409 Buelingo Ln, Fort Worth, TX 76131For SaleMLS ID #21150457, Bryan Stoelker. NTREIS
- $385,0004 bd4 ba2.6k sqft7700 Spritsail Ln, Fort Worth, TX 76179For SaleMLS ID #21295711, Tabbatha Costanza Konen. NTREIS
- $399,0004 bd3 ba2.1k sqft2404 Ponca Dr, Fort Worth, TX 76179For SaleMLS ID #21228509, Sean Arago. NTREIS
- $359,0003 bd2 ba1.7k sqft4605 Angelina Way, Fort Worth, TX 76137For SaleMLS ID #21300044, Leigh Barnes. NTREIS
- $389,9004 bd3 ba2.4k sqft2412 Sagamore St, Fort Worth, TX 76179For SaleMLS ID #21275479, Janae Alvarez. NTREIS
- $340,0003 bd3 ba2.2k sqft7013 Lindentree Ln, Fort Worth, TX 76137For SaleMLS ID #21257972, Valerie Perez. NTREIS
- $499,9004 bd3 ba3k sqft7933 Spring Run, North Richland Hills, TX 76182For SaleMLS ID #21335385, Jeffrey Curtis. NTREIS
- $399,0005 bd4 ba3.6k sqft16101 Cowboy Trl, Justin, TX 76247For SaleMLS ID #21293279, Michael Hershenberg. NTREIS
- $405,0004 bd4 ba3k sqft14740 Rocky Face Ln, Haslet, TX 76052For SaleMLS ID #21181521, Griselda Marin Bustos. NTREIS
- $539,0005 bd3 ba3.2k sqft10105 Lakemont Dr, Fort Worth, TX 76131For SaleMLS ID #21327963, Jenevieve Croall. NTREIS
