
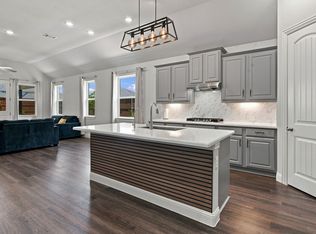
Back on the market, no fault of the seller! Priced below comparable homes, this beautifully maintained Sendera Ranch home offers a functional, move-in-ready layout with strong curb appeal and flexible living spaces. Bright, open interior with soft neutral tones and wood-look tile flooring throughout the main living areas. Formal dining connects seamlessly to the kitchen and breakfast space, ideal for everyday living and entertaining. The kitchen features a gas range, abundant cabinetry, walk-in pantry, and a large center island that opens to the inviting family room with a cozy fireplace.
Split primary suite tucked at the back offers privacy with a soaking tub, walk-in shower, dual sinks, and a spacious walk-in closet. Secondary bedroom and full bath downstairs provide the perfect setup for guests, multigenerational living, or a home office. Upstairs includes a large game room, dedicated media room, two bedrooms with walk-in closets and a Jack-and-Jill bath, plus an additional half bath for convenience.
Covered patio overlooks a spacious backyard with room to create your ideal outdoor space. Located in Sendera Ranch with access to pools, parks, walking trails, and community amenities, plus easy access to major highways, DFW Airport, shopping, dining, and Eagle Mountain Lake.
For sale
Price cut: $5K (10/6)
$400,000
14740 Rocky Face Ln, Haslet, TX 76052
4beds
3,007sqft
Single Family Residence
Built in 2017
6,403 Square Feet Lot
$399,100 Zestimate®
$133/sqft
$14/mo HOA
What's special
Spacious backyardBright open interiorFlexible living spacesFunctional move-in-ready layoutCovered patioSpacious walk-in closetStrong curb appeal
- 247 days
- 262
- 31
Zillow last checked:
Listing updated:
Listed by:
Griselda Marin Bustos 0724343 972-954-4791,
Redfin Corporation 972-954-4791
Source: NTREIS,MLS#: 21181521
Facts & features
Interior
Bedrooms & bathrooms
- Bedrooms: 4
- Bathrooms: 4
- Full bathrooms: 3
- 1/2 bathrooms: 1
Primary bedroom
- Features: En Suite Bathroom, Fireplace, Walk-In Closet(s)
- Level: First
- Dimensions: 15 x 16
Bedroom
- Level: First
- Dimensions: 13 x 11
Bedroom
- Features: Walk-In Closet(s)
- Level: Second
- Dimensions: 13 x 11
Bedroom
- Features: Walk-In Closet(s)
- Level: Second
- Dimensions: 13 x 12
Primary bathroom
- Features: Dual Sinks
- Level: Second
- Dimensions: 11 x 12
Breakfast room nook
- Level: First
- Dimensions: 13 x 10
Dining room
- Level: First
- Dimensions: 13 x 18
Other
- Level: First
- Dimensions: 9 x 5
Other
- Features: Jack and Jill Bath
- Level: Second
- Dimensions: 9 x 5
Game room
- Level: Second
- Dimensions: 20 x 15
Half bath
- Level: Second
- Dimensions: 5 x 5
Kitchen
- Features: Kitchen Island
- Level: First
- Dimensions: 13 x 14
Laundry
- Level: First
- Dimensions: 6 x 6
Living room
- Features: Fireplace
- Level: First
- Dimensions: 14 x 23
Media room
- Level: Second
- Dimensions: 15 x 10
Heating
- Central
Cooling
- Central Air, Ceiling Fan(s)
Appliances
- Included: Dishwasher, Gas Cooktop, Disposal, Gas Oven, Gas Water Heater
Features
- Chandelier, Open Floorplan, Walk-In Closet(s)
- Flooring: Carpet, Tile
- Has basement: No
- Number of fireplaces: 1
- Fireplace features: Gas
Interior area
- Total interior livable area: 3,007 sqft
Video & virtual tour
Property
Parking
- Total spaces: 2
- Parking features: Garage
- Attached garage spaces: 2
Features
- Levels: Two
- Stories: 2
- Pool features: Above Ground, Fenced, None
Lot
- Size: 6,403 Square Feet
- Features: Subdivision
Details
- Parcel number: R680852
Construction
Type & style
- Home type: SingleFamily
- Architectural style: Traditional,Detached
- Property subtype: Single Family Residence
Materials
- Brick
- Foundation: Slab
Condition
- Resale
- Year built: 2017
Utilities & green energy
- Sewer: Public Sewer
- Water: Public
- Utilities for property: Sewer Available, Water Available
Community & HOA
Community
- Security: Smoke Detector(s)
- Subdivision: Sendera Ranch East Ph 10
HOA
- Has HOA: Yes
- Services included: All Facilities
- HOA fee: $43 quarterly
- HOA name: Sbb Mgmt
- HOA phone: 972-960-2800
Location
- Region: Haslet
Financial & listing details
- Price per square foot: $133/sqft
- Tax assessed value: $417,356
- Annual tax amount: $5,678
- Date on market: 2/17/2026
- Cumulative days on market: 376 days
- Exclusions: None
Estimated market value
$399,100
$379,000 - $419,000
$3,034/mo
Price history
| Date | Event | Price |
|---|---|---|
| 10/6/2026 | Price change | $400,000-1.2%$133/sqft |
Source: NTREIS #21181521 Report a problem | ||
| 9/21/2026 | Listed for sale | $405,000$135/sqft |
Source: NTREIS #21181521 Report a problem | ||
| 9/16/2026 | Contingent | $405,000$135/sqft |
Source: NTREIS #21181521 Report a problem | ||
| 6/21/2026 | Price change | $405,000-3.6%$135/sqft |
Source: NTREIS #21181521 Report a problem | ||
| 3/31/2026 | Price change | $420,000-1.2%$140/sqft |
Source: NTREIS #21181521 Report a problem | ||
| 2/17/2026 | Listed for sale | $425,000-1.2%$141/sqft |
Source: NTREIS #21181521 Report a problem | ||
| 2/16/2026 | Listing removed | $430,000$143/sqft |
Source: NTREIS #21077523 Report a problem | ||
| 1/24/2026 | Price change | $430,000-1.1%$143/sqft |
Source: NTREIS #21077523 Report a problem | ||
| 11/29/2025 | Price change | $435,000-0.5%$145/sqft |
Source: NTREIS #21077523 Report a problem | ||
| 11/5/2025 | Price change | $437,000-0.7%$145/sqft |
Source: NTREIS #21077523 Report a problem | ||
| 10/21/2025 | Price change | $440,000-2.2%$146/sqft |
Source: NTREIS #21077523 Report a problem | ||
| 10/10/2025 | Listed for sale | $450,000-1.3%$150/sqft |
Source: NTREIS #21077523 Report a problem | ||
| 9/29/2025 | Listing removed | $2,899$1/sqft |
Source: Zillow Rentals Report a problem | ||
| 9/8/2025 | Price change | $2,899-1.7%$1/sqft |
Source: Zillow Rentals Report a problem | ||
| 8/20/2025 | Listed for rent | $2,950-1.7%$1/sqft |
Source: Zillow Rentals Report a problem | ||
| 8/18/2023 | Sold | -- |
Source: NTREIS #20322765 Report a problem | ||
| 7/5/2023 | Pending sale | $455,900$152/sqft |
Source: NTREIS #20322765 Report a problem | ||
| 6/8/2023 | Listed for sale | $455,900$152/sqft |
Source: NTREIS #20322765 Report a problem | ||
| 12/3/2022 | Listing removed | -- |
Source: Zillow Rental Manager Report a problem | ||
| 9/12/2022 | Listed for rent | $3,000$1/sqft |
Source: Zillow Rental Manager Report a problem | ||
| 3/24/2021 | Listing removed | -- |
Source: Owner Report a problem | ||
| 11/17/2020 | Listing removed | $3,000$1/sqft |
Source: Owner Report a problem | ||
| 11/16/2020 | Listed for rent | $3,000+7.1%$1/sqft |
Source: Owner Report a problem | ||
| 7/29/2019 | Listing removed | $2,800$1/sqft |
Source: Owner Report a problem | ||
| 7/26/2019 | Listed for rent | $2,800$1/sqft |
Source: Owner Report a problem | ||
Public tax history
| Year | Property taxes | Tax assessment |
|---|---|---|
| 2025 | $3,774 -17.1% | $417,356 -4% |
| 2024 | $4,551 +5.7% | $434,846 +3% |
| 2023 | $4,304 -17.3% | $422,279 +10% |
| 2022 | $5,207 +4.4% | $383,890 +10% |
| 2021 | $4,988 +7.6% | $348,991 +9.4% |
| 2020 | $4,635 +5% | $319,000 +10% |
| 2019 | $4,416 -9% | $290,000 -4.8% |
| 2018 | $4,854 | $304,657 +1221.6% |
| 2017 | -- | $23,052 -42.3% |
| 2016 | -- | $39,957 |
Find assessor info on the county website
Monthly payment
Est. payment
Payment breakdown
Explore the cost of this home by adjusting the details. Changes won't be saved.Climate risks
Neighborhood: Sendera Ranch
Nearby schools
Schools provided by the listing agent
- Elementary: JC Thompson
- Middle: Wilson
- High: Northwest
- District: Northwest ISD
Source: NTREIS. This data may not be complete. We recommend contacting the local school district to confirm school assignments for this home.
Similar homes
- $418,0005 bd4 ba2.8k sqft14157 Cassiopeia Dr, Haslet, TX 76052For Sale
 MLS ID #21344648, Beth Brake. NTREIS
 - $420,0004 bd3 ba2.2k sqft944 Tara Ct, Haslet, TX 76052For Sale
 MLS ID #21347381, Stephan Cooper. NTREIS
 - $429,9004 bd3 ba2.7k sqft12361 Hulson Trl, Haslet, TX 76052For Sale
 MLS ID #21347851, Paul Fleming. NTREIS
 - $429,0004 bd4 ba3.1k sqft1005 Pinnacle Breeze Dr, Haslet, TX 76052For Sale
 MLS ID #21296980, Sang Park. NTREIS
