STOP SCROLLING! THIS HOME SETS THE STANDARD! Rare opportunity to own an expansive, nearly quarter acre lot with ultimate backyard privacy! This move-in-ready, 2022-built Meritage Home backs to a rarely used road and oversized lots, meaning minimal backyard neighbors and a peaceful outdoor retreat. Perfect for vehicle enthusiasts or extra storage, the rare 3-car garage is a standout feature. Offering a high-end lifestyle that is hard to find at this price point, this beautifully maintained 3-bedroom, 2-bath home also features a versatile office or playroom—ideal for working from home or a hobby space. Meritage Homes is renowned for energy-efficient design, and this property delivers with whole-home spray foam insulation to significantly reduce heating and cooling costs and a tankless water heater. The bright living area flows seamlessly into the kitchen and dining spaces, perfect for everyday living and entertaining. Step outside to the painted covered patio to enjoy your massive private backyard, ideal for morning coffee, weekend barbecues, or relaxing in peace.As an added bonus, the home sits just a short walk from the community amenity center. Residents enjoy resort-style living with access to two swimming pools, a clubhouse, playgrounds, pergolas, walking paths, and expansive green spaces without the private maintenance costs.
For sale
$385,000
2109 Draco Dr, Haslet, TX 76052
3beds
1,837sqft
Single Family Residence
Built in 2022
10,149 Square Feet Lot
$379,700 Zestimate®
$210/sqft
$83/mo HOA
What's special
Ultimate backyard privacyMassive private backyardVersatile office or playroomPainted covered patioWhole-home spray foam insulationTankless water heater
- 29 days
- 388
- 28
Zillow last checked:
Listing updated:
Listed by:
Monica Wofford 0555728 817-918-4303,
Wofford Realty 817-918-4303
Source: NTREIS,MLS#: 21352879
Facts & features
Interior
Bedrooms & bathrooms
- Bedrooms: 3
- Bathrooms: 2
- Full bathrooms: 2
Primary bedroom
- Features: Ceiling Fan(s), Dual Sinks, En Suite Bathroom, Linen Closet, Separate Shower, Walk-In Closet(s)
- Level: First
- Dimensions: 13 x 13
Bedroom
- Features: Ceiling Fan(s), Split Bedrooms, Walk-In Closet(s)
- Level: First
- Dimensions: 10 x 11
Bedroom
- Level: First
- Dimensions: 10 x 11
Primary bathroom
- Features: En Suite Bathroom, Linen Closet, Stone Counters, Separate Shower
- Level: First
- Dimensions: 9 x 10
Dining room
- Level: First
- Dimensions: 10 x 18
Other
- Features: Built-in Features
- Level: First
- Dimensions: 6 x 11
Kitchen
- Features: Breakfast Bar, Built-in Features, Eat-in Kitchen, Granite Counters, Kitchen Island, Walk-In Pantry
- Level: First
- Dimensions: 14 x 18
Living room
- Features: Ceiling Fan(s)
- Level: First
- Dimensions: 15 x 15
Utility room
- Level: First
- Dimensions: 6 x 9
Heating
- Central, Natural Gas, Zoned
Cooling
- Central Air, Ceiling Fan(s), Electric, ENERGY STAR Qualified Equipment
Appliances
- Included: Dishwasher, Disposal, Gas Range
- Laundry: Laundry in Utility Room
Features
- Decorative/Designer Lighting Fixtures, Eat-in Kitchen, High Speed Internet, Cable TV, Walk-In Closet(s), Wired for Sound
- Flooring: Carpet, Ceramic Tile, Luxury Vinyl Plank
- Windows: Window Coverings
- Has basement: No
- Has fireplace: No
Interior area
- Total interior livable area: 1,837 sqft
Video & virtual tour
Property
Parking
- Total spaces: 3
- Parking features: Garage Faces Front, Garage, Garage Door Opener, Oversized, Side By Side
- Attached garage spaces: 3
Features
- Levels: One
- Stories: 1
- Patio & porch: Covered
- Pool features: None, Community
- Fencing: Wood
Lot
- Size: 10,149 Square Feet
- Features: Back Yard, Interior Lot, Lawn, Landscaped, Level, Subdivision, Sprinkler System
Details
- Parcel number: 42828765
- Other equipment: Irrigation Equipment
Construction
Type & style
- Home type: SingleFamily
- Architectural style: Traditional,Detached
- Property subtype: Single Family Residence
Materials
- Brick
- Foundation: Slab
- Roof: Composition
Condition
- Resale
- Year built: 2022
Utilities & green energy
- Sewer: Public Sewer
- Water: Public
- Utilities for property: Electricity Connected, Natural Gas Available, Sewer Available, Separate Meters, Water Available, Cable Available
Community & HOA
Community
- Features: Clubhouse, Fenced Yard, Playground, Park, Pool, Trails/Paths, Curbs, Sidewalks
- Subdivision: Northstar Ph 2 Sec 2
HOA
- Has HOA: Yes
- Services included: All Facilities, Association Management, Maintenance Grounds
- HOA fee: $250 quarterly
- HOA name: Northstar Poa
- HOA phone: 817-925-9297
Location
- Region: Haslet
Financial & listing details
- Price per square foot: $210/sqft
- Annual tax amount: $9,235
- Date on market: 8/12/2026
- Cumulative days on market: 29 days
- Listing terms: Cash,Conventional,FHA,VA Loan
Estimated market value
$379,700
$361,000 - $399,000
$2,406/mo
Price history
| Date | Event | Price |
|---|---|---|
| 8/12/2026 | Listed for sale | $385,000+1.3%$210/sqft |
Source: NTREIS #21352879 Report a problem | ||
| 11/6/2025 | Listing removed | $379,900$207/sqft |
Source: NTREIS #21028132 Report a problem | ||
| 10/8/2025 | Price change | $379,900-0.8%$207/sqft |
Source: NTREIS #21028132 Report a problem | ||
| 8/22/2025 | Listed for sale | $383,000$208/sqft |
Source: NTREIS #21028132 Report a problem | ||
| 8/12/2025 | Listing removed | $383,000$208/sqft |
Source: NTREIS #21028132 Report a problem | ||
| 8/11/2025 | Listed for sale | $383,000+0.9%$208/sqft |
Source: NTREIS #21028132 Report a problem | ||
| 8/27/2024 | Sold | -- |
Source: NTREIS #20683132 Report a problem | ||
| 8/4/2024 | Pending sale | $379,500$207/sqft |
Source: NTREIS #20683132 Report a problem | ||
| 7/26/2024 | Listed for sale | $379,500-1.5%$207/sqft |
Source: NTREIS #20683132 Report a problem | ||
| 3/18/2023 | Listing removed | -- |
Source:  Meritage Homes Report a problem Meritage Homes Report a problem | ||
| 1/11/2023 | Listed for sale | $385,363+2.7%$210/sqft |
Source: Meritage Homes Report a problem | ||
| 1/6/2023 | Sold | -- |
Source: NTREIS #20113596 Report a problem | ||
| 12/22/2022 | Pending sale | $375,363$204/sqft |
Source: NTREIS #20113596 Report a problem | ||
| 12/9/2022 | Price change | $375,363-2.6%$204/sqft |
Source: NTREIS #20113596 Report a problem | ||
| 11/17/2022 | Price change | $385,363+2.7%$210/sqft |
Source: NTREIS #20113596 Report a problem | ||
| 10/13/2022 | Price change | $375,363-3.8%$204/sqft |
Source: NTREIS #20113596 Report a problem | ||
| 10/10/2022 | Price change | $390,363-3.7%$213/sqft |
Source: NTREIS #20113596 Report a problem | ||
| 9/6/2022 | Price change | $405,363-3.6%$221/sqft |
Source: NTREIS #20113596 Report a problem | ||
| 5/23/2022 | Listed for sale | $420,363$229/sqft |
Source: Meritage Homes Report a problem | ||
Public tax history
Tax history is unavailable.
Monthly payment
Est. payment
Payment breakdown
Explore the cost of this home by adjusting the details. Changes won't be saved.Climate risks
Neighborhood: 76052
Nearby schools
Schools provided by the listing agent
- Elementary: Sendera Ranch
- Middle: Wilson
- High: Eaton
- District: Northwest ISD
Source: NTREIS. This data may not be complete. We recommend contacting the local school district to confirm school assignments for this home.
Similar homes
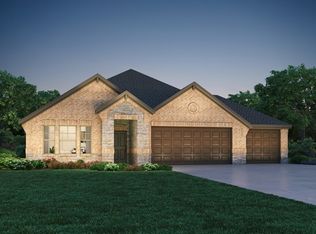
- $375,0003 bd2 ba1.8k sqft14021 Cygnus Dr, Haslet, TX 76052For Sale
 MLS ID #21284070, Stephanie Lincoln. NTREIS
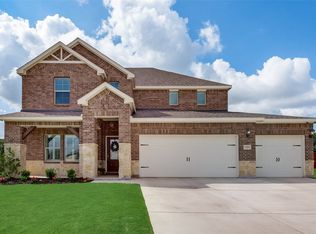
 - $425,0004 bd3 ba2.5k sqft2245 Bellatrix Dr, Haslet, TX 76052For Sale
 MLS ID #21365676, Pamela Carter. NTREIS
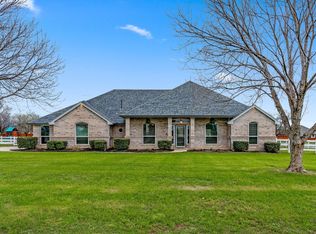
 - $409,0004 bd3 ba2.1k sqft1216 Nuevo Rancho Ln, Haslet, TX 76052For Sale
 MLS ID #21363377, Andi Owens. NTREIS
 - $349,9004 bd2 ba2.1k sqft14633 Caelum Dr, Haslet, TX 76052For Sale
 MLS ID #21345740, Harish Nehate. NTREIS
