Beautifully designed 4-bedroom home in the highly sought-after Trails of Elizabeth Creek, where everyday living meets a true resort-style community experience. Step inside to a bright, open-concept floor plan filled with natural light and beautiful wood-look flooring throughout the main living areas and primary suite. The spacious kitchen is the heart of the home, featuring crisp white cabinetry, sleek countertops and backsplash, stainless steel gas appliances, a large center island, a bonus dry bar, walk-in pantry, pendant lighting, and abundant cabinetry for storage. The kitchen flows seamlessly into the dining and living areas, creating an inviting space for entertaining or simply enjoying everyday life. The private primary suite is a relaxing retreat with dual vanities, a large walk-in shower, and an oversized walk-in closet. Three additional bedrooms provide plenty of space for family, guests, hobbies, or whatever fits your lifestyle. A separate laundry room and two-car garage add even more functionality. But the lifestyle doesn't stop at your front door! Trails of Elizabeth Creek offers incredible resort-style amenities, including a spectacular community pool with lazy river, splash pad and fountains, clubhouse and amenity center, playgrounds, parks, scenic ponds, walking areas, firepit gathering spaces, and plenty of places to relax and enjoy the outdoors. And talk about convenience—W.R. Hatfield Elementary is located right inside the neighborhood, giving residents the added benefit of having an elementary school within the community. The neighborhood is served by Northwest ISD. Ideally located near Highway 114 and I-35W, with convenient access to shopping, dining, entertainment, major employment areas and DFW Airport. Trails of Elizabeth Creek offers that hard-to-find combination of a beautiful home, outstanding neighborhood amenities, an elementary school within the community, and an excellent North Texas location.
For sale
Price cut: $5.7K (10/22)
$352,300
15736 Redgrave Dr, Justin, TX 76247
4beds
1,849sqft
Single Family Residence
Built in 2022
5,793 Square Feet Lot
$348,700 Zestimate®
$191/sqft
$55/mo HOA
What's special
Stainless steel gas appliancesTwo-car garageBright open-concept floor planInviting space for entertainingSplash pad and fountainsNatural lightLarge walk-in shower
- 45 days
- 173
- 13
Zillow last checked:
Listing updated:
Listed by:
Michelle Martin 0726596,
JPAR - Burleson 972-836-9295
Source: NTREIS,MLS#: 21379142
Facts & features
Interior
Bedrooms & bathrooms
- Bedrooms: 4
- Bathrooms: 2
- Full bathrooms: 2
Primary bedroom
- Features: Ceiling Fan(s), En Suite Bathroom
- Level: First
- Dimensions: 16 x 12
Bedroom
- Level: First
- Dimensions: 11 x 11
Bedroom
- Level: First
- Dimensions: 12 x 11
Bedroom
- Level: First
- Dimensions: 12 x 10
Primary bathroom
- Features: Built-in Features, Linen Closet, Stone Counters, Walk-In Shower
- Level: First
- Dimensions: 1 x 1
Dining room
- Level: First
- Dimensions: 12 x 11
Kitchen
- Features: Breakfast Bar, Built-in Features, Butler's Pantry, Eat-in Kitchen, Pantry, Stone Counters, Walk-In Pantry
- Level: First
- Dimensions: 10 x 14
Living room
- Features: Ceiling Fan(s)
- Level: First
- Dimensions: 15 x 15
Heating
- Central, Natural Gas
Cooling
- Central Air, Ceiling Fan(s), Electric
Appliances
- Included: Some Gas Appliances, Dishwasher, Disposal, Gas Range, Gas Water Heater, Microwave, Plumbed For Gas
Features
- Built-in Features, Dry Bar, Decorative/Designer Lighting Fixtures, Eat-in Kitchen, Granite Counters, High Speed Internet, Kitchen Island, Open Floorplan, Pantry, Walk-In Closet(s)
- Flooring: Carpet, Ceramic Tile, Tile
- Windows: Window Coverings
- Has basement: No
- Has fireplace: No
Interior area
- Total interior livable area: 1,849 sqft
Video & virtual tour
Property
Parking
- Total spaces: 2
- Parking features: Door-Single, Driveway, Garage Faces Front, Garage, Garage Door Opener
- Attached garage spaces: 2
Accessibility
- Accessibility features: Accessible Full Bath
Features
- Levels: One
- Stories: 1
- Patio & porch: Rear Porch, Front Porch, Covered
- Pool features: None, Community
- Fencing: Back Yard,Wood
Lot
- Size: 5,793 Square Feet
- Features: Back Yard, Lawn, Level, Sprinkler System, Few Trees
- Residential vegetation: Grassed
Details
- Parcel number: R981236
Construction
Type & style
- Home type: SingleFamily
- Architectural style: Traditional,Detached
- Property subtype: Single Family Residence
- Attached to another structure: Yes
Materials
- Brick
- Foundation: Slab
Condition
- Resale
- Year built: 2022
Utilities & green energy
- Sewer: Public Sewer
- Water: Public
- Utilities for property: Natural Gas Available, Sewer Available, Separate Meters, Water Available
Community & HOA
Community
- Features: Clubhouse, Fenced Yard, Playground, Park, Pool, Sidewalks, Trails/Paths
- Security: Carbon Monoxide Detector(s), Smoke Detector(s)
- Subdivision: Trails Of Elizabeth Crk
HOA
- Has HOA: Yes
- Services included: All Facilities, Maintenance Grounds
- HOA fee: $665 annually
- HOA name: Vcm
- HOA phone: 972-612-2303
Location
- Region: Justin
Financial & listing details
- Price per square foot: $191/sqft
- Tax assessed value: $369,234
- Annual tax amount: $7,163
- Date on market: 9/10/2026
- Cumulative days on market: 46 days
- Listing terms: Cash,Conventional,FHA,VA Loan
- Exclusions: shelving, curtains and rods, tv mounts and tv's; W/D, Fridge can be purchased
Estimated market value
$348,700
$331,000 - $366,000
$2,505/mo
Price history
| Date | Event | Price |
|---|---|---|
| 10/22/2026 | Price change | $352,300-1.6%$191/sqft |
Source: NTREIS #21379142 Report a problem | ||
| 10/1/2026 | Price change | $358,000-1.9%$194/sqft |
Source: NTREIS #21379142 Report a problem | ||
| 9/10/2026 | Listed for sale | $365,000-2.6%$197/sqft |
Source: NTREIS #21379142 Report a problem | ||
| 10/13/2025 | Sold | -- |
Source: NTREIS #20955799 Report a problem | ||
| 9/2/2025 | Contingent | $374,900$203/sqft |
Source: NTREIS #20955799 Report a problem | ||
| 8/6/2025 | Price change | $374,900-1.3%$203/sqft |
Source: NTREIS #20955799 Report a problem | ||
| 6/27/2025 | Price change | $379,900-0.7%$205/sqft |
Source: NTREIS #20955799 Report a problem | ||
| 6/5/2025 | Listed for sale | $382,500+2.7%$207/sqft |
Source: NTREIS #20955799 Report a problem | ||
| 5/12/2022 | Sold | -- |
Source: NTREIS #14742933 Report a problem | ||
| 1/24/2022 | Pending sale | $372,615$202/sqft |
Source: NTREIS #14742933 Report a problem | ||
| 1/18/2022 | Listed for sale | $372,615$202/sqft |
Source:  DR Horton Report a problem DR Horton Report a problem | ||
Public tax history
| Year | Property taxes | Tax assessment |
|---|---|---|
| 2025 | $3,162 -16.5% | $369,234 -1.9% |
| 2024 | $3,785 -1.6% | $376,211 -2.6% |
| 2023 | $3,845 +270.4% | $386,380 +455.4% |
| 2022 | $1,038 | $69,574 |
Find assessor info on the county website
Monthly payment
Est. payment
Payment breakdown
Explore the cost of this home by adjusting the details. Changes won't be saved.Climate risks
Neighborhood: 76247
Nearby schools
Schools provided by the listing agent
- Elementary: Hatfield
- Middle: Chisholmtr
- High: Northwest
- District: Northwest ISD
Source: NTREIS. This data may not be complete. We recommend contacting the local school district to confirm school assignments for this home.

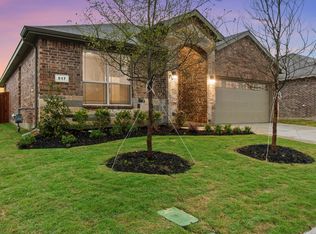
Similar homes
- $375,0004 bd2 ba2k sqft1129 Blackhorse Trl, Justin, TX 76247For Sale
 MLS ID #21371695, Julie M Brown. NTREIS
 - $339,0003 bd2 ba1.8k sqft16128 Bronte Ln, Justin, TX 76247For Sale
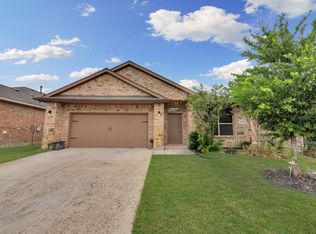 MLS ID #21277710, Veronica Rodriguez. NTREIS
 - $335,0003 bd2 ba1.8k sqft1148 Gillespie Dr, Justin, TX 76247For Sale
 MLS ID #21313242, Sanford Finkelstein. NTREIS
 - $379,9994 bd2 ba2k sqft1373 Silverthorn Trl, Justin, TX 76247For Sale
 MLS ID #21405455, William Shuler. NTREIS
