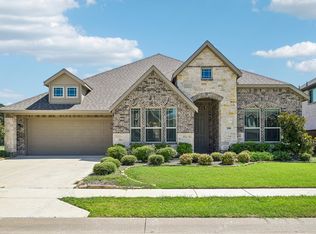
Better than new! This meticulously maintained Brookson home in the heart of Old Town Justin gives you the best of both worlds, a serene, country feel with all the energy and conveniences of the city right outside your front door. The experience starts before you even step inside, as you cross a charming hand-built bridge and enter through a custom front door. Once inside, you are greeted by an open floor plan bathed in abundant natural light and highlighted by durable luxury vinyl flooring throughout. The kitchen combines practicality and style with its unique backsplash, decorative hardware, and a space-saving barn door pantry, while the nearby dining area features a quaint window seat that is perfect for enjoying quiet moments. When it is time to unwind, the primary bath feels like a private spa thanks to its freestanding soaking tub, custom-tiled shower, and sleek square sinks. Every detail in this house was thoughtfully planned for comfortable living, right down to the extra lighting over the second bath and the convenient floor outlet in the living room. It is completely move-in ready, immaculately kept, and waiting for you to call it home!
For sale
Price cut: $25K (10/5)
$400,000
208 W 6th St, Justin, TX 76247
3beds
1,916sqft
Single Family Residence
Built in 2023
6,011 Square Feet Lot
$393,700 Zestimate®
$209/sqft
$-- HOA
What's special
Charming hand-built bridgeFreestanding soaking tubSleek square sinksCustom-tiled showerSpace-saving barn door pantry
- 22 days
- 301
- 27
Likely to sell faster than
Zillow last checked:
Listing updated:
Listed by:
Shea Solomon 0701361 817-773-5332,
All City 866-277-6005
Source: NTREIS,MLS#: 21388105
Facts & features
Interior
Bedrooms & bathrooms
- Bedrooms: 3
- Bathrooms: 2
- Full bathrooms: 2
Primary bedroom
- Features: Dual Sinks, En Suite Bathroom, Separate Shower, Walk-In Closet(s)
- Level: First
- Dimensions: 14 x 16
Bedroom
- Level: First
- Dimensions: 13 x 11
Bedroom
- Level: First
- Dimensions: 13 x 11
Dining room
- Level: First
- Dimensions: 14 x 11
Kitchen
- Features: Built-in Features, Granite Counters, Kitchen Island, Pantry
- Level: First
- Dimensions: 12 x 11
Living room
- Level: First
- Dimensions: 22 x 19
Utility room
- Features: Utility Room
- Level: First
- Dimensions: 7 x 7
Appliances
- Included: Dishwasher, Electric Range, Microwave
Features
- Built-in Features, Granite Counters, High Speed Internet, Kitchen Island, Open Floorplan, Cable TV
- Has basement: No
- Has fireplace: No
Interior area
- Total interior livable area: 1,916 sqft
Video & virtual tour
Property
Parking
- Total spaces: 2
- Parking features: Garage, Garage Door Opener, Garage Faces Rear
- Attached garage spaces: 2
Features
- Levels: One
- Stories: 1
- Pool features: None
Lot
- Size: 6,011 Square Feet
Details
- Parcel number: R1021628
Construction
Type & style
- Home type: SingleFamily
- Architectural style: Detached
- Property subtype: Single Family Residence
- Attached to another structure: Yes
Materials
- Foundation: Slab
Condition
- Year built: 2023
Utilities & green energy
- Sewer: Public Sewer
- Utilities for property: Sewer Available, Cable Available
Community & HOA
Community
- Subdivision: O T Justin
HOA
- Has HOA: No
Location
- Region: Justin
Financial & listing details
- Price per square foot: $209/sqft
- Tax assessed value: $431,867
- Annual tax amount: $8,378
- Date on market: 9/17/2026
- Cumulative days on market: 24 days
- Listing terms: Cash,Conventional,FHA,VA Loan
- Exclusions: Swing on front porch
Estimated market value
$393,700
$374,000 - $413,000
$2,667/mo
Price history
| Date | Event | Price |
|---|---|---|
| 10/5/2026 | Price change | $400,000-5.9%$209/sqft |
Source: NTREIS #21388105 Report a problem | ||
| 9/17/2026 | Listed for sale | $425,000+9%$222/sqft |
Source: NTREIS #21388105 Report a problem | ||
| 3/5/2025 | Sold | -- |
Source: NTREIS #20561114 Report a problem | ||
| 2/21/2025 | Pending sale | $389,900$203/sqft |
Source: NTREIS #20561114 Report a problem | ||
| 2/12/2025 | Contingent | $389,900$203/sqft |
Source: NTREIS #20561114 Report a problem | ||
| 1/22/2025 | Price change | $389,900-2.5%$203/sqft |
Source: NTREIS #20561114 Report a problem | ||
| 10/23/2024 | Price change | $399,900-4.7%$209/sqft |
Source: NTREIS #20561114 Report a problem | ||
| 9/6/2024 | Price change | $419,800-1.2%$219/sqft |
Source: NTREIS #20561114 Report a problem | ||
| 8/19/2024 | Listed for sale | $424,8000%$222/sqft |
Source: NTREIS #20561114 Report a problem | ||
| 7/11/2024 | Listing removed | -- |
Source: NTREIS #20561114 Report a problem | ||
| 6/27/2024 | Price change | $424,900-2.3%$222/sqft |
Source: NTREIS #20561114 Report a problem | ||
| 5/31/2024 | Price change | $434,900-0.2%$227/sqft |
Source: NTREIS #20561114 Report a problem | ||
| 3/14/2024 | Listed for sale | $435,900$228/sqft |
Source: NTREIS #20561114 Report a problem | ||
Public tax history
| Year | Property taxes | Tax assessment |
|---|---|---|
| 2025 | $8,378 +14% | $431,867 +12% |
| 2024 | $7,350 | $385,638 |
Find assessor info on the county website
Monthly payment
Est. payment
Payment breakdown
Explore the cost of this home by adjusting the details. Changes won't be saved.Climate risks
Neighborhood: 76247
Nearby schools
Schools provided by the listing agent
- Elementary: Justin
- Middle: Pike
- High: Northwest
- District: Northwest ISD
Source: NTREIS. This data may not be complete. We recommend contacting the local school district to confirm school assignments for this home.
Similar homes
- $399,9004 bd2 ba2.1k sqft1215 Alderwood Dr, Justin, TX 76247For Sale
 MLS ID #21335932, Breanna Burkett. NTREIS
 - $395,0004 bd2 ba1.8k sqft1212 Trailblazer Way, Northlake, TX 76247For Sale
 MLS ID #21398913, Carrah O'Riley. NTREIS
 - $459,9903 bd3 ba2.5k sqft208 Oakcrest Dr, Justin, TX 76247For Sale
 MLS ID #21336564, Justin Croft. NTREIS
 - $450,0003 bd2 ba2.1k sqft601 Arden Ln, Northlake, TX 76247For Sale
 MLS ID #21375260, Carrah O'Riley. NTREIS
