Some homes check all the boxes! Tucked onto one of the most desirable lots in The Preserve, this beautifully updated one-story home sits on nearly .20 of an acre, with the rare combination of a corner lot AND a peaceful greenbelt backdrop. Instead of looking into another backyard, your view opens to green space, creating a sense of privacy & room to breathe.
Inside, the home feels open, bright & effortless. Walls of windows bring the outdoors in, highlighting luxury vinyl plank flooring, upgraded lighting & fans & a kitchen designed to entertain. The oversized island, quartz countertops & backsplash & sleek black faucet give the space an elevated feel.
The primary suite is where this home really surprises you. Beyond the generous bedroom is a seating area that could easily become a home office or reading nook while the ensuite bath offers a garden tub, dual sinks & a remarkable 13x9 walk-in closet, because sometimes the closet deserves its own zip code. The split-bedroom layout keeps the primary suite tucked away for privacy, while the secondary beds offer ceiling fans & walk-in closets.
And then there's the backyard. Step onto the large covered patio & look beyond the fence to the greenbelt, where the view becomes part of the experience. Morning coffee, dinner outside, kids playing, friends gathered around... this is the kind of outdoor space that gets used, not just photographed.
A covered front porch, covered rear patio & 3-car garage add even more of the things that are increasingly hard to find in a home this size.
Life in The Preserve adds another layer, with a community pool, playground, pavilion, walking trails & pond just outside your door. Justin's growing collection of local restaurants & entertainment with hometown favorites like Justin Coffee & Justin Boots are close by.
A corner lot. A greenbelt view, one-story, 3-car garage, a primary suite with room to actually live in it & a home that feels both beautifully updated & wonderfully comfortable.
For sale
$515,000
1024 Auburn Dr, Justin, TX 76247
4beds
2,734sqft
Single Family Residence
Built in 2024
8,407 Square Feet Lot
$502,300 Zestimate®
$188/sqft
$66/mo HOA
What's special
Walls of windowsLarge covered patioLuxury vinyl plank flooringCovered rear patioCorner lotQuartz countertops and backsplashSleek black faucet
- 60 days
- 126
- 14
Zillow last checked:
Listing updated:
Listed by:
Beth Gaskill 0558780 469-951-7493,
Keller Williams Realty-FM 972-874-1905,
Amy Dettmer 0639370 972-261-4663,
Keller Williams Realty-FM
Source: NTREIS,MLS#: 21366650
Facts & features
Interior
Bedrooms & bathrooms
- Bedrooms: 4
- Bathrooms: 2
- Full bathrooms: 2
Primary bedroom
- Features: En Suite Bathroom, Walk-In Closet(s)
- Level: First
- Dimensions: 25 x 13
Bedroom
- Features: Split Bedrooms, Walk-In Closet(s)
- Level: First
- Dimensions: 12 x 11
Bedroom
- Features: Split Bedrooms, Walk-In Closet(s)
- Level: First
- Dimensions: 12 x 11
Bedroom
- Features: Split Bedrooms
- Level: First
- Dimensions: 12 x 10
Primary bathroom
- Features: Built-in Features, En Suite Bathroom, Granite Counters, Garden Tub/Roman Tub, Stone Counters, Separate Shower
- Level: First
- Dimensions: 12 x 9
Breakfast room nook
- Level: First
- Dimensions: 12 x 12
Other
- Features: Granite Counters
- Level: First
- Dimensions: 11 x 5
Kitchen
- Features: Breakfast Bar, Built-in Features, Granite Counters, Kitchen Island, Stone Counters, Walk-In Pantry
- Level: First
- Dimensions: 18 x 15
Laundry
- Level: First
- Dimensions: 9 x 7
Living room
- Features: Ceiling Fan(s), Fireplace
- Level: First
- Dimensions: 19 x 18
Living room
- Level: First
- Dimensions: 12 x 11
Heating
- Central, Fireplace(s), Natural Gas, Zoned
Cooling
- Central Air, Ceiling Fan(s), Electric, ENERGY STAR Qualified Equipment
Appliances
- Included: Some Gas Appliances, Dishwasher, Gas Cooktop, Disposal, Gas Water Heater, Microwave, Plumbed For Gas, Vented Exhaust Fan
- Laundry: Washer Hookup, Dryer Hookup, Laundry in Utility Room
Features
- Decorative/Designer Lighting Fixtures, High Speed Internet, Kitchen Island, Open Floorplan, Pantry, Paneling/Wainscoting, Cable TV, Vaulted Ceiling(s), Walk-In Closet(s)
- Flooring: Carpet, Ceramic Tile, Luxury Vinyl Plank
- Windows: Window Coverings
- Has basement: No
- Number of fireplaces: 1
- Fireplace features: Decorative, Electric, Insert
Interior area
- Total interior livable area: 2,734 sqft
Video & virtual tour
Property
Parking
- Total spaces: 3
- Parking features: Driveway, Garage Faces Front, Garage, Garage Door Opener
- Attached garage spaces: 3
Features
- Levels: One
- Stories: 1
- Patio & porch: Front Porch, Patio, Covered
- Pool features: None, Community
- Fencing: Wrought Iron
Lot
- Size: 8,407 Square Feet
- Features: Corner Lot, Greenbelt, Landscaped, Subdivision, Sprinkler System, Few Trees
Details
- Parcel number: R1026318
Construction
Type & style
- Home type: SingleFamily
- Architectural style: Traditional,Detached
- Property subtype: Single Family Residence
Materials
- Brick, Rock, Stone
- Foundation: Slab
- Roof: Composition
Condition
- Resale
- Year built: 2024
Utilities & green energy
- Sewer: Public Sewer
- Water: Public
- Utilities for property: Sewer Available, Water Available, Cable Available
Community & HOA
Community
- Features: Playground, Pool, Sidewalks, Trails/Paths
- Subdivision: Preserve Ph 1
HOA
- Has HOA: Yes
- Services included: All Facilities, Association Management
- HOA fee: $396 semi-annually
- HOA name: Cma
- HOA phone: 972-943-2828
Location
- Region: Justin
Financial & listing details
- Price per square foot: $188/sqft
- Annual tax amount: $10,104
- Date on market: 8/26/2026
- Cumulative days on market: 61 days
- Listing terms: Cash,Conventional,FHA,VA Loan
- Exclusions: TVS (mounts stay), projector+mount, curtains, speakers+mounts, swingset
Estimated market value
$502,300
$477,000 - $527,000
$3,189/mo
Price history
| Date | Event | Price |
|---|---|---|
| 8/26/2026 | Listed for sale | $515,000-0.3%$188/sqft |
Source: NTREIS #21366650 Report a problem | ||
| 1/31/2025 | Sold | -- |
Source: NTREIS #20706694 Report a problem | ||
| 1/30/2025 | Pending sale | $516,463$189/sqft |
Source: NTREIS #20706694 Report a problem | ||
| 12/21/2024 | Price change | $516,463-0.8%$189/sqft |
Source:  KB Home Report a problem KB Home Report a problem | ||
| 11/21/2024 | Price change | $520,463-0.2%$190/sqft |
Source: KB Home Report a problem | ||
| 11/4/2024 | Price change | $521,463+0.2%$191/sqft |
Source: NTREIS #20706694 Report a problem | ||
| 8/20/2024 | Listed for sale | $520,463$190/sqft |
Source: NTREIS #20706694 Report a problem | ||
Public tax history
Tax history is unavailable.
Monthly payment
Est. payment
Payment breakdown
Explore the cost of this home by adjusting the details. Changes won't be saved.Climate risks
Neighborhood: 76247
Nearby schools
Schools provided by the listing agent
- Elementary: Justin
- Middle: Floyd Barksdale
- High: Northwest
- District: Northwest ISD
Source: NTREIS. This data may not be complete. We recommend contacting the local school district to confirm school assignments for this home.


Similar homes
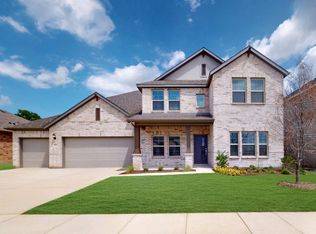
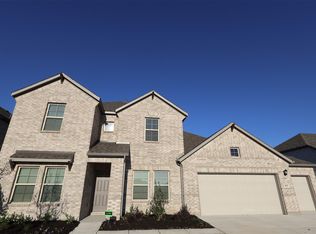
- $549,9004 bd4 ba3.7k sqft1003 Moss Grove Trl, Justin, TX 76247For Sale
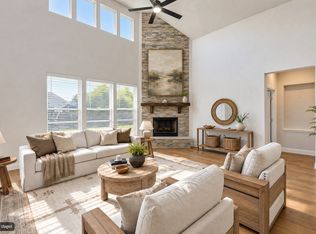 MLS ID #21368647, Teresa Hill. NTREIS
 - $510,0004 bd3 ba2.3k sqft2232 Robin Way, Northlake, TX 76247For Sale
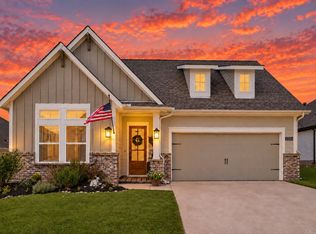 MLS ID #21350301, Jenna Eberly. NTREIS
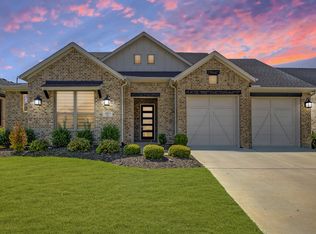
 - $550,0004 bd4 ba2.8k sqft2809 Buckskin Ln, Northlake, TX 76247For Sale
 MLS ID #21358386, Regina Bumagny. NTREIS
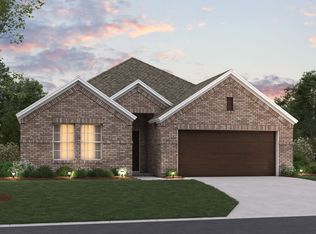
 - from $387,9904 bd2 ba2.1k sqftPizarro Plan, The Preserve, Justin, TX 76247New Construction
 M/I Homes
