*** OPEN HOUSE Saturday August 15th 12-2**** THE DEAL YOU HAVE BEEN SEARCHING FOR * This is one of those listings where the price makes you suspicious, then the showing makes you wonder why nobody has bought it yet. Overlooked in a market crowded with new construction, this is a serious opportunity for someone who wants to live in an upgraded, beautifully maintained home in Pecan Square without stretching their budget. This stunning Perry Homes one-story showcases one of the builder’s most desirable floor plans with 4 bedrooms, 3 full baths, a spacious open-concept layout, and a flexible bonus space that can serve as an office, study, playroom, or TV room. The split-bedroom design offers added privacy, while the kitchen features abundant counter space, a large island, and a corner walk-in pantry. The oversized primary suite feels like a true retreat with dual vanities, a large jetted tub, separate shower, and two generous walk-in closets. Located in Northlake and zoned to Northwest ISD with new middle school BARKSDALE opening this fall , this home also offers access to Pecan Square’s resort-style pools, fitness center, coworking spaces, playgrounds, dog park, high-speed internet, and community events. For the quality, condition, upgrades, and floor plan, this is one of the best-priced homes in the neighborhood. Take a closer look—you may be surprised it is still available, and it shows even better in person.
For sale
$500,000
2416 Stella Ln, Northlake, TX 76247
4beds
2,599sqft
:
Get pre-qualified$3,850/mo
Single Family Residence
Built in 2020
6,141 Square Feet Lot
$488,100 Zestimate®
$192/sqft
$188/mo HOA
What's special
Flexible bonus spaceTwo generous walk-in closetsLarge jetted tubLarge islandDog parkDual vanitiesSpacious open-concept layout
- 94 days |
- 586 |
- 43 |
Zillow last checked:
Listing updated:
Listed by:
Dani Hampton 0626808 682-564-6448,
Real Broker, LLC 855-450-0442
Source: NTREIS,MLS#: 21253071
Facts & features
Interior
Bedrooms & bathrooms
- Bedrooms: 4
- Bathrooms: 3
- Full bathrooms: 3
Primary bedroom
- Features: Dual Sinks, Double Vanity, En Suite Bathroom, Jetted Tub, Linen Closet, Separate Shower, Walk-In Closet(s)
- Level: First
- Dimensions: 17 x 12
Bedroom
- Level: First
- Dimensions: 12 x 10
Bedroom
- Level: First
- Dimensions: 12 x 10
Bedroom
- Level: First
- Dimensions: 12 x 10
Breakfast room nook
- Features: Breakfast Bar
- Level: First
- Dimensions: 20 x 8
Kitchen
- Features: Breakfast Bar, Built-in Features, Eat-in Kitchen, Kitchen Island, Pantry, Stone Counters, Walk-In Pantry
- Level: First
- Dimensions: 20 x 11
Living room
- Features: Ceiling Fan(s)
- Level: First
- Dimensions: 20 x 15
Office
- Level: First
- Dimensions: 12 x 10
Heating
- Central, Electric
Cooling
- Central Air, Ceiling Fan(s), Electric
Appliances
- Included: Some Gas Appliances, Dishwasher, Electric Oven, Disposal, Gas Range, Microwave, Plumbed For Gas
- Laundry: Laundry in Utility Room
Features
- Decorative/Designer Lighting Fixtures, High Speed Internet, Open Floorplan, Cable TV, Vaulted Ceiling(s), Walk-In Closet(s)
- Flooring: Carpet, Ceramic Tile
- Windows: Window Coverings
- Has basement: No
- Number of fireplaces: 1
- Fireplace features: Decorative, Gas Log, Living Room
Interior area
- Total interior livable area: 2,599 sqft
Video & virtual tour
Property
Parking
- Total spaces: 2
- Parking features: Door-Single, Driveway, Garage Faces Front
- Attached garage spaces: 2
Features
- Levels: One
- Stories: 1
- Patio & porch: Covered
- Exterior features: Rain Gutters
- Pool features: None, Community
- Fencing: Wood
Lot
- Size: 6,141 Square Feet
- Features: Interior Lot
Details
- Parcel number: R751744
Construction
Type & style
- Home type: SingleFamily
- Architectural style: Traditional,Detached
- Property subtype: Single Family Residence
Materials
- Brick
- Foundation: Slab
- Roof: Composition
Condition
- Year built: 2020
Utilities & green energy
- Sewer: Public Sewer
- Utilities for property: Sewer Available, Cable Available
Community & HOA
Community
- Features: Clubhouse, Fitness Center, Fishing, Playground, Park, Pickleball, Pool, Sidewalks, Trails/Paths
- Security: Smoke Detector(s)
- Subdivision: Pecan Square Ph 1c
HOA
- Has HOA: Yes
- Services included: All Facilities, Association Management, Internet, Maintenance Grounds
- HOA fee: $1,130 semi-annually
- HOA name: First Service Residential
- HOA phone: 214-558-6905
Location
- Region: Northlake
Financial & listing details
- Price per square foot: $192/sqft
- Tax assessed value: $525,000
- Annual tax amount: $12,758
- Date on market: 5/12/2026
- Cumulative days on market: 215 days
- Listing terms: Cash,Conventional,FHA,VA Loan
- Exclusions: ask agent
Estimated market value
$488,100
$464,000 - $513,000
$3,242/mo
Price history
| Date | Event | Price |
|---|---|---|
| 5/12/2026 | Listed for sale | $500,000-3.7%$192/sqft |
Source: NTREIS #21253071 Report a problem | ||
| 5/2/2026 | Listing removed | $519,000$200/sqft |
Source: NTREIS #21128060 Report a problem | ||
| 3/18/2026 | Price change | $519,000-1.1%$200/sqft |
Source: NTREIS #21128060 Report a problem | ||
| 1/1/2026 | Listed for sale | $525,000$202/sqft |
Source: NTREIS #21128060 Report a problem | ||
Public tax history
| Year | Property taxes | Tax assessment |
|---|---|---|
| 2025 | $10,920 -4.2% | $525,000 +0.8% |
| 2024 | $11,394 -16.9% | $520,670 -10.4% |
| 2023 | $13,719 +3.9% | $581,338 +13.9% |
| 2022 | $13,201 +28.6% | $510,577 +30.5% |
| 2021 | $10,269 +388.4% | $391,186 +263.9% |
| 2020 | $2,103 +219.6% | $107,484 +233.3% |
| 2019 | $658 | $32,245 |
Find assessor info on the county website
Monthly payment
Est. payment
Payment breakdown
Explore the cost of this home by adjusting the details. Changes won't be saved.Climate risks
Neighborhood: 76247
Nearby schools
GreatSchools rating
- 8/10Johnie R Daniel Elementary SchoolGrades: PK-5Distance: 0.4 mi
- 7/10Gene Pike Middle SchoolGrades: 6-8Distance: 6.3 mi
- 8/10Byron Nelson High SchoolGrades: 9-12Distance: 5.7 mi
Schools provided by the listing agent
- Elementary: Johnie Daniel
- Middle: Pike
- High: Byron Nelson
- District: Northwest ISD
Source: NTREIS. This data may not be complete. We recommend contacting the local school district to confirm school assignments for this home.
- $--4 bd4 ba2.6k sqft2420 Stella Ln, Northlake, TX 76247Sold

- $--5 bd4 ba2.5k sqft2412 Stella Ln, Northlake, TX 76247Sold
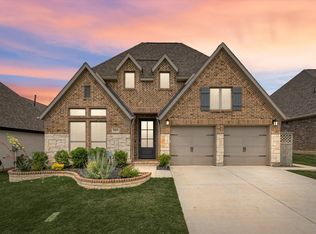
- $412,6003 bd2 ba2k sqft2437 Stella Lane, Northlake, TX 76247Off Market

- $476,7004 bd3 ba2.4k sqft2408 Stella Ln, Northlake, TX 76247Off Market
- $---- bd-- ba-- sqft2408 Stella Ln, Justin, TX 76247Off Market
- $425,400-- bd-- ba2.2k sqft2424 Stella Ln, Northlake, TX 76247Off Market
- $434,0004 bd2 ba2.4k sqft2337 Stella Ln, Northlake, TX 76247Off Market
- $461,400-- bd-- ba2.5k sqft2413 Cobbler St, Northlake, TX 76247Off Market
A local agent can set up tours, give advice and negotiate with sellers.
A local lender can help you make sure your offer is ready when you are.
Similar homes
- $515,0004 bd3 ba2.6k sqft2429 Lazy Dog Ln, Northlake, TX 76247For Sale
 MLS ID #21355128, Kyle Vance. NTREIS
 - $475,0004 bd3 ba2.8k sqft2609 Woodhill Way, Northlake, TX 76247For Sale
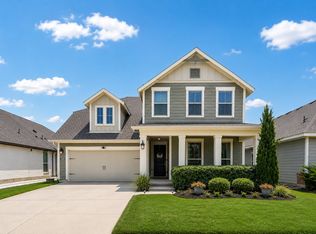 MLS ID #21350317, Jenna Eberly. NTREIS
 - $479,5003 bd2 ba2.2k sqft2424 Rooster Ln, Northlake, TX 76247For Sale
 MLS ID #21328089, Debra Rosser. NTREIS
 - $485,0004 bd3 ba2.2k sqft2309 Norma Ln, Northlake, TX 76247For Sale
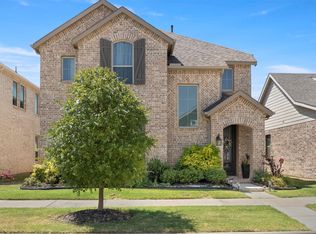 MLS ID #21356029, Troy Olson. NTREIS
 - $520,0003 bd3 ba2.5k sqft2913 Sundial Ln, Northlake, TX 76247For SaleMLS ID #21356952, Lori Jones. NTREIS
- $515,0004 bd3 ba2.3k sqft2232 Robin Way, Northlake, TX 76247For SaleMLS ID #21350301, Jenna Eberly. NTREIS
- $525,0004 bd3 ba2.5k sqft2433 Cobbler St, Northlake, TX 76247For SaleMLS ID #21302865, Michael Hershenberg. NTREIS
- $520,0004 bd3 ba2.6k sqft2437 Elm Pl, Northlake, TX 76247For SaleMLS ID #21316076, Diana McCarty. NTREIS
- $450,0004 bd3 ba2.5k sqft2428 Mockingbird Ct, Northlake, TX 76247For SaleMLS ID #21350282, Jenna Eberly. NTREIS
- $484,9905 bd4 ba3k sqft2520 Candle Ln, Northlake, TX 76247For SaleMLS ID #21341999, Scott Cameron. NTREIS
- $480,0004 bd4 ba2.6k sqft621 Arden Ln, Northlake, TX 76247For SaleMLS ID #21286536, Bobby Frasier. NTREIS
- $500,0005 bd4 ba2.8k sqft1306 Trailblazer Way, Northlake, TX 76247For SaleMLS ID #21317497, Briana Hipps. NTREIS
- $450,0003 bd3 ba2.6k sqft2527 Candle Ln, Northlake, TX 76247For SaleMLS ID #21277565, Billy Vaselo Happy. NTREIS
- $549,0004 bd3 ba2.4k sqft2301 Jack Rabbit Way, Northlake, TX 76247For SaleMLS ID #21275648, James Keoughan. NTREIS
- $400,0004 bd2 ba2.2k sqft2304 Mockingbird Ct, Northlake, TX 76247For SaleMLS ID #21328925, Bethany Thole. NTREIS
- $504,9005 bd4 ba2.7k sqft2000 Drover St, Northlake, TX 76247For SaleMLS ID #21272848, Kevin Andrews. NTREIS
- $469,0003 bd3 ba2.2k sqft1310 Trailblazer Way, Northlake, TX 76247For SaleMLS ID #21349811, Maritza Burt. NTREIS
- $449,0003 bd3 ba2.7k sqft2320 Coyote Way, Northlake, TX 76247For SaleMLS ID #21342895, Alex Barrientos. NTREIS
- $404,0003 bd2 ba1.6k sqft2429 Elm Pl, Northlake, TX 76247For SaleMLS ID #21357562, Cassie Nero. NTREIS
- $450,0003 bd3 ba2.2k sqft2313 Cobbler St, Northlake, TX 76247For SaleMLS ID #21307464, Kris Wise. NTREIS
