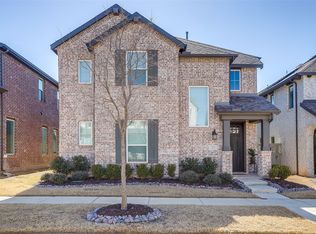
Welcome to this beautifully designed Highland home in the Pecan Square community by Hillwood, where comfort, convenience, and an exceptional active lifestyle come together for residents of all ages. Featuring a thoughtfully designed open floor plan, this home is perfect for both everyday living and entertaining with the ease of low maintenance. Serving as the true heart of the home, the expansive kitchen features a large center island, quartz countertops, abundant cabinetry, including glass front doors to showcase your favorite dinnerware, and seamless flow into the living and dining areas. The first-floor primary suite offers a private retreat with a spa-inspired ensuite bath, while a dedicated home office provides the perfect space for working remotely or managing daily tasks. Upstairs, you'll find a large game room, two generously sized secondary bedrooms, and a shared bathroom with dual sinks, offering plenty of space and privacy for family and guests. The open-to-below design fills the home with natural light and enhances the home's bright, airy feel. Plantation shutters throughout the home and motorized shades in living room let the right amount of light in. Ideally situated on a quiet street, this home is just a short walk from highly rated Johnie Daniel Elementary School while remaining outside the daily school traffic flow. Residents enjoy easy access to Pecan Square's premier amenities, including resort-style pools, pickleball courts, walking trails, playgrounds, and community gathering spaces. Living in Pecan Square is like a resort with activities for everyone.
Adding to the convenience, HOA dues include front yard maintenance, allowing more time to enjoy the things that matter most. Relax on the covered patio, enjoy peaceful mornings with coffee, or unwind under the stars in the private backyard.
For sale
Price cut: $15K (7/17)
$450,000
2313 Cobbler St, Northlake, TX 76247
3beds
2,273sqft
:
Get pre-qualified$3,581/mo
Single Family Residence
Built in 2022
4,573 Square Feet Lot
$440,100 Zestimate®
$198/sqft
$260/mo HOA
What's special
Private backyardDedicated home officeQuartz countertopsCovered patioWalking trailsLarge game roomLarge center island
- 35 days |
- 400 |
- 27 |
Zillow last checked:
Listing updated:
Listed by:
Kris Wise 0501991 972-273-9473,
Keller Williams Realty-FM 972-874-1905
Source: NTREIS,MLS#: 21307464
Facts & features
Interior
Bedrooms & bathrooms
- Bedrooms: 3
- Bathrooms: 3
- Full bathrooms: 2
- 1/2 bathrooms: 1
Primary bedroom
- Features: Ceiling Fan(s), En Suite Bathroom, Walk-In Closet(s)
- Level: First
- Dimensions: 13 x 16
Bedroom
- Features: Ceiling Fan(s), Walk-In Closet(s)
- Level: Second
- Dimensions: 13 x 10
Bedroom
- Features: Ceiling Fan(s), Walk-In Closet(s)
- Level: Second
- Dimensions: 10 x 15
Primary bathroom
- Features: Dual Sinks, Separate Shower
- Level: First
- Dimensions: 9 x 9
Dining room
- Level: First
- Dimensions: 16 x 8
Family room
- Features: Ceiling Fan(s)
- Level: Second
- Dimensions: 15 x 12
Other
- Level: Second
- Dimensions: 10 x 11
Half bath
- Level: First
- Dimensions: 7 x 5
Kitchen
- Features: Kitchen Island
- Level: First
- Dimensions: 17 x 14
Laundry
- Level: First
- Dimensions: 7 x 5
Living room
- Features: Ceiling Fan(s)
- Level: First
- Dimensions: 15 x 11
Heating
- Central, Natural Gas
Cooling
- Central Air, Electric
Appliances
- Included: Dishwasher, Electric Oven, Gas Cooktop, Disposal, Microwave, Tankless Water Heater
- Laundry: Washer Hookup, Electric Dryer Hookup
Features
- Decorative/Designer Lighting Fixtures, High Speed Internet, Loft, Vaulted Ceiling(s)
- Flooring: Carpet, Ceramic Tile, Tile, Vinyl
- Windows: Shutters
- Has basement: No
- Has fireplace: No
Interior area
- Total interior livable area: 2,273 sqft
Video & virtual tour
Property
Parking
- Total spaces: 2
- Parking features: Garage, Garage Door Opener, Garage Faces Rear
- Attached garage spaces: 2
Features
- Levels: Two
- Stories: 2
- Patio & porch: Covered
- Exterior features: Rain Gutters
- Pool features: None, Community
- Fencing: Wood
Lot
- Size: 4,573 Square Feet
- Features: Interior Lot, Landscaped, Sprinkler System, Few Trees
Details
- Parcel number: R974168
Construction
Type & style
- Home type: SingleFamily
- Architectural style: Traditional,Detached
- Property subtype: Single Family Residence
- Attached to another structure: Yes
Materials
- Brick
- Roof: Composition
Condition
- Year built: 2022
Utilities & green energy
- Sewer: Public Sewer
- Water: Public
- Utilities for property: Sewer Available, Water Available
Community & HOA
Community
- Features: Other, Playground, Park, Pool, Community Mailbox
- Subdivision: Pecan Square Ph 2b-3
HOA
- Has HOA: Yes
- Services included: All Facilities, Maintenance Grounds, Maintenance Structure
- HOA fee: $3,121 annually
- HOA name: First Service Residential
- HOA phone: 214-871-9700
Location
- Region: Northlake
Financial & listing details
- Price per square foot: $198/sqft
- Tax assessed value: $502,000
- Annual tax amount: $12,199
- Date on market: 6/26/2026
- Cumulative days on market: 35 days
- Listing terms: Cash,Conventional,FHA,VA Loan
- Exclusions: Wall mounted televisions.
Estimated market value
$440,100
$418,000 - $462,000
$2,953/mo
Price history
| Date | Event | Price |
|---|---|---|
| 7/17/2026 | Price change | $450,000-3.2%$198/sqft |
Source: NTREIS #21307464 Report a problem | ||
| 6/26/2026 | Listed for sale | $465,000-1.3%$205/sqft |
Source: NTREIS #21307464 Report a problem | ||
| 6/3/2022 | Sold | -- |
Source: NTREIS #14643384 Report a problem | ||
| 11/10/2021 | Pending sale | $471,342$207/sqft |
Source: NTREIS #14643384 Report a problem | ||
| 8/5/2021 | Listed for sale | $471,342$207/sqft |
Source: NTREIS #14643384 Report a problem | ||
Public tax history
| Year | Property taxes | Tax assessment |
|---|---|---|
| 2025 | $10,376 +3.4% | $502,000 +8.2% |
| 2024 | $10,038 +2.4% | $463,914 -2.1% |
| 2023 | $9,807 +376.5% | $474,000 +412.3% |
| 2022 | $2,058 +123.2% | $92,521 +15.6% |
| 2021 | $922 | $80,042 |
Find assessor info on the county website
Monthly payment
Est. payment
Payment breakdown
Explore the cost of this home by adjusting the details. Changes won't be saved.Climate risks
Neighborhood: 76247
Nearby schools
GreatSchools rating
- 8/10Johnie R Daniel Elementary SchoolGrades: PK-5Distance: 0.3 mi
- 7/10Gene Pike Middle SchoolGrades: 6-8Distance: 6.4 mi
- 8/10Byron Nelson High SchoolGrades: 9-12Distance: 5.7 mi
Schools provided by the listing agent
- Elementary: Johnie Daniel
- Middle: Pike
- High: Byron Nelson
- District: Northwest ISD
Source: NTREIS. This data may not be complete. We recommend contacting the local school district to confirm school assignments for this home.
- $465,0003 bd2 ba2.2k sqft2317 Cobbler St, Northlake, TX 76247Off Market
- $375,2003 bd2 ba1.6k sqft2321 Cobbler St, Northlake, TX 76247Off Market
- $--3 bd2 ba1.7k sqft2305 Cobbler St, Northlake, TX 76247Sold

- $414,7004 bd2 ba2k sqft2325 Cobbler St, Northlake, TX 76247Off Market

- $453,8003 bd2 ba2.2k sqft2301 Cobbler St, Northlake, TX 76247Off Market
- $421,1004 bd2 ba2k sqft2312 Stella Ln, Northlake, TX 76247Off Market
- $400,0004 bd3 ba2k sqft2308 Stella Ln, Northlake, TX 76247For Sale
- $399,8003 bd2 ba1.7k sqft2320 Stella Ln, Northlake, TX 76247Off Market
A local agent can set up tours, give advice and negotiate with sellers.
A local lender can help you make sure your offer is ready when you are.
Similar homes
- $460,0003 bd3 ba1.9k sqft2348 Gray Dr, Northlake, TX 76247For Sale
 MLS ID #21339497, Kimberly Reding. NTREIS
 - $424,9003 bd2 ba2.2k sqft2529 Cobbler St, Northlake, TX 76247For Sale
 MLS ID #21283436, Jeremy Larsen. NTREIS
 - $400,0003 bd3 ba1.9k sqft2412 Elm Pl, Northlake, TX 76247For Sale
 MLS ID #21314972, Kathy Kiefer. NTREIS
 - $419,9004 bd3 ba2.2k sqft2333 Stella Ln, Northlake, TX 76247For Sale
 MLS ID #21163159, Janice Blackburn. NTREIS
 - $500,0004 bd3 ba2.5k sqft2416 Stella Ln, Northlake, TX 76247For SaleMLS ID #21253071, Dani Hampton. NTREIS
- $525,0004 bd3 ba2.5k sqft2433 Cobbler St, Northlake, TX 76247For SaleMLS ID #21302865, Michael Hershenberg. NTREIS
- $469,9004 bd3 ba2.3k sqft2324 Norma Ln, Northlake, TX 76247For SaleMLS ID #21292241, Joel Miller. NTREIS
- $550,0003 bd3 ba2.2k sqft2216 Stella Ln, Northlake, TX 76247For SaleMLS ID #21329604, Alyson Ketcher. NTREIS
- $549,0004 bd3 ba2.4k sqft2301 Jack Rabbit Way, Northlake, TX 76247For SaleMLS ID #21275648, James Keoughan. NTREIS
- $439,0003 bd2 ba1.7k sqft2324 Campfire Trl, Northlake, TX 76247For SaleMLS ID #21267852, James Keoughan. NTREIS
- $376,0003 bd2 ba1.7k sqft1700 Bonsmara Dr, Justin, TX 76247For SaleMLS ID #21273115, Brian Owen. NTREIS
- $445,0004 bd3 ba2.4k sqft204 Ovaletta Dr, Justin, TX 76247For SaleMLS ID #21204296, Kassidy Free. NTREIS
- $439,9003 bd2 ba2k sqft1509 11th St, Roanoke, TX 76226For SaleMLS ID #21319143, Cami Hobbs Riley. NTREIS
- $549,9995 bd4 ba2.7k sqft515 Landon Way, Northlake, TX 76247For SaleMLS ID #21304280, Katherine Mitchell. NTREIS
- $500,0004 bd3 ba2.3k sqft2356 Campfire Trl, Justin, TX 76247For SaleMLS ID #21248915, Tom Dominguez. NTREIS
- $559,9003 bd3 ba2.7k sqft217 Pioneer Trl, Northlake, TX 76247For SaleMLS ID #21296017, Shannon Johnson. NTREIS
- $560,0004 bd3 ba2.6k sqft1821 Stonewall Rd, Northlake, TX 76226For SaleMLS ID #21345557, Laura McGreevey. NTREIS
- $499,0003 bd3 ba2.4k sqft721 Matchbox St, Argyle, TX 76226For SaleMLS ID #21292562, Kristen Wright. NTREIS
- $435,0004 bd2 ba2k sqft9201 Amistad Ln, Argyle, TX 76226For SaleMLS ID #21339517, Kimberly Reding. NTREIS
- $499,0004 bd4 ba2.8k sqft205 Sunrise Dr, Argyle, TX 76226For SaleMLS ID #21242057, Debbie Gill. NTREIS
