Welcome home to this beautifully maintained one-owner Highland Home nestled in the award-winning Pecan Square master-planned community of Northlake, zoned to highly acclaimed Northwest ISD, and the newly built Barksdale Middle School. Perfectly positioned on a quiet cul-de-sac with the added privacy of no homes behind, this sought-after Denton floor plan offers 3 spacious bedrooms, 2 full baths, a powder bath, a dedicated home office, and a versatile media room.
At the heart of the home, the beautifully appointed kitchen is anchored by a dramatic waterfall island, abundant cabinetry, and generous prep space, opening seamlessly to the living and dining areas to create an inviting setting for everyday living and effortless entertaining. Thoughtfully selected builder and owner upgrades enhance the home's timeless appeal while adding comfort and quality throughout.
Step outside to a backyard that extends your living space with an expansive screened-in patio, perfect for morning coffee, gathering with family and friends, or relaxing at the end of the day. Professionally installed pet-friendly turf, beautiful landscaping, exterior lighting, and a storage shed on a permanent foundation create a backyard that's as beautiful as it is inviting, while the absence of homes behind provides a peaceful backdrop and added privacy.
Residents enjoy resort-style pools, a state-of-the-art fitness center, co-working spaces, pickleball courts, parks, miles of scenic walking trails, The Arena event lawn, Town Square gathering spaces, and a vibrant calendar of community events throughout the year. Combining one of Highland Homes' most desirable floor plans with thoughtful upgrades, exceptional privacy, and outstanding amenities, this home offers the perfect opportunity to enjoy everything that makes Pecan Square one of North Texas' most sought-after master-planned communities.
For sale
$550,000
2216 Stella Ln, Northlake, TX 76247
3beds
2,282sqft
:
Get pre-qualified$4,247/mo
Single Family Residence
Built in 2024
6,011 Square Feet Lot
$-- Zestimate®
$241/sqft
$188/mo HOA
What's special
Dedicated home officeExpansive screened-in patioDramatic waterfall islandQuiet cul-de-sacVersatile media roomExterior lightingProfessionally installed pet-friendly turf
- 20 days |
- 336 |
- 24 |
Likely to sell faster than
Zillow last checked:
Listing updated:
Listed by:
Alyson Ketcher 0761015 940-294-6916,
MAGNOLIA REALTY 940-294-6916
Source: NTREIS,MLS#: 21329604
Facts & features
Interior
Bedrooms & bathrooms
- Bedrooms: 3
- Bathrooms: 3
- Full bathrooms: 2
- 1/2 bathrooms: 1
Primary bedroom
- Features: Ceiling Fan(s), En Suite Bathroom, Sitting Area in Primary, Walk-In Closet(s)
- Level: First
- Dimensions: 23 x 13
Bedroom
- Features: Ceiling Fan(s)
- Level: First
- Dimensions: 12 x 10
Bedroom
- Features: Ceiling Fan(s)
- Level: First
- Dimensions: 12 x 10
Primary bathroom
- Features: Built-in Features, Double Vanity, En Suite Bathroom, Stone Counters, Separate Shower
- Level: First
- Dimensions: 13 x 12
Dining room
- Level: First
- Dimensions: 11 x 10
Other
- Level: First
- Dimensions: 9 x 5
Half bath
- Features: Granite Counters
- Level: First
- Dimensions: 6 x 5
Kitchen
- Features: Built-in Features, Eat-in Kitchen, Kitchen Island, Pantry, Stone Counters, Walk-In Pantry
- Level: First
- Dimensions: 15 x 10
Living room
- Features: Ceiling Fan(s), Fireplace
- Level: First
- Dimensions: 23 x 19
Media room
- Features: Ceiling Fan(s)
- Level: First
- Dimensions: 12 x 12
Office
- Features: Ceiling Fan(s)
- Level: First
- Dimensions: 13 x 10
Utility room
- Features: Built-in Features
- Level: First
- Dimensions: 10 x 6
Heating
- Central, Fireplace(s), Natural Gas
Cooling
- Central Air, Ceiling Fan(s), Electric
Appliances
- Included: Dishwasher, Electric Oven, Gas Cooktop, Disposal, Gas Water Heater, Microwave, Tankless Water Heater
- Laundry: Washer Hookup, Electric Dryer Hookup, Laundry in Utility Room
Features
- Built-in Features, Dry Bar, Decorative/Designer Lighting Fixtures, Eat-in Kitchen, High Speed Internet, Kitchen Island, Open Floorplan, Pantry, Cable TV, Walk-In Closet(s), Wired for Sound
- Flooring: Carpet, Luxury Vinyl Plank, Tile
- Windows: Shutters
- Has basement: No
- Number of fireplaces: 1
- Fireplace features: Gas Log, Living Room
Interior area
- Total interior livable area: 2,282 sqft
Video & virtual tour
Property
Parking
- Total spaces: 2
- Parking features: Door-Single, Driveway, Epoxy Flooring, Garage Faces Front, Garage, Garage Door Opener
- Attached garage spaces: 2
Features
- Levels: One
- Stories: 1
- Patio & porch: Covered, Patio, Screened
- Exterior features: Lighting, Rain Gutters
- Pool features: None, Community
- Fencing: Wood
Lot
- Size: 6,011 Square Feet
- Features: Cul-De-Sac, Landscaped, Subdivision, Sprinkler System
Details
- Additional structures: Shed(s)
- Parcel number: R974126
- Other equipment: None
Construction
Type & style
- Home type: SingleFamily
- Architectural style: Traditional,Detached
- Property subtype: Single Family Residence
Materials
- Brick
- Foundation: Slab
- Roof: Asphalt,Shingle
Condition
- Year built: 2024
Utilities & green energy
- Sewer: Public Sewer
- Water: Public
- Utilities for property: Electricity Available, Natural Gas Available, Sewer Available, Separate Meters, Water Available, Cable Available
Green energy
- Energy efficient items: Insulation, Lighting, Rain/Freeze Sensors
Community & HOA
Community
- Features: Clubhouse, Fitness Center, Fishing, Playground, Park, Pickleball, Pool, Sidewalks, Trails/Paths, Curbs
- Security: Smoke Detector(s)
- Subdivision: Pecan Square Ph 2b-3
HOA
- Has HOA: Yes
- Services included: All Facilities, Association Management, Internet, Maintenance Grounds
- HOA fee: $1,130 semi-annually
- HOA name: First Service Residential
- HOA phone: 214-871-9700
Location
- Region: Northlake
Financial & listing details
- Price per square foot: $241/sqft
- Tax assessed value: $477,646
- Annual tax amount: $11,607
- Date on market: 7/23/2026
- Cumulative days on market: 21 days
- Listing terms: Cash,Conventional,FHA,VA Loan
- Exclusions: Hose Reels, Exterior Security Cameras, Bidet in Primary Bathroom (It will be replaced with a standard seat prior to closing)
Estimated market value
Not available
Estimated sales range
Not available
Not available
Price history
| Date | Event | Price |
|---|---|---|
| 7/23/2026 | Listed for sale | $550,000$241/sqft |
Source: NTREIS #21329604 Report a problem | ||
Public tax history
| Year | Property taxes | Tax assessment |
|---|---|---|
| 2025 | $11,607 +645.8% | $477,646 +656.8% |
| 2024 | $1,556 +49% | $63,118 |
| 2023 | $1,045 -12% | $63,118 |
| 2022 | $1,187 +233.2% | $63,118 -40% |
| 2021 | $356 | $105,197 |
Find assessor info on the county website
Monthly payment
Est. payment
Payment breakdown
Explore the cost of this home by adjusting the details. Changes won't be saved.Climate risks
Neighborhood: 76247
Nearby schools
GreatSchools rating
- 8/10Johnie R Daniel Elementary SchoolGrades: PK-5Distance: 0.2 mi
- 7/10Gene Pike Middle SchoolGrades: 6-8Distance: 6.4 mi
- 8/10Byron Nelson High SchoolGrades: 9-12Distance: 5.6 mi
Schools provided by the listing agent
- Elementary: Johnie Daniel
- Middle: Pike
- High: Byron Nelson
- District: Northwest ISD
Source: NTREIS. This data may not be complete. We recommend contacting the local school district to confirm school assignments for this home.
- $535,5004 bd3 ba2.9k sqft2210 Stella Ln, Northlake, TX 76247Off Market
- $--4 bd3 ba2.9k sqft2210 Stella Ln, Justin, TX 76247Sold

- $--4 bd4 ba3k sqft2224 Stella Ln, Northlake, TX 76247Sold
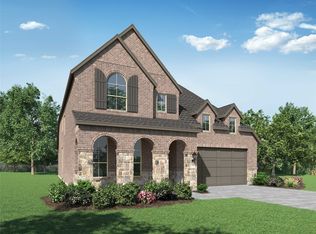
- $--4 bd3 ba2.3k sqft2228 Stella Ln, Northlake, TX 76247Sold

- $--3 bd3 ba1.9k sqft2213 Stella Ln, Northlake, TX 76247Sold
- $446,0005 bd2 ba2k sqft2229 Stella Ln, Northlake, TX 76247Off Market
- $428,5004 bd3 ba2.4k sqft2217 Stella Ln, Northlake, TX 76247Off Market
- $420,9004 bd2 ba2k sqft2209 Stella Ln, Northlake, TX 76247Off Market
A local agent can set up tours, give advice and negotiate with sellers.
A local lender can help you make sure your offer is ready when you are.
Similar homes
- $519,9994 bd3 ba2.3k sqft2232 Robin Way, Northlake, TX 76247For Sale
 MLS ID #21350301, Jenna Eberly. NTREIS
 - $549,0004 bd3 ba2.4k sqft2301 Jack Rabbit Way, Northlake, TX 76247For Sale
 MLS ID #21275648, James Keoughan. NTREIS
 - $525,0004 bd3 ba2.5k sqft2433 Cobbler St, Northlake, TX 76247For Sale
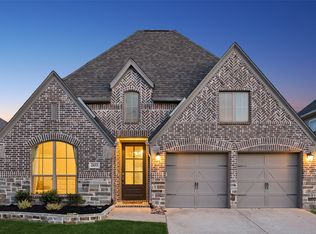 MLS ID #21302865, Michael Hershenberg. NTREIS
 - $469,0003 bd3 ba2.2k sqft1310 Trailblazer Way, Northlake, TX 76247For Sale
 MLS ID #21349811, Maritza Burt. NTREIS
 - $539,9003 bd3 ba2.7k sqft217 Pioneer Trl, Northlake, TX 76247For SaleMLS ID #21296017, Shannon Johnson. NTREIS
- $450,0003 bd3 ba2.2k sqft2313 Cobbler St, Northlake, TX 76247For SaleMLS ID #21307464, Kris Wise. NTREIS
- $495,0004 bd3 ba2.4k sqft1736 Bonsmara Dr, Northlake, TX 76247For SaleMLS ID #21338000, Jenna Eberly. NTREIS
- $440,0003 bd3 ba1.9k sqft2348 Gray Dr, Northlake, TX 76247For SaleMLS ID #21339497, Kimberly Reding. NTREIS
- $508,0004 bd3 ba2.8k sqft1520 Bonsmara Dr, Northlake, TX 76247For SaleMLS ID #21224367, Lisa Sutherlin. NTREIS
- $560,0004 bd3 ba2.6k sqft1821 Stonewall Rd, Northlake, TX 76226For SaleMLS ID #21345557, Laura McGreevey. NTREIS
- $400,0004 bd2 ba1.8k sqft1212 Trailblazer Way, Northlake, TX 76247For SaleMLS ID #21276332, Carrah O'Riley. NTREIS
- $689,9005 bd4 ba3.2k sqft1401 Redbrick Ln, Northlake, TX 76247For SaleMLS ID #21302076, Ashley Campanella. NTREIS
- $439,0003 bd2 ba1.7k sqft2324 Campfire Trl, Northlake, TX 76247For SaleMLS ID #21267852, James Keoughan. NTREIS
- $529,0004 bd3 ba2.6k sqft1073 Fleetwood Dr, Justin, TX 76247For SaleMLS ID #21250826, Ronda Moll. NTREIS
- $598,0005 bd4 ba3.2k sqft1120 8th St, Argyle, TX 76226For SaleMLS ID #21352766, Brandon Larson. NTREIS
- $499,9994 bd2 ba2.4k sqft1515 Horseshoe Ct, Justin, TX 76247For SaleMLS ID #21234891, Deanna Hill. NTREIS
- $549,9004 bd4 ba3.2k sqft16928 Mirador Way, Justin, TX 76247For SaleMLS ID #21326238, Letta Burger. NTREIS
- $429,9003 bd2 ba1.9k sqft1077 Fleetwood Dr, Justin, TX 76247For SaleMLS ID #21341107, David Russell. NTREIS
- $529,9004 bd4 ba2.7k sqft1332 Thompson Rd, Argyle, TX 76226For SaleMLS ID #21195740, Curtis Petersen. NTREIS
- $579,0004 bd4 ba2.5k sqft1331 18th St, Northlake, TX 76226For SaleMLS ID #21305087, Kimberly Reding. NTREIS
