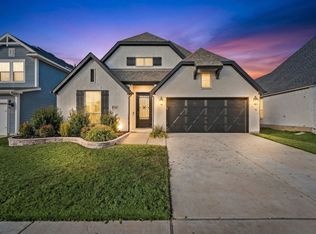
Welcome to 2232 Robbin Way, where effortless one story living meets comfort, style, and an unbeatable lifestyle in the heart of Pecan Square. This thoughtfully designed home offers 4 spacious bedrooms, a dedicated home office, and an open concept floor plan that creates the perfect balance of functionality and everyday comfort. Expansive windows fill the home with natural light, making each space feel bright and inviting. Step outside to your own private retreat featuring no backyard neighbors, a custom pergola, and a beautifully designed outdoor living space perfect for relaxing or entertaining. Life in Pecan Square is what truly sets this home apart. Enjoy resort style pools, a state of the art fitness center, pickleball and basketball courts, parks, walking trails, year round community events, food trucks, co working spaces, and even a neighborhood coffee truck that makes mornings a little sweeter. It's more than a neighborhood it's a lifestyle. If you've been searching for a move in ready one story home with a calming backyard and an incredible community, 2232 Robbin Way is one you won't want to miss.
For sale
Price cut: $5K (10/2)
$510,000
2232 Robin Way, Northlake, TX 76247
4beds
2,357sqft
Single Family Residence
Built in 2022
6,490 Square Feet Lot
$499,200 Zestimate®
$216/sqft
$188/mo HOA
What's special
Dedicated home officeOpen concept floor planCustom pergola
- 67 days
- 163
- 14
Zillow last checked:
Listing updated:
Listed by:
Jenna Eberly 0711494,
Serhant Texas, LLC 346-310-4739,
Nicholas Eberly 0835151 469-456-8290,
Serhant Texas, LLC
Source: NTREIS,MLS#: 21350301
Facts & features
Interior
Bedrooms & bathrooms
- Bedrooms: 4
- Bathrooms: 3
- Full bathrooms: 3
Primary bedroom
- Features: Ceiling Fan(s), Dual Sinks, En Suite Bathroom, Separate Shower, Walk-In Closet(s)
- Level: First
- Dimensions: 18 x 13
Bedroom
- Features: Ceiling Fan(s)
- Level: First
- Dimensions: 13 x 13
Bedroom
- Features: Ceiling Fan(s)
- Level: First
- Dimensions: 13 x 11
Bedroom
- Features: Ceiling Fan(s), En Suite Bathroom, Walk-In Closet(s)
- Level: First
- Dimensions: 13 x 11
Breakfast room nook
- Level: First
- Dimensions: 16 x 11
Kitchen
- Features: Breakfast Bar, Built-in Features, Eat-in Kitchen, Kitchen Island, Pantry, Stone Counters, Walk-In Pantry
- Level: First
- Dimensions: 28 x 16
Living room
- Features: Ceiling Fan(s), Fireplace
- Level: First
- Dimensions: 18 x 12
Office
- Features: Ceiling Fan(s)
- Level: First
- Dimensions: 13 x 9
Utility room
- Features: Utility Room
- Level: First
- Dimensions: 9 x 7
Heating
- Central, Electric
Cooling
- Central Air, Ceiling Fan(s), ENERGY STAR Qualified Equipment
Appliances
- Included: Built-In Gas Range, Dishwasher, Disposal, Microwave, Vented Exhaust Fan
- Laundry: Washer Hookup, Dryer Hookup, Laundry in Utility Room
Features
- Kitchen Island, Open Floorplan, Pantry
- Flooring: Ceramic Tile, Luxury Vinyl Plank
- Windows: Window Coverings
- Has basement: No
- Number of fireplaces: 1
- Fireplace features: Living Room
Interior area
- Total interior livable area: 2,357 sqft
Video & virtual tour
Property
Parking
- Total spaces: 2
- Parking features: Door-Single, Driveway, Garage Faces Front, Garage
- Attached garage spaces: 2
Features
- Levels: One
- Stories: 1
- Patio & porch: Awning(s), Rear Porch, Covered
- Exterior features: Lighting, Private Yard, Rain Gutters
- Pool features: None, Community
- Fencing: Back Yard
Lot
- Size: 6,490 Square Feet
- Features: Interior Lot, Landscaped, Subdivision, Few Trees, Sprinkler System
Details
- Parcel number: R974241
Construction
Type & style
- Home type: SingleFamily
- Architectural style: Craftsman,Traditional,Detached
- Property subtype: Single Family Residence
Materials
- Board & Batten Siding, Brick
- Foundation: Slab
- Roof: Composition
Condition
- Resale
- Year built: 2022
Utilities & green energy
- Sewer: Public Sewer
- Utilities for property: Sewer Available
Community & HOA
Community
- Features: Clubhouse, Playground, Park, Pickleball, Pool, Sidewalks, Trails/Paths
- Security: Smoke Detector(s)
- Subdivision: Pecan Square Ph 2b-3
HOA
- Has HOA: Yes
- Services included: All Facilities, Association Management, Maintenance Structure
- HOA fee: $1,130 semi-annually
- HOA name: First Service Residential
- HOA phone: 214-871-9700
Location
- Region: Northlake
Financial & listing details
- Price per square foot: $216/sqft
- Tax assessed value: $525,000
- Annual tax amount: $12,758
- Date on market: 8/6/2026
- Cumulative days on market: 176 days
- Listing terms: Cash,Conventional,FHA,VA Loan
Estimated market value
$499,200
$474,000 - $524,000
$3,042/mo
Price history
| Date | Event | Price |
|---|---|---|
| 10/2/2026 | Price change | $510,000-1%$216/sqft |
Source: NTREIS #21350301 Report a problem | ||
| 8/14/2026 | Price change | $515,000-1%$218/sqft |
Source: NTREIS #21350301 Report a problem | ||
| 8/6/2026 | Listed for sale | $519,999-1%$221/sqft |
Source: NTREIS #21350301 Report a problem | ||
| 7/30/2026 | Listing removed | $524,999$223/sqft |
Source: NTREIS #21328601 Report a problem | ||
| 7/11/2026 | Listed for sale | $524,999+0.2%$223/sqft |
Source: NTREIS #21328601 Report a problem | ||
| 7/11/2026 | Listing removed | $523,955$222/sqft |
Source: NTREIS #21236307 Report a problem | ||
| 6/30/2026 | Price change | $523,955-0.2%$222/sqft |
Source: NTREIS #21236307 Report a problem | ||
| 5/15/2026 | Price change | $524,900-1.9%$223/sqft |
Source: NTREIS #21236307 Report a problem | ||
| 5/3/2026 | Price change | $534,900-1.8%$227/sqft |
Source: NTREIS #21236307 Report a problem | ||
| 4/24/2026 | Price change | $544,900-0.9%$231/sqft |
Source: NTREIS #21236307 Report a problem | ||
| 4/11/2026 | Listed for sale | $550,000$233/sqft |
Source: NTREIS #21236307 Report a problem | ||
Public tax history
| Year | Property taxes | Tax assessment |
|---|---|---|
| 2025 | $10,920 -1.2% | $525,000 +3.7% |
| 2024 | $11,056 +5.8% | $506,207 +0.8% |
| 2023 | $10,451 +724.1% | $502,000 +644.4% |
| 2022 | $1,268 +256% | $67,438 -40% |
| 2021 | $356 | $112,396 |
Find assessor info on the county website
Monthly payment
Est. payment
Payment breakdown
Explore the cost of this home by adjusting the details. Changes won't be saved.Climate risks
Neighborhood: 76247
Nearby schools
Schools provided by the listing agent
- Elementary: Johnie Daniel
- Middle: Pike
- High: Byron Nelson
- District: Northwest ISD
Source: NTREIS. This data may not be complete. We recommend contacting the local school district to confirm school assignments for this home.
Similar homes
- $498,9994 bd3 ba2.6k sqft2429 Lazy Dog Ln, Northlake, TX 76247For Sale
 MLS ID #21355128, Kyle Vance. NTREIS
 - $495,0004 bd3 ba2.6k sqft2437 Elm Pl, Northlake, TX 76247For Sale
 MLS ID #21316076, Diana McCarty. NTREIS
 - $499,0004 bd3 ba2.5k sqft2416 Stella Ln, Northlake, TX 76247For Sale
 MLS ID #21253071, Dani Hampton. NTREIS
 - $460,0004 bd3 ba2.8k sqft2609 Woodhill Way, Northlake, TX 76247For Sale
 MLS ID #21350317, Jenna Eberly. NTREIS
