Welcome to this beautifully upgraded Perry Home in Pecan Square, where thoughtful design, modern finishes, and comfortable living come together in one exceptional single story floor plan. Offering 4 bedrooms, 3 full bathrooms, and a versatile bonus room, there is plenty of space for both everyday living and entertaining. Use the bonus room as a home office, media room, playroom, gym, or additional living area to fit your lifestyle.
At the center of the home is an impressive kitchen designed for gathering. It features GE Profile appliances, a five burner gas cooktop, upgraded lighting, and an oversized island with plenty of room for seating. The kitchen opens seamlessly to the living and dining areas, creating an inviting space where everyone can stay connected.
Upgrades continue throughout the home with wood flooring, 8 foot doors, designer chandeliers, and carefully selected finishes that give the home a polished yet comfortable feel. The spacious primary suite offers a true retreat with a freestanding soaking tub, oversized floor to ceiling tiled shower, and large walk in closet. All secondary bedrooms also feature walk-in closets, providing exceptional storage throughout the home.
Smart and functional upgrades add even more value, including Leviton smart switches, Wi-Fi extenders, a tankless water heater, and a whole-home water softener and filtration system. Outside, raised stone and brick flowerbeds create a finished look and add to the home’s curb appeal.
Pecan Square offers an exceptional lifestyle with resort-style pools, parks, a fitness center, clubhouse, coworking spaces, and internet included through the HOA. Located within Northwest ISD, this community combines modern amenities with the convenience of a thoughtfully planned neighborhood.
If you’re looking for a home that offers upgraded finishes, flexible living space, smart features, and an amenity rich community, this Pecan Square property deserves a closer look.
For sale
$515,000
2429 Lazy Dog Ln, Northlake, TX 76247
4beds
2,619sqft
:
Get pre-qualified$4,011/mo
Single Family Residence
Built in 2020
5,880 Square Feet Lot
$506,400 Zestimate®
$197/sqft
$188/mo HOA
What's special
Wood flooringLarge walk in closetCurb appealFreestanding soaking tubLeviton smart switchesTankless water heaterGe profile appliances
- 2 days |
- 138 |
- 9 |
Likely to sell faster than
Zillow last checked:
Listing updated:
Listed by:
Kyle Vance 0763069 855-450-0442,
Real Broker, LLC 855-450-0442
Source: NTREIS,MLS#: 21355128
Facts & features
Interior
Bedrooms & bathrooms
- Bedrooms: 4
- Bathrooms: 3
- Full bathrooms: 3
Primary bedroom
- Features: Dual Sinks, Double Vanity, En Suite Bathroom, Garden Tub/Roman Tub, Separate Shower, Walk-In Closet(s)
- Level: First
- Dimensions: 13 x 18
Bedroom
- Features: Split Bedrooms, Walk-In Closet(s)
- Level: First
- Dimensions: 10 x 12
Bedroom
- Features: Ceiling Fan(s), Split Bedrooms, Walk-In Closet(s)
- Level: First
- Dimensions: 11 x 12
Bedroom
- Features: Split Bedrooms
- Level: First
- Dimensions: 10 x 7
Primary bathroom
- Features: Built-in Features, Dual Sinks, Double Vanity, En Suite Bathroom, Garden Tub/Roman Tub, Linen Closet, Separate Shower
- Level: First
- Dimensions: 16 x 12
Bonus room
- Level: First
- Dimensions: 10 x 17
Dining room
- Features: Built-in Features
- Level: First
- Dimensions: 1 x 1
Other
- Level: First
- Dimensions: 6 x 9
Other
- Features: Built-in Features
- Level: First
- Dimensions: 7 x 6
Kitchen
- Features: Breakfast Bar, Built-in Features, Eat-in Kitchen, Granite Counters, Pantry, Walk-In Pantry
- Level: First
- Dimensions: 19 x 21
Living room
- Level: First
- Dimensions: 16 x 20
Utility room
- Features: Built-in Features
- Level: First
- Dimensions: 5 x 8
Heating
- Central, Natural Gas
Cooling
- Central Air, Ceiling Fan(s), Electric, ENERGY STAR Qualified Equipment
Appliances
- Included: Some Gas Appliances, Dishwasher, Electric Oven, Gas Cooktop, Disposal, Gas Water Heater, Microwave, Plumbed For Gas, Water Softener, Tankless Water Heater, Vented Exhaust Fan, Water Purifier
Features
- Built-in Features, Chandelier, Decorative/Designer Lighting Fixtures, Double Vanity, Eat-in Kitchen, Granite Counters, High Speed Internet, Open Floorplan, Pantry, Smart Home, Cable TV, Walk-In Closet(s)
- Flooring: Carpet, Ceramic Tile, Wood
- Has basement: No
- Has fireplace: No
Interior area
- Total interior livable area: 2,619 sqft
Video & virtual tour
Property
Parking
- Total spaces: 2
- Parking features: Concrete, Door-Single, Enclosed, Garage Faces Front, Garage, Garage Door Opener, Inside Entrance
- Attached garage spaces: 2
Features
- Levels: One
- Stories: 1
- Patio & porch: Covered
- Exterior features: Lighting, Rain Gutters
- Pool features: None
- Fencing: Back Yard,Fenced,Gate,Wood
Lot
- Size: 5,880 Square Feet
- Features: Interior Lot, Landscaped, Subdivision, Sprinkler System, Few Trees
Details
- Parcel number: R751698
Construction
Type & style
- Home type: SingleFamily
- Architectural style: Traditional,Detached
- Property subtype: Single Family Residence
Materials
- Brick
- Foundation: Slab
- Roof: Composition
Condition
- Year built: 2020
Utilities & green energy
- Sewer: Public Sewer
- Water: Public
- Utilities for property: Electricity Connected, Phone Available, Sewer Available, Separate Meters, Water Available, Cable Available
Green energy
- Energy efficient items: Appliances, Thermostat
Community & HOA
Community
- Security: Prewired, Smoke Detector(s)
- Subdivision: Pecan Square Ph 1c
HOA
- Has HOA: Yes
- Services included: All Facilities, Association Management
- HOA fee: $1,130 semi-annually
- HOA name: First Service Residential
- HOA phone: 214-871-9700
Location
- Region: Northlake
Financial & listing details
- Price per square foot: $197/sqft
- Tax assessed value: $649,959
- Annual tax amount: $13,468
- Date on market: 8/10/2026
- Listing terms: Cash,Conventional,FHA,VA Loan
- Exclusions: N/A
Estimated market value
$506,400
$481,000 - $532,000
$3,209/mo
Price history
| Date | Event | Price |
|---|---|---|
| 8/10/2026 | Listed for sale | $515,000-1.9%$197/sqft |
Source: NTREIS #21355128 Report a problem | ||
| 6/22/2026 | Listing removed | $525,000$200/sqft |
Source: NTREIS #21169413 Report a problem | ||
| 6/8/2026 | Price change | $525,000-0.6%$200/sqft |
Source: NTREIS #21169413 Report a problem | ||
| 4/17/2026 | Price change | $528,000-0.2%$202/sqft |
Source: NTREIS #21169413 Report a problem | ||
| 3/8/2026 | Price change | $529,000-0.2%$202/sqft |
Source: NTREIS #21169413 Report a problem | ||
| 2/9/2026 | Listed for sale | $530,000$202/sqft |
Source: NTREIS #21169413 Report a problem | ||
Public tax history
| Year | Property taxes | Tax assessment |
|---|---|---|
| 2025 | $11,555 +5.2% | $554,249 +10% |
| 2024 | $10,984 +17.2% | $503,863 +10% |
| 2023 | $9,372 -6.3% | $458,057 +10% |
| 2022 | $10,000 -2% | $416,415 +7.1% |
| 2021 | $10,203 +406.8% | $388,665 +277.7% |
| 2020 | $2,013 +219.6% | $102,911 +233.3% |
| 2019 | $630 | $30,873 |
Find assessor info on the county website
Monthly payment
Est. payment
Payment breakdown
Explore the cost of this home by adjusting the details. Changes won't be saved.Climate risks
Neighborhood: 76247
Nearby schools
GreatSchools rating
- 8/10Johnie R Daniel Elementary SchoolGrades: PK-5Distance: 0.4 mi
- 7/10Gene Pike Middle SchoolGrades: 6-8Distance: 6.3 mi
- 8/10Byron Nelson High SchoolGrades: 9-12Distance: 5.9 mi
Schools provided by the listing agent
- Elementary: Johnie Daniel
- Middle: Pike
- High: Byron Nelson
- District: Northwest ISD
Source: NTREIS. This data may not be complete. We recommend contacting the local school district to confirm school assignments for this home.
- $--3 bd2 ba2.1k sqft2425 Lazy Dog Ln, Northlake, TX 76247Sold
- $475,8004 bd3 ba2.5k sqft2433 Lazy Dog Ln, Northlake, TX 76247Off Market
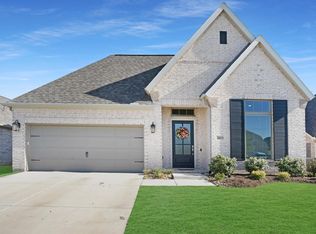
- $484,3754 bd3 ba2.3k sqft2421 Lazy Dog Ln, Justin, TX 76247Off Market
- $488,6004 bd2 ba2.3k sqft2437 Lazy Dog Ln, Northlake, TX 76247Off Market
- $552,5004 bd3 ba3.2k sqft2434 Robin Way, Northlake, TX 76247Off Market
- $476,200-- bd-- ba2.3k sqft2430 Robin Way, Northlake, TX 76247Off Market
- $452,900-- bd-- ba2.1k sqft2426 Robin Way, Northlake, TX 76247Off Market
- $172,094-- bd-- ba-- sqft2417 Lazy Dog Ln, Northlake, TX 76247Off Market
A local agent can set up tours, give advice and negotiate with sellers.
A local lender can help you make sure your offer is ready when you are.
Similar homes
- $519,9994 bd3 ba2.3k sqft2232 Robin Way, Northlake, TX 76247For Sale
 MLS ID #21350301, Jenna Eberly. NTREIS
 - $500,0004 bd3 ba2.5k sqft2416 Stella Ln, Northlake, TX 76247For Sale
 MLS ID #21253071, Dani Hampton. NTREIS
 - $424,9003 bd2 ba2.2k sqft2529 Cobbler St, Northlake, TX 76247For Sale
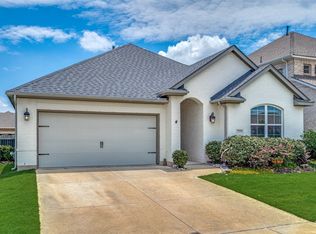 MLS ID #21283436, Jeremy Larsen. NTREIS
 - $545,0004 bd3 ba2.4k sqft1813 Kaiser Cv, Northlake, TX 76226For Sale
 MLS ID #21344233, Lorraina Moore. NTREIS
 - $399,0004 bd2 ba1.8k sqft2301 Mockingbird Ct, Northlake, TX 76247For SaleMLS ID #21265472, Lori Balcar. NTREIS
- $475,0004 bd3 ba2.3k sqft212 Spruce Valley Dr, Justin, TX 76247For SaleMLS ID #21315281, India Davis. NTREIS
- $629,9004 bd4 ba3.3k sqft2812 Dunbar Dr, Northlake, TX 76247For SaleMLS ID #21283530, KAKI LYBBERT. NTREIS
- $499,9994 bd2 ba2.4k sqft1515 Horseshoe Ct, Justin, TX 76247For SaleMLS ID #21234891, Deanna Hill. NTREIS
- $483,5004 bd2 ba2.3k sqft1201 Misty Ridge Dr, Justin, TX 76247For SaleMLS ID #21251796, Melissa Dennis. NTREIS
- $549,0004 bd3 ba3.2k sqft203 Oakcrest Dr, Justin, TX 76247For SaleMLS ID #21166129, Ginger Pickett. NTREIS
- $560,0004 bd3 ba2.6k sqft1821 Stonewall Rd, Northlake, TX 76226For SaleMLS ID #21345557, Laura McGreevey. NTREIS
- $520,0004 bd3 ba2.3k sqft1513 8th St, Argyle, TX 76226For SaleMLS ID #21277678, Greg Cagle. NTREIS
- $529,9004 bd4 ba2.7k sqft1332 Thompson Rd, Argyle, TX 76226For SaleMLS ID #21195740, Curtis Petersen. NTREIS
- $690,0004 bd5 ba3k sqft216 Shetland Ln, Northlake, TX 76247For SaleMLS ID #21240971, Diana Gomez. NTREIS
- $564,9904 bd3 ba2.4k sqft1609 19th St, Northlake, TX 76226For SaleMLS ID #21298950, Jon Schwerin. NTREIS
- $598,0005 bd4 ba3.2k sqft1120 8th St, Argyle, TX 76226For SaleMLS ID #21352766, Brandon Larson. NTREIS
- $700,0004 bd4 ba3.8k sqft304 Cottontail Ln, Northlake, TX 76247For SaleMLS ID #21303841, Brian Seets. NTREIS
- $575,0004 bd4 ba3.7k sqft1003 Moss Grove Trl, Justin, TX 76247For SaleMLS ID #21312379, Gaylene Anders. NTREIS
- $549,9004 bd4 ba3.2k sqft16928 Mirador Way, Justin, TX 76247For SaleMLS ID #21326238, Letta Burger. NTREIS
- $499,9004 bd3 ba2.5k sqft12712 Outlook Ave, Fort Worth, TX 76244For SaleMLS ID #21344180, Dwayne Marshall. NTREIS
