Welcome home to this corner lot next to a greenbelt and beautifully designed 4 bedroom, 2 bath residence in the sought after Pecan Square community, where charm, luxury, and incredible amenities come together. Relax in rocking chairs on the oversized front porch or unwind under the covered private back patio plumbed for gas, perfect for outdoor entertaining. As you enter the home, you will find porcelain ceramic wood look tile, designer ceiling fans & light fixtures, elegant plantation shutters that open from the top or bottom for added privacy and natural light. The stunning kitchen features gray cabinetry, a stylish herringbone backsplash, under cabinet lighting, farm sink, coffee and wine bar designed for entertaining. The oversized primary suite provides a relaxing escape, while two secondary bedrooms and a full bath offer additional privacy doors, creating an ideal setup for guests or multigenerational living. Additional highlights include a tankless water heater and an oversized laundry room. Enjoy the unmatched lifestyle of Pecan Square with resort style amenities including a community pool, amenity center, gathering area, work out center, pickleball and basketball courts, farmers markets, and breathtaking sunsets from the hilltop terrace and Elm Tower chapel. The home furnishings and most items are also for sale.
For sale
Price cut: $11K (8/2)
$399,000
2301 Mockingbird Ct, Northlake, TX 76247
4beds
1,872sqft
Single Family Residence
Built in 2021
5,662 Square Feet Lot
$391,100 Zestimate®
$213/sqft
$188/mo HOA
What's special
Stylish herringbone backsplashTankless water heaterOversized laundry roomUnder cabinet lightingFarm sink
- 122 days
- 548
- 44
Zillow last checked:
Listing updated:
Listed by:
Lori Balcar 0654176 210-324-5038,
Ebby Halliday, REALTORS 817-481-5882
Source: NTREIS,MLS#: 21265472
Facts & features
Interior
Bedrooms & bathrooms
- Bedrooms: 4
- Bathrooms: 2
- Full bathrooms: 2
Primary bedroom
- Features: Built-in Features, Ceiling Fan(s), Dual Sinks, Garden Tub/Roman Tub, Linen Closet, Separate Shower, Walk-In Closet(s)
- Level: First
- Dimensions: 16 x 12
Bedroom
- Features: Ceiling Fan(s), Walk-In Closet(s)
- Level: First
- Dimensions: 11 x 10
Bedroom
- Features: Ceiling Fan(s), Split Bedrooms, Walk-In Closet(s)
- Level: First
- Dimensions: 12 x 11
Bedroom
- Features: Split Bedrooms, Walk-In Closet(s)
- Level: First
- Dimensions: 12 x 11
Primary bathroom
- Features: Built-in Features, Dual Sinks, Garden Tub/Roman Tub, Linen Closet, Stone Counters, Separate Shower
- Level: First
- Dimensions: 12 x 10
Breakfast room nook
- Level: First
- Dimensions: 12 x 8
Other
- Features: Built-in Features, Stone Counters
- Level: First
- Dimensions: 8 x 5
Kitchen
- Features: Breakfast Bar, Built-in Features, Eat-in Kitchen, Kitchen Island, Pantry, Stone Counters, Walk-In Pantry
- Level: First
- Dimensions: 15 x 11
Laundry
- Level: First
- Dimensions: 8 x 7
Living room
- Features: Ceiling Fan(s), Fireplace
- Level: First
- Dimensions: 16 x 15
Heating
- Fireplace(s), Natural Gas
Cooling
- Central Air, Ceiling Fan(s), Electric
Appliances
- Included: Dishwasher, Electric Oven, Disposal, Gas Range, Tankless Water Heater, Vented Exhaust Fan
- Laundry: Washer Hookup, Dryer Hookup, ElectricDryer Hookup, Laundry in Utility Room, Other
Features
- Built-in Features, Chandelier, Decorative/Designer Lighting Fixtures, Eat-in Kitchen, High Speed Internet, In-Law Floorplan, Kitchen Island, Open Floorplan, Other, Pantry, Cable TV, Wired for Data, Walk-In Closet(s), Wired for Sound
- Flooring: Carpet, Ceramic Tile
- Windows: Shutters
- Has basement: No
- Number of fireplaces: 1
- Fireplace features: Gas, Gas Log, Gas Starter, Living Room
Interior area
- Total interior livable area: 1,872 sqft
Video & virtual tour
Property
Parking
- Total spaces: 2
- Parking features: Concrete, Door-Single, Driveway, Garage Faces Front, Garage, Garage Door Opener
- Attached garage spaces: 2
Features
- Levels: One
- Stories: 1
- Patio & porch: Front Porch, Other, Patio, Covered
- Exterior features: Lighting, Other, Rain Gutters
- Pool features: None, Community
- Fencing: Other,Privacy,Stone,Wood
Lot
- Size: 5,662 Square Feet
- Features: Corner Lot, Backs to Greenbelt/Park, Greenbelt, Landscaped, Subdivision, Sprinkler System, Few Trees
Details
- Parcel number: R960515
- Other equipment: Negotiable, Other
Construction
Type & style
- Home type: SingleFamily
- Architectural style: Traditional,Detached
- Property subtype: Single Family Residence
Materials
- Brick, Radiant Barrier, Rock, Stone
- Foundation: Slab
- Roof: Composition,Shingle
Condition
- Resale
- Year built: 2021
Utilities & green energy
- Sewer: Public Sewer
- Water: Public
- Utilities for property: Electricity Connected, Natural Gas Available, Sewer Available, Separate Meters, Water Available, Cable Available
Green energy
- Energy efficient items: Insulation, Rain/Freeze Sensors
- Water conservation: Water-Smart Landscaping
Community & HOA
Community
- Features: Clubhouse, Fitness Center, Fishing, Lake, Other, Playground, Park, Pickleball, Pool, Tennis Court(s), Trails/Paths, Curbs, Sidewalks
- Security: Prewired, Security System, Carbon Monoxide Detector(s), Other, Smoke Detector(s), Wireless
- Subdivision: Pecan Square Ph 1c
HOA
- Has HOA: Yes
- Services included: All Facilities, Association Management, Maintenance Grounds
- HOA fee: $1,130 semi-annually
- HOA name: First Service Residential
- HOA phone: 214-871-9700
Location
- Region: Northlake
Financial & listing details
- Price per square foot: $213/sqft
- Tax assessed value: $383,000
- Annual tax amount: $9,307
- Date on market: 5/9/2026
- Cumulative days on market: 123 days
- Listing terms: Cash,Conventional,FHA,VA Loan
- Exclusions: wall shelving in living room
Estimated market value
$391,100
$372,000 - $411,000
$2,651/mo
Price history
| Date | Event | Price |
|---|---|---|
| 8/2/2026 | Price change | $399,000-2.7%$213/sqft |
Source: NTREIS #21265472 Report a problem | ||
| 5/29/2026 | Price change | $410,000-4%$219/sqft |
Source: NTREIS #21265472 Report a problem | ||
| 5/9/2026 | Price change | $427,000+38.6%$228/sqft |
Source: NTREIS #21265472 Report a problem | ||
| 1/21/2021 | Pending sale | $307,998$165/sqft |
Source: NTREIS #14503641 Report a problem | ||
| 1/20/2021 | Listed for sale | $307,998$165/sqft |
Source: NTREIS #14503641 Report a problem | ||
Public tax history
| Year | Property taxes | Tax assessment |
|---|---|---|
| 2025 | $7,554 +0.5% | $383,000 +6.7% |
| 2024 | $7,513 +12.1% | $359,000 +5.6% |
| 2023 | $6,701 | $339,900 -8.5% |
| 2022 | -- | $371,424 +274.8% |
| 2021 | $2,601 | $99,099 |
Find assessor info on the county website
Monthly payment
Est. payment
Payment breakdown
Explore the cost of this home by adjusting the details. Changes won't be saved.Climate risks
Neighborhood: 76247
Nearby schools
Schools provided by the listing agent
- Elementary: Johnie Daniel
- Middle: Pike
- High: Byron Nelson
- District: Northwest ISD
Source: NTREIS. This data may not be complete. We recommend contacting the local school district to confirm school assignments for this home.

Similar homes
- $400,0004 bd2 ba1.8k sqft1212 Trailblazer Way, Northlake, TX 76247For Sale
 MLS ID #21276332, Carrah O'Riley. NTREIS
 - $449,9004 bd4 ba2.3k sqft816 Pearl Pl, Northlake, TX 76247For Sale
 MLS ID #21358294, Melody Orrantia. NTREIS
 - $469,5003 bd2 ba2.2k sqft2424 Rooster Ln, Northlake, TX 76247For Sale
 MLS ID #21328089, Debra Rosser. NTREIS
 - $499,0004 bd3 ba2.5k sqft2416 Stella Ln, Northlake, TX 76247For Sale
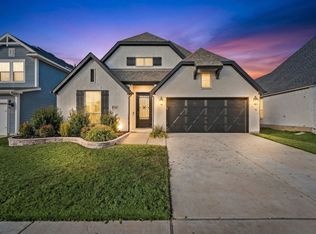 MLS ID #21253071, Dani Hampton. NTREIS
