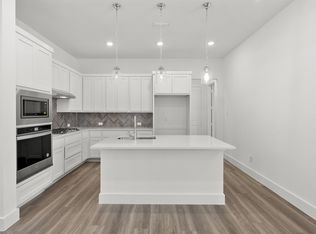
Welcome to this beautifully maintained Northlake home offering a comfortable layout, thoughtful upgrades, and features designed for everyday convenience. The inviting living spaces provide an ideal setting for both relaxing and entertaining, while the well-appointed kitchen offers practical functionality with a half HP garbage disposal and reverse osmosis drinking water system. A whole-home water softener adds another level of comfort and convenience. The primary bedroom features a ceiling fan for added comfort, and recent HVAC service provides peace of mind. With its combination of well-maintained systems and desirable updates, this home is move-in ready and thoughtfully equipped for modern living. Located in the growing Northlake area with convenient access to major highways, shopping, dining, and nearby amenities, including a new community middle school - Floyd Barksdale Middle School, this is a wonderful opportunity to enjoy comfortable living in a desirable DFW location.
For sale
$485,000
2309 Norma Ln, Northlake, TX 76247
4beds
2,278sqft
Single Family Residence
Built in 2022
4,399 Square Feet Lot
$475,000 Zestimate®
$213/sqft
$261/mo HOA
What's special
Half hp garbage disposalWhole-home water softenerInviting living spacesComfortable layoutRecent hvac serviceWell-appointed kitchen
- 27 days
- 204
- 10
Zillow last checked:
Listing updated:
Listed by:
Troy Olson 0543254 972-804-8803,
Keller Williams Realty DPR 972-732-6000,
Maleny VanderTook 0845199 214-966-1766,
Keller Williams Realty DPR
Source: NTREIS,MLS#: 21356029
Facts & features
Interior
Bedrooms & bathrooms
- Bedrooms: 4
- Bathrooms: 3
- Full bathrooms: 3
Primary bedroom
- Features: En Suite Bathroom, Walk-In Closet(s)
- Level: First
- Dimensions: 13 x 16
Bedroom
- Level: First
- Dimensions: 10 x 11
Bedroom
- Features: Walk-In Closet(s)
- Level: Second
- Dimensions: 13 x 12
Bedroom
- Level: Second
- Dimensions: 10 x 14
Primary bathroom
- Features: Dual Sinks
- Level: First
- Dimensions: 9 x 10
Dining room
- Level: First
- Dimensions: 14 x 9
Other
- Level: First
- Dimensions: 6 x 8
Other
- Level: Second
- Dimensions: 5 x 11
Game room
- Level: Second
- Dimensions: 14 x 13
Kitchen
- Features: Granite Counters, Kitchen Island, Pantry
- Level: First
- Dimensions: 16 x 14
Laundry
- Level: First
- Dimensions: 6 x 5
Living room
- Features: Ceiling Fan(s)
- Level: First
- Dimensions: 14 x 15
Heating
- Central, Natural Gas
Cooling
- Central Air, Electric
Appliances
- Included: Dishwasher, Electric Cooktop, Electric Oven, Disposal, Gas Water Heater, Microwave, Water Softener
Features
- Decorative/Designer Lighting Fixtures, Double Vanity, High Speed Internet, Pantry, Walk-In Closet(s)
- Flooring: Carpet, Ceramic Tile, Luxury Vinyl Plank
- Windows: Window Coverings
- Has basement: No
- Has fireplace: No
Interior area
- Total interior livable area: 2,278 sqft
Video & virtual tour
Property
Parking
- Total spaces: 2
- Parking features: Door-Multi, Driveway, Garage Faces Rear
- Attached garage spaces: 2
Features
- Levels: Two
- Stories: 2
- Patio & porch: Covered
- Pool features: None, Community
Lot
- Size: 4,399 Square Feet
Details
- Parcel number: R974557
Construction
Type & style
- Home type: SingleFamily
- Architectural style: Traditional,Detached
- Property subtype: Single Family Residence
Materials
- Brick, Wood Siding
- Foundation: Slab
- Roof: Composition
Condition
- Year built: 2022
Utilities & green energy
- Sewer: Public Sewer
- Water: Public
- Utilities for property: Sewer Available, Water Available
Community & HOA
Community
- Features: Fitness Center, Playground, Park, Pool
- Security: Security System, Smoke Detector(s)
- Subdivision: Pecan Square Ph 2b-2
HOA
- Has HOA: Yes
- Services included: Association Management, Maintenance Grounds
- HOA fee: $1,563 semi-annually
- HOA name: Pecan Square
- HOA phone: 214-558-6905
Location
- Region: Northlake
Financial & listing details
- Price per square foot: $213/sqft
- Tax assessed value: $558,639
- Annual tax amount: $12,220
- Date on market: 8/12/2026
- Cumulative days on market: 28 days
- Listing terms: Assumable,Cash,Conventional,FHA,USDA Loan,VA Loan
- Exclusions: Washer, Dryer, Shelves in Primary Bedroom
Estimated market value
$475,000
$451,000 - $499,000
$2,933/mo
Price history
| Date | Event | Price |
|---|---|---|
| 8/12/2026 | Listed for sale | $485,000-6.6%$213/sqft |
Source: NTREIS #21356029 Report a problem | ||
| 7/14/2023 | Sold | -- |
Source: NTREIS #20108877 Report a problem | ||
| 2/16/2023 | Price change | $519,241-3.7%$228/sqft |
Source: NTREIS #20108877 Report a problem | ||
| 12/15/2022 | Price change | $539,241-0.1%$237/sqft |
Source: NTREIS #20108877 Report a problem | ||
| 9/24/2022 | Price change | $539,558-5.3%$237/sqft |
Source: NTREIS #20108877 Report a problem | ||
| 7/8/2022 | Listed for sale | $569,558$250/sqft |
Source: NTREIS #20108877 Report a problem | ||
Public tax history
| Year | Property taxes | Tax assessment |
|---|---|---|
| 2025 | $10,363 +4.9% | $502,884 +10% |
| 2024 | $9,876 +78.2% | $457,167 +36.5% |
| 2023 | $5,543 +538.1% | $334,941 +625.1% |
| 2022 | $869 +143.9% | $46,195 +20% |
| 2021 | $356 | $38,496 |
Find assessor info on the county website
Monthly payment
Est. payment
Payment breakdown
Explore the cost of this home by adjusting the details. Changes won't be saved.Climate risks
Neighborhood: 76247
Nearby schools
Schools provided by the listing agent
- Elementary: Johnie Daniel
- Middle: Pike
- High: Byron Nelson
- District: Northwest ISD
Source: NTREIS. This data may not be complete. We recommend contacting the local school district to confirm school assignments for this home.

Similar homes
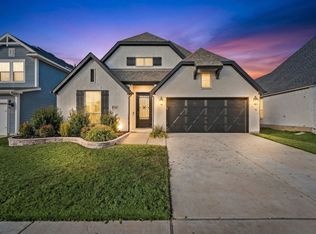
- $534,9004 bd3 ba2.4k sqft2301 Jack Rabbit Way, Northlake, TX 76247For Sale
 MLS ID #21275648, James Keoughan. NTREIS
 - $515,0004 bd3 ba2.6k sqft2429 Lazy Dog Ln, Northlake, TX 76247For Sale
 MLS ID #21355128, Kyle Vance. NTREIS
 - $515,0004 bd3 ba2.3k sqft2232 Robin Way, Northlake, TX 76247For Sale
 MLS ID #21350301, Jenna Eberly. NTREIS
 - $499,0004 bd3 ba2.5k sqft2416 Stella Ln, Northlake, TX 76247For Sale
 MLS ID #21253071, Dani Hampton. NTREIS
