Beautiful new construction Highland Home in the award-winning master-planned community of Pecan Square! Luxury vinyl plank flooring welcomes you into the bright, open-concept floorplan designed for both everyday living and entertaining. The living room features soaring ceilings and flows seamlessly into the chef-inspired kitchen, complete with a large seated island, quartz countertops, gas cooktop, abundant cabinetry and a spacious walk-in pantry. A dedicated home office and a guest bedroom with nearby full bath are conveniently located on the main level. The spacious primary suite offers a relaxing retreat with dual vanities, a soaking tub, frameless glass shower and walk-in closet. Upstairs, a versatile loft provides the perfect space for a second living area, game room, or media space. Three additional bedrooms and a full bath with dual sinks offer plenty of room for family and guests. Washer, dryer, and stainless steel refrigerator are all included, making this home truly move-in ready. Step outside to the covered patio, ideal for grilling, entertaining, or enjoying quiet evenings outdoors. Located in the highly sought-after master-planned community of Pecan Square, residents enjoy resort-style amenities including multiple pools, parks and playgrounds, pickleball and basketball courts, a fitness center, co-working space and year-round community events. HOA fees include front yard maintenance and full access to all amenities, offering the ultimate blend of comfort, convenience and work-life balance. ZONED TO THE BRAND NEW, IN COMMUNITY, BARKSDALE MIDDLE SCHOOL OPENING AUG 2026!
For sale
Price cut: $24K (7/6)
$475,000
2021 Gray Dr, Northlake, TX 76247
4beds
2,453sqft
:
Get pre-qualified$3,705/mo
Single Family Residence
Built in 2025
4,617 Square Feet Lot
$462,200 Zestimate®
$194/sqft
$200/mo HOA
What's special
Versatile loftDedicated home officeBright open-concept floorplanLuxury vinyl plank flooringQuartz countertopsSoaking tubLarge seated island
- 68 days |
- 296 |
- 25 |
Zillow last checked:
Listing updated:
Listed by:
Lily Moore 0613822 817-344-7034,
Lily Moore Realty 817-344-7034
Source: NTREIS,MLS#: 21286130
Facts & features
Interior
Bedrooms & bathrooms
- Bedrooms: 4
- Bathrooms: 3
- Full bathrooms: 3
Primary bedroom
- Features: Built-in Features, Dual Sinks, En Suite Bathroom, Garden Tub/Roman Tub, Separate Shower, Walk-In Closet(s)
- Level: Second
- Dimensions: 0 x 0
Living room
- Level: First
- Dimensions: 0 x 0
Heating
- Central
Cooling
- Central Air, Ceiling Fan(s), Electric
Appliances
- Included: Dishwasher, Electric Oven, Gas Cooktop, Disposal, Microwave, Vented Exhaust Fan
- Laundry: Laundry in Utility Room
Features
- Decorative/Designer Lighting Fixtures, High Speed Internet, Kitchen Island, Open Floorplan, Cable TV, Vaulted Ceiling(s), Walk-In Closet(s)
- Flooring: Carpet, Ceramic Tile, Luxury Vinyl Plank
- Windows: Window Coverings
- Has basement: No
- Has fireplace: No
Interior area
- Total interior livable area: 2,453 sqft
Video & virtual tour
Property
Parking
- Total spaces: 2
- Parking features: Alley Access, Garage, Garage Door Opener, Garage Faces Rear
- Attached garage spaces: 2
Features
- Levels: Two
- Stories: 2
- Patio & porch: Front Porch, Patio, Covered
- Exterior features: Rain Gutters
- Pool features: None, Community
- Fencing: Wood
Lot
- Size: 4,617 Square Feet
- Features: Interior Lot, Landscaped, Subdivision, Sprinkler System, Few Trees
Details
- Parcel number: R1057095
Construction
Type & style
- Home type: SingleFamily
- Architectural style: Traditional,Detached
- Property subtype: Single Family Residence
Materials
- Brick
- Foundation: Slab
- Roof: Composition
Condition
- Year built: 2025
Utilities & green energy
- Utilities for property: Municipal Utilities, Sewer Available, Water Available, Cable Available
Community & HOA
Community
- Features: Clubhouse, Fitness Center, Other, Playground, Park, Pickleball, Pool, Trails/Paths
- Subdivision: Pecan Square Ph 4a
HOA
- Has HOA: Yes
- Amenities included: Maintenance Front Yard
- Services included: All Facilities, Association Management, Maintenance Grounds
- HOA fee: $200 monthly
- HOA name: First Service Residential
- HOA phone: 817-918-8311
Location
- Region: Northlake
Financial & listing details
- Price per square foot: $194/sqft
- Annual tax amount: $1,178
- Date on market: 5/30/2026
- Cumulative days on market: 69 days
- Listing terms: Cash,Conventional,FHA,VA Loan
Estimated market value
$462,200
$439,000 - $485,000
$3,271/mo
Price history
| Date | Event | Price |
|---|---|---|
| 7/6/2026 | Price change | $475,000-4.8%$194/sqft |
Source: NTREIS #21286130 Report a problem | ||
| 5/30/2026 | Listed for sale | $499,000-6.5%$203/sqft |
Source: NTREIS #21286130 Report a problem | ||
| 10/24/2025 | Listing removed | $533,606$218/sqft |
Source:  Highland Homes Report a problem Highland Homes Report a problem | ||
| 10/4/2025 | Listed for sale | $533,606$218/sqft |
Source: Highland Homes Report a problem | ||
| 9/9/2025 | Listing removed | $533,606$218/sqft |
Source: Highland Homes Report a problem | ||
| 8/7/2025 | Price change | $533,606-1%$218/sqft |
Source: Highland Homes Report a problem | ||
| 8/3/2025 | Price change | $539,064+0.6%$220/sqft |
Source: Highland Homes Report a problem | ||
| 7/24/2025 | Price change | $536,064+0%$219/sqft |
Source: Highland Homes Report a problem | ||
| 7/10/2025 | Price change | $535,814+0.2%$218/sqft |
Source: Highland Homes Report a problem | ||
| 7/5/2025 | Listed for sale | $534,814$218/sqft |
Source: Highland Homes Report a problem | ||
Public tax history
Tax history is unavailable.
Monthly payment
Est. payment
Payment breakdown
Explore the cost of this home by adjusting the details. Changes won't be saved.Climate risks
Neighborhood: 76247
Nearby schools
GreatSchools rating
- 8/10Johnie R Daniel Elementary SchoolGrades: PK-5Distance: 0.5 mi
- 7/10Gene Pike Middle SchoolGrades: 6-8Distance: 6.2 mi
- 8/10Byron Nelson High SchoolGrades: 9-12Distance: 5.2 mi
Schools provided by the listing agent
- Elementary: Johnie Daniel
- Middle: Pike
- High: Byron Nelson
- District: Northwest ISD
Source: NTREIS. This data may not be complete. We recommend contacting the local school district to confirm school assignments for this home.
- $--3 bd3 ba2.2k sqft2025 Gray St, Northlake, TX 76247Sold
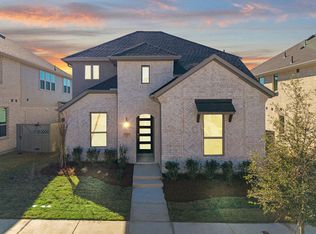
- $--4 bd3 ba2.9k sqft2109 Gray Dr, Northlake, TX 76247Sold
- $469,0004 bd3 ba2.1k sqft1713 Bonsmara Dr, Northlake, TX 76247Off Market
- $484,2004 bd4 ba2.7k sqft1524 Trailblazer Way, Northlake, TX 76247Off Market
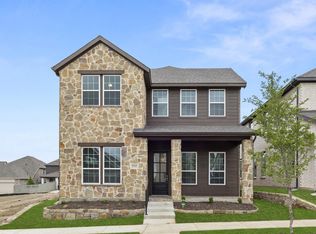
- $--3 bd2 ba1.6k sqft1520 Trailblazer Way, Northlake, TX 76247Sold
- $--3 bd2 ba1.6k sqft1516 Trailblazer Way, Northlake, TX 76247Sold
- $--3 bd3 ba1.9k sqft1721 Bonsmara Dr, Justin, TX 76247Sold
- $--4 bd3 ba2.8k sqft2020 Gray Dr, Northlake, TX 76247Sold
A local agent can set up tours, give advice and negotiate with sellers.
A local lender can help you make sure your offer is ready when you are.
Similar homes
- $495,0004 bd3 ba2.4k sqft1736 Bonsmara Dr, Northlake, TX 76247For Sale
 MLS ID #21338000, Jenna Eberly. NTREIS
 - $470,0005 bd3 ba2.7k sqft1213 Bonsmara Dr, Justin, TX 76247For Sale
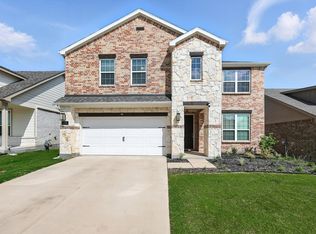 MLS ID #21254547, David Smith. NTREIS
 - $440,0003 bd3 ba1.9k sqft2348 Gray Dr, Northlake, TX 76247For Sale
 MLS ID #21339497, Kimberly Reding. NTREIS
 - $549,0004 bd3 ba2.4k sqft2301 Jack Rabbit Way, Northlake, TX 76247For Sale
 MLS ID #21275648, James Keoughan. NTREIS
 - $450,0003 bd3 ba2.2k sqft2313 Cobbler St, Northlake, TX 76247For SaleMLS ID #21307464, Kris Wise. NTREIS
- $400,0004 bd3 ba2k sqft2308 Stella Ln, Northlake, TX 76247For SaleMLS ID #21273100, Kristi Kintz. NTREIS
- $449,5004 bd3 ba2.2k sqft1223 Stagecoach Trl, Justin, TX 76247For SaleMLS ID #21346725, John Prell. NTREIS
- $470,0004 bd2 ba2.1k sqft1540 Tanglewood Trl, Northlake, TX 76226For SaleMLS ID #21284418, Veronica Delic. NTREIS
- $439,0003 bd2 ba1.7k sqft2324 Campfire Trl, Northlake, TX 76247For SaleMLS ID #21267852, James Keoughan. NTREIS
- $376,0003 bd2 ba1.7k sqft1700 Bonsmara Dr, Justin, TX 76247For SaleMLS ID #21273115, Brian Owen. NTREIS
- $569,0004 bd3 ba2.4k sqft1709 Drover St, Northlake, TX 76247New ConstructionNTREIS
- $539,9003 bd3 ba2.7k sqft217 Pioneer Trl, Northlake, TX 76247For SaleMLS ID #21296017, Shannon Johnson. NTREIS
- $549,9995 bd4 ba2.7k sqft515 Landon Way, Northlake, TX 76247For SaleMLS ID #21304280, Katherine Mitchell. NTREIS
- $457,0004 bd4 ba2.9k sqft1261 Western Yarrow Ave, Justin, TX 76247For SaleMLS ID #21345214, Beth Brake. NTREIS
- $484,9004 bd3 ba2.4k sqft740 Rosemary Rd, Argyle, TX 76226For SaleMLS ID #21295362, Katherine Hubbard. NTREIS
- $470,0003 bd2 ba2.1k sqft6209 Cupleaf Rd, Argyle, TX 76226For SaleMLS ID #21300142, Vaishali Jain. NTREIS
- $484,0004 bd4 ba2.8k sqft1012 Croxley Way, Justin, TX 76247For SaleMLS ID #21267418, Navraj Acharya. NTREIS
- $625,0004 bd4 ba3.4k sqft3005 Walker Way, Northlake, TX 76247For SaleMLS ID #21302949, Jenna Eberly. NTREIS
- $464,9004 bd3 ba2.4k sqft736 Rosemary Rd, Argyle, TX 76226For SaleMLS ID #21282561, Katherine Hubbard. NTREIS
- $560,0004 bd3 ba2.6k sqft1821 Stonewall Rd, Northlake, TX 76226For SaleMLS ID #21345557, Laura McGreevey. NTREIS
